Welcome to the beautiful upscale community of Venetia! The gated entrance offers a safe space and privacy for its residents. There are so many amenities to enjoy for your family and guests including a resort-style heated pool and spa, a huge clubhouse with a fitness center, a playground, tennis, pickleball, bocce, shuffleboard, and much more. You’ll love the location of this villa directly across from the community pool, it's like having your own pool without the maintenance. There are sidewalks throughout the development for morning or evening strolls on the well-lighted streets. The villa itself backs up to a nature preserve for a peaceful, quiet setting. Features of this immaculate villa include 2 bedrooms, 2 baths, family room, den. The eat-in, updated kitchen features quartz countertops, updated cabinets, pretty tile backsplash, newer Frigidaire appliances and pretty Plantation shutters. You'll love the beautiful updated flooring in the living room, dining combo, den and primary bedroom. The primary bedroom has a walk in closet and the primary bath has been updated with tile shower enclosure and the guest bath also has a new shower enclosure. Both showers have a handy shower seat. The inside laundry room with laundry sink and cabinet lead to a nice 2 car garage. The A/C is NEW IN 2023. This very open floor plan offers flexibility and it is being offered furnished. You’ll love the sunny and bright feel of the home with its many windows. From the front screened entry with paver brick sidewalk and driveway to the rear screened lanai with durable plank vinyl flooring, this villa has it all. The oversized lot makes it even more private from the neighbors and there's an extra paver patio just outside the front door for a nice sitting. It’s move-in ready for it's next lucky owner. Whether your Florida lifestyle includes taking part in all the activities of Venetia, venturing out to our gorgeous Florida beaches, shopping and dining in the quaint downtown area of Venice, or watching a spring baseball game at the new stadium, this location can not be duplicated. It is definitely in the “Heart of Venice”! The price is affordable, the HOA fees are low, and NO CDD fees!! Your large pet is even welcome here.
Sold for $325,000
$325,000
4557 Cancello Grande Ave, Venice, FL 34293
2beds
1,457sqft
Villa
Built in 2002
6,019 Square Feet Lot
$314,000 Zestimate®
$223/sqft
$2,491 Estimated rent
Home value
$314,000
$292,000 - $333,000
$2,491/mo
Zestimate® history
Owner options
List your home for rent
$2,491/mo
Rent Zestimate®
Find your next renter with Zillow Rental Manager. Plus, with online applications, you can quickly screen prospective tenants – for free.
$2,491/mo
Rent Zestimate®
Refinance and save
$2,509/mo
Est. payment
Refinancing to a lower rate could help reduce your monthly payments and save thousands over the life of the loan.
$2,509/mo
Est. payment
Explore your selling options
Work with a Zillow partner agent
Leverage their expertise and Zillow's premium Showcase listings to get your home seen by more buyers.
Get startedList with your own agent
Get your home in front of millions of buyers by listing it on Zillow.
Learn how to do itSell it yourself
Take full control of how buyers see your home on Zillow by listing For Sale by Owner (FSBO).
List your homeWhat's special
Zillow last checked:
Listing updated:
Listed by:
Terry Langham 941-270-7771,
MEDWAY REALTY 941-375-2456,
Katy Dilmore 941-270-0627,
MEDWAY REALTY
Bought with:
Linda Lobo, 3541593
ROVI
Jeffrey Polster, 3534459
ROVI
Source: Stellar MLS,MLS#: N6133451 Originating MLS: Venice
Originating MLS: Venice
Facts & features
Interior
Bedrooms & bathrooms
- Bedrooms: 2
- Bathrooms: 2
- Full bathrooms: 2
Rooms
- Room types: Den/Library/Office, Utility Room
Primary bedroom
- Features: En Suite Bathroom, Walk-In Closet(s)
- Level: First
- Dimensions: 12x14
Bedroom 2
- Features: Built-in Closet
- Level: First
- Dimensions: 11x13
Balcony porch lanai
- Level: First
- Dimensions: 10x11
Den
- Level: First
- Dimensions: 12x14
Dining room
- Level: First
- Dimensions: 11x13
Kitchen
- Level: First
- Dimensions: 8x11
Laundry
- Level: First
- Dimensions: 6x10
Living room
- Level: First
- Dimensions: 11x13
Heating
- Central, Electric
Cooling
- Central Air, Humidity Control
Appliances
- Included: Dishwasher, Dryer, Microwave, Range, Refrigerator, Washer
- Laundry: Inside, Laundry Room
Features
- Ceiling Fan(s), Crown Molding, Eating Space In Kitchen, High Ceilings, Living Room/Dining Room Combo, Open Floorplan, Split Bedroom, Stone Counters, Walk-In Closet(s)
- Flooring: Ceramic Tile, Laminate, Vinyl
- Doors: Sliding Doors
- Windows: Skylight(s), Window Treatments
- Has fireplace: No
- Furnished: Yes
Interior area
- Total structure area: 2,022
- Total interior livable area: 1,457 sqft
Property
Parking
- Total spaces: 2
- Parking features: Driveway
- Attached garage spaces: 2
- Has uncovered spaces: Yes
Features
- Levels: One
- Stories: 1
- Patio & porch: Patio, Screened
- Exterior features: Irrigation System, Sidewalk
- Has view: Yes
- View description: Park/Greenbelt
Lot
- Size: 6,019 Square Feet
- Features: In County, Irregular Lot, Oversized Lot
- Residential vegetation: Mature Landscaping
Details
- Parcel number: 0460140067
- Zoning: RSF4
- Special conditions: None
Construction
Type & style
- Home type: SingleFamily
- Architectural style: Florida
- Property subtype: Villa
Materials
- Block, Stucco
- Foundation: Slab
- Roof: Tile
Condition
- New construction: No
- Year built: 2002
Utilities & green energy
- Sewer: Public Sewer
- Water: Public
- Utilities for property: Cable Connected, Electricity Connected, Sewer Connected, Water Connected
Community & HOA
Community
- Features: Clubhouse, Deed Restrictions, Fitness Center, Gated Community - No Guard, Pool
- Pet fee: $0 monthly
- Subdivision: VENETIA PH 1-B
HOA
- Has HOA: Yes
- Amenities included: Clubhouse, Fitness Center, Gated, Maintenance, Pool, Tennis Court(s)
- Services included: Cable TV, Community Pool, Reserve Fund, Insurance, Internet, Maintenance Structure, Maintenance Grounds, Maintenance Repairs, Manager, Pest Control, Pool Maintenance
- HOA fee: $377 monthly
- HOA name: Brian Rivenbark
- HOA phone: 941-870-4920
- Second HOA name: Venetia
Location
- Region: Venice
Financial & listing details
- Price per square foot: $223/sqft
- Tax assessed value: $252,900
- Annual tax amount: $2,235
- Date on market: 6/25/2024
- Cumulative days on market: 98 days
- Listing terms: Cash,Conventional
- Ownership: Fee Simple
- Total actual rent: 0
- Electric utility on property: Yes
- Road surface type: Paved
Price history
| Date | Event | Price |
|---|---|---|
| 11/5/2024 | Sold | $325,000-5.8%$223/sqft |
Source:  Stellar MLS #N6133451 Report a problem Stellar MLS #N6133451 Report a problem | ||
| 10/2/2024 | Pending sale | $345,000$237/sqft |
Source: Stellar MLS #N6133451 Report a problem | ||
| 9/17/2024 | Price change | $345,000-11.5%$237/sqft |
Source: Stellar MLS #N6133451 Report a problem | ||
| 6/25/2024 | Listed for sale | $389,900+808.9%$268/sqft |
Source: Stellar MLS #N6133451 Report a problem | ||
| 4/25/2002 | Sold | $42,900$29/sqft |
Source: Public Record Report a problem | ||
Public tax history
| Year | Property taxes | Tax assessment |
|---|---|---|
| 2025 | $3,529 +50.1% | $252,900 +32.1% |
| 2024 | $2,351 +5.2% | $191,381 +3% |
| 2023 | $2,236 +4.2% | $185,807 +3% |
| 2022 | $2,145 +1.4% | $180,395 +3% |
| 2021 | $2,114 +0.3% | $175,141 +1.4% |
| 2020 | $2,107 +4.4% | $172,723 +2.3% |
| 2019 | $2,018 | $168,840 +1.9% |
| 2018 | $2,018 +3.2% | $165,692 +2.1% |
| 2017 | $1,956 -0.3% | $162,284 -11% |
| 2016 | $1,961 +1.6% | $182,300 +2.8% |
| 2015 | $1,930 -1.6% | $177,300 +14.9% |
| 2014 | $1,961 +0.7% | $154,274 |
| 2013 | $1,947 +2.8% | $154,274 +1.7% |
| 2012 | $1,894 +4.8% | $151,695 +3% |
| 2011 | $1,808 -0.9% | $147,277 +1.5% |
| 2010 | $1,824 -32.1% | $145,100 -7.3% |
| 2009 | $2,686 | $156,600 -29.8% |
| 2008 | $2,686 -20.9% | $223,000 -16.2% |
| 2007 | $3,395 | $265,987 +2.5% |
| 2006 | -- | $259,500 +40.6% |
| 2005 | -- | $184,600 +21.7% |
| 2004 | $2,563 +4.2% | $151,700 +8.4% |
| 2003 | $2,460 +368.3% | $140,000 +316.7% |
| 2002 | $525 | $33,600 |
Find assessor info on the county website
Neighborhood: 34293
Nearby homes
- $295,5002 bd2 ba1.4k sqft4559 Cancello Grande Ave, Venice, FL 34293Off Market
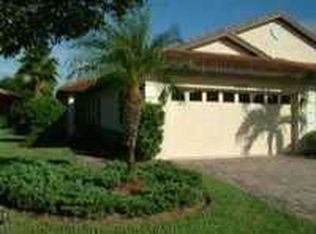
- $335,3002 bd2 ba1.4k sqft4555 Cancello Grande Ave, Venice, FL 34293Off Market

- $289,2002 bd2 ba1.4k sqft4561 Cancello Grande Ave, Venice, FL 34293Off Market
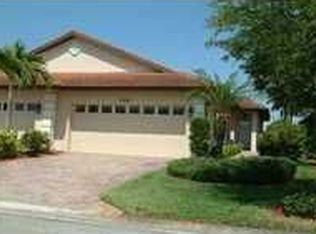
- $292,5002 bd2 ba1.4k sqft4551 Cancello Grande Ave, Venice, FL 34293Off Market
- $294,9002 bd2 ba1.4k sqft4563 Cancello Grande Ave, Venice, FL 34293Off Market
- $322,4002 bd2 ba1.4k sqft4545 Cancello Grande Ave, Venice, FL 34293Off Market
- $293,7002 bd2 ba1.4k sqft4565 Cancello Grande Ave, Venice, FL 34293Off Market
- $300,0002 bd2 ba1.4k sqft4543 Cancello Grande Ave, Venice, FL 34293Sold
Nearby schools
GreatSchools rating
- 9/10Taylor Ranch Elementary SchoolGrades: PK-5Distance: 2.2 mi
- 7/10Venice Middle SchoolGrades: 6-8Distance: 3.4 mi
- 7/10Venice Senior High SchoolGrades: 9-12Distance: 4.5 mi
Schools provided by the listing agent
- Elementary: Taylor Ranch Elementary
- Middle: Venice Area Middle
- High: Venice Senior High
Source: Stellar MLS. This data may not be complete. We recommend contacting the local school district to confirm school assignments for this home.
Get a cash offer in 3 minutes
Find out how much your home could sell for in as little as 3 minutes with a no-obligation cash offer.
Estimated market value
$314,000
Get a cash offer in 3 minutes
Find out how much your home could sell for in as little as 3 minutes with a no-obligation cash offer.
Estimated market value
$314,000
- Florida
- Sarasota County
- Venice
- 34293
- 4557 Cancello Grande Ave
Nearby cities
Nearby neighborhoods
Nearby zip codes
Other Venice Topics
