This 4-bed, 2.1-bath home blends style and function with a freshly updated kitchen and appliances, a massive 13.5ft island, and a pot filler for effortless cooking. The main-level home office is perfect for remote work, while the basement wet bar makes entertaining easy. Enjoy outdoor living on the Trex deck overlooking a 0.48-acre corner lot. Convenience abounds with upper-level laundry, updated HVAC, and a 2-car garage. Plus, a brand-new water line adds extra peace of mind. A home inspection (less than a year old) and completed repair list are available for review. Move-in ready --Come see today!**NOT LOCATED IN FLOOD ZONE**
Sold for $620,000
Street View
$620,000
4557 Chippenham Dr, Roanoke, VA 24018
4beds
3,218sqft
Single Family Residence
Built in 1989
0.48 Acres Lot
$626,300 Zestimate®
$193/sqft
$3,076 Estimated rent
Home value
$626,300
$564,000 - $695,000
$3,076/mo
Zestimate® history
Owner options
List your home for rent
$3,076/mo
Rent Zestimate®
Find your next renter with Zillow Rental Manager. Plus, with online applications, you can quickly screen prospective tenants – for free.
$3,076/mo
Rent Zestimate®
Refinance and save
$4,119/mo
Est. payment
Refinancing to a lower rate could help reduce your monthly payments and save thousands over the life of the loan.
$4,119/mo
Est. payment
Explore your selling options
Work with a Zillow partner agent
Leverage their expertise and Zillow's premium Showcase listings to get your home seen by more buyers.
Get startedList with your own agent
Get your home in front of millions of buyers by listing it on Zillow.
Learn how to do itSell it yourself
Take full control of how buyers see your home on Zillow by listing For Sale by Owner (FSBO).
List your homeWhat's special
Basement wet barMain-level home officeTrex deckFreshly updated kitchenUpdated hvacPot fillerUpper-level laundry
Zillow last checked:
Listing updated:
Listed by:
MARLEE RUSSELL 540-892-7326,
NEST REALTY ROANOKE
Bought with:
Non Member Transaction Agent
Non-Member Transaction Office
Source: RVAR,MLS#: 921313
Facts & features
Interior
Bedrooms & bathrooms
- Bedrooms: 4
- Bathrooms: 3
- Full bathrooms: 2
- 1/2 bathrooms: 1
Primary bedroom
- Level: U
Bedroom 2
- Level: U
Bedroom 3
- Level: U
Bedroom 4
- Level: U
Other
- Level: E
Eat in kitchen
- Level: E
Family room
- Level: E
Foyer
- Level: E
Laundry
- Level: U
Office
- Level: E
Recreation room
- Level: L
Heating
- Heat Pump Gas
Cooling
- Central Air
Appliances
- Included: Dryer, Washer, Cooktop, Dishwasher, Disposal, Microwave, Refrigerator, Oven
Features
- Breakfast Area, Wet Bar
- Flooring: Ceramic Tile, Wood
- Has basement: Yes
- Number of fireplaces: 1
- Fireplace features: Family Room, Gas Log
Interior area
- Total structure area: 3,853
- Total interior livable area: 3,218 sqft
- Finished area above ground: 2,578
- Finished area below ground: 640
Property
Parking
- Total spaces: 4
- Parking features: Garage Under, Paved, Garage Door Opener, Off Street
- Has attached garage: Yes
- Covered spaces: 2
- Uncovered spaces: 2
Features
- Levels: Two
- Stories: 2
- Patio & porch: Deck
Lot
- Size: 0.48 Acres
- Features: Cleared, Level
Details
- Parcel number: 086.080709.010000
- Zoning: R1
Construction
Type & style
- Home type: SingleFamily
- Architectural style: Colonial
- Property subtype: Single Family Residence
Materials
- Brick
Condition
- Completed
- Year built: 1989
Utilities & green energy
- Electric: 0 Phase
- Sewer: Public Sewer
- Utilities for property: Cable Connected, Underground Utilities, Cable
Community & HOA
Community
- Security: Security System
- Subdivision: Kingston Court
HOA
- Has HOA: Yes
- HOA fee: $300 annually
Location
- Region: Roanoke
Financial & listing details
- Price per square foot: $193/sqft
- Tax assessed value: $510,800
- Annual tax amount: $4,887
- Date on market: 9/29/2025
- Road surface type: Paved
Price history
| Date | Event | Price |
|---|---|---|
| 11/21/2025 | Sold | $620,000-2.3%$193/sqft |
Source:  RVAR #921313 Report a problem RVAR #921313 Report a problem | ||
| 11/11/2025 | Pending sale | $634,900$197/sqft |
Source: RVAR #921313 Report a problem | ||
| 10/31/2025 | Price change | $634,900-0.8%$197/sqft |
Source: RVAR #921313 Report a problem | ||
| 9/29/2025 | Listed for sale | $639,900+7.3%$199/sqft |
Source: RVAR #921313 Report a problem | ||
| 10/31/2024 | Sold | $596,400-0.6%$185/sqft |
Source: RVAR #911328 Report a problem | ||
| 10/1/2024 | Pending sale | $599,900$186/sqft |
Source: RVAR #911328 Report a problem | ||
| 9/30/2024 | Listed for sale | $599,900+38%$186/sqft |
Source: RVAR #911328 Report a problem | ||
| 10/26/2020 | Sold | $434,700-1.2%$135/sqft |
Source: RVAR #871987 Report a problem | ||
| 9/24/2020 | Pending sale | $439,995$137/sqft |
Source: Long & Foster-Roanoke/South #871987 Report a problem | ||
| 9/21/2020 | Price change | $439,995-2%$137/sqft |
Source: Long & Foster-Roanoke/South #871987 Report a problem | ||
| 8/24/2020 | Price change | $449,000-2.2%$140/sqft |
Source: Long & Foster-Roanoke/South #871987 Report a problem | ||
| 8/3/2020 | Listed for sale | $459,000$143/sqft |
Source: LONG & FOSTER - ROANOKE OFFICE #871987 Report a problem | ||
Public tax history
| Year | Property taxes | Tax assessment |
|---|---|---|
| 2025 | $5,261 +7.9% | $510,800 +8.9% |
| 2024 | $4,878 +3.8% | $469,000 +5.8% |
| 2023 | $4,697 +8.3% | $443,100 +11.4% |
| 2022 | $4,337 +13.4% | $397,900 +13.4% |
| 2021 | $3,825 +5.1% | $350,900 +5.1% |
| 2020 | $3,641 +1.2% | $334,000 +1.2% |
| 2019 | $3,597 +1.2% | $330,000 +1.2% |
| 2018 | $3,556 | $326,200 -0.9% |
| 2017 | $3,556 +1% | $329,100 +1.9% |
| 2016 | $3,521 | $323,000 +0.9% |
| 2015 | $3,521 +1.6% | $320,000 +0.6% |
| 2014 | $3,466 -1.6% | $318,000 -1.6% |
| 2012 | $3,523 -2.4% | $323,200 -2.4% |
| 2011 | $3,611 +0.3% | $331,300 +0.3% |
| 2010 | $3,600 +0.3% | $330,300 +0.3% |
| 2009 | $3,590 +1.7% | $329,400 +1.7% |
| 2008 | $3,531 +4.2% | $323,900 |
| 2007 | $3,388 +5.1% | -- |
| 2006 | $3,223 +3.8% | -- |
| 2005 | $3,106 +4.9% | -- |
| 2004 | $2,960 +5.3% | -- |
| 2003 | $2,812 +3% | -- |
| 2002 | $2,729 +8.6% | -- |
| 2001 | $2,512 +1.7% | -- |
| 2000 | $2,470 | -- |
Find assessor info on the county website
Neighborhood: Cave Spring
Nearby homes
- $517,1003 bd2 ba2.7k sqft4569 Chippenham Dr, Roanoke, VA 24018Off Market
- $655,8004 bd4 ba3.1k sqft4507 Brentwood Ct, Roanoke, VA 24018Off Market
- $634,0004 bd4 ba3.8k sqft4490 Brentwood Ct, Roanoke, VA 24018Off Market
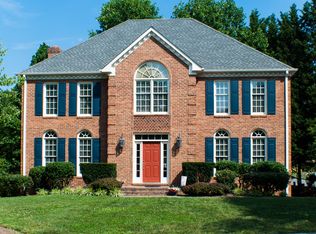
- $1,475,0006 bd7 ba7k sqft4520 Brentwood Ct, Roanoke, VA 24018Sold
- $649,6005 bd3 ba3.1k sqft4501 Brentwood Ct, Roanoke, VA 24018Off Market
- $684,2004 bd3 ba4k sqft4513 Brentwood Ct, Roanoke, VA 24018Off Market
- $649,6004 bd3 ba3.6k sqft4577 Chippenham Dr, Roanoke, VA 24018Off Market
- $679,5004 bd4 ba3.8k sqft4491 Brentwood Ct, Roanoke, VA 24018Off Market
Nearby schools
GreatSchools rating
- 9/10Cave Spring Elementary SchoolGrades: PK-5Distance: 0.7 mi
- 9/10Hidden Valley Middle SchoolGrades: 6-8Distance: 2.3 mi
- 9/10Hidden Valley High SchoolGrades: 9-12Distance: 0.3 mi
Schools provided by the listing agent
- Elementary: Cave Spring
- Middle: Hidden Valley
- High: Hidden Valley
Source: RVAR. This data may not be complete. We recommend contacting the local school district to confirm school assignments for this home.


Get pre-qualified for a loan
At Zillow Home Loans, we can pre-qualify you in as little as 5 minutes with no impact to your credit score.An equal housing lender. NMLS #10287.
Sell for more on Zillow
Get a Zillow Showcase℠ listing at no additional cost and you could sell for .
$626,300
2% more
+$12,526
With Zillow Showcase(estimated)
$638,826
- Virginia
- Roanoke County
- Roanoke
- 24018
- Cave Spring
- 4557 Chippenham Dr
Nearby cities
Nearby neighborhoods
Nearby zip codes
Other Roanoke Topics
