Skip main navigation
Off market
  • $358,400

    4557 Columbus Ave, Minneapolis, MN 55407

    3beds
    2baths
    1,076sqft
    SingleFamily
    Built in 1925
    4,356 Square Feet Lot
    $358,400 Zestimate®
    $333/sqft
    $2,334 Estimated rent

    Home value

    $358,400

    $340,000 - $376,000

    $2,334/mo

    Zestimate® history
    Loading
    Loading...

    Owner options

    List your home for rent

    $2,334/mo

    Rent Zestimate®

    Find your next renter with Zillow Rental Manager. Plus, with online applications, you can quickly screen prospective tenants – for free.

    Learn more

    $2,334/mo

    Rent Zestimate®

    Refinance and save

    $2,267/mo

    Est. payment

    Refinancing to a lower rate could help reduce your monthly payments and save thousands over the life of the loan.

    See today's rates

    $2,267/mo

    Est. payment

    Explore your selling options

    Work with a Zillow partner agent

    Leverage their expertise and Zillow's premium Showcase listings to get your home seen by more buyers.

    Get started

    List with your own agent

    Get your home in front of millions of buyers by listing it on Zillow.

    Learn how to do it

    Sell it yourself

    Take full control of how buyers see your home on Zillow by listing For Sale by Owner (FSBO).

    List your home

    What's special

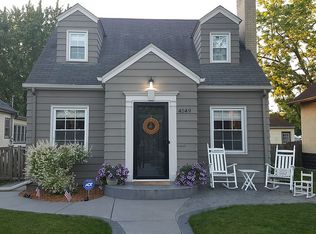
    THIS HOUSE IS NOT LISTED ON CRAIGS LIST. THAT LISTING IS A SCAME. This charming house is full of the character you'd expect from a south Minneapolis home, but it leaps ahead of the others with built-in wifi and other nice-to-haves including a solar roof that provides most of the home's electricity. The property is completely smoke-free. _____MAIN FLOOR The living room, kitchen, full bath, and two bedrooms are located on the main floor. Both bedrooms feature ceiling fans, and the glass block in the shared bathroom provides both privacy and ample natural light. Cook with convenience and precision on a gas stove with a center burner perfect for a griddle. Heating and cooling controls are remotely-accessible through a Honeywell mobile phone app, and Nest smoke and carbon monoxide detectors monitor and report on both levels. _____LOWER LEVEL A bedroom and on-suite bath are located downstairs, along with plenty of open space and shelves for storage. High-efficiency laundry appliances feature steam and self-cleaning cycles. _____GARAGE The single-car garage is large enough for an SUV yet provides storage for outdoor items and equipment. The door can be remotely opened and closed via a mobile phone app that will even send an alert if the door remains open unexpectedly. _____OUTDOOR SPACE A front porch provides a great place to relax outside even on a rainy day. Throw dinner on the Weber gas grill, or gather 'round the propane fire pit if it's chilly. Relax on the backyard deck while you read a book or watch the pollinators busy in the garden. A majestic black walnut tree shades nearly the entire back yard, and all outdoor maintenance including lawn mowing and snow shoveling is tended by the owner. _____NEIGHBORHOOD Bus transportation and connection to light rail are one block away, and an Uber ride to or from downtown is around ten dollars. The airport is a 10-minute drive or a convenient bus and train ride. Walk to one of many neighborhood restaurants and shops: sushi, baked goods, ice cream, pizza, burgers, burritos, and coffee; a salon, dog wash, veterinarian, urgent care clinic, dentist, pharmacy, bank and several boutiques all are less than 3 blocks away! Unfurnished. Month-to-month lease with 60-day notice. Tenant pays gas/electric/water/garbage; landlord provides solar benefit, wifi, and all indoor and outdoor maintenance. This is a completely smoke-free property.

    This property is off market, which means it's not currently listed for sale or rent on Zillow. This may be different from what's available on other websites or public sources.

    Facts & features

    Interior

    Bedrooms & bathrooms
    • Bedrooms: 3
    • Bathrooms: 2
    Heating
    • Forced air
    Cooling
    • Other
    Appliances
    • Included: Dryer, Washer
    • Laundry: In Unit
    Features
    • Flooring: Hardwood
    • Basement: Partially finished
    Interior area
    • Total interior livable area: 1,076 sqft

    Property

    Parking
    • Parking features: Garage - Attached, Off-street
    Features
    • Exterior features: Stucco
    Lot
    • Size: 4,356 Square Feet
    Details
    • Parcel number: 1102824330186

    Construction

    Type & style
    • Home type: SingleFamily
    Materials
    • Wood
    • Roof: Asphalt
    Condition
    • Year built: 1925

    Community & HOA

    Location
    • Region: Minneapolis

    Financial & listing details

    • Price per square foot: $333/sqft
    • Tax assessed value: $285,700
    • Annual tax amount: $4,314

    Price history

    DateEventPrice
    9/9/2022Sold$360,000+2.9%$335/sqft
    Source: NorthstarMLS as distributed by MLS GRID #6242686 Report a problem
    8/15/2022Pending sale$350,000$325/sqft
    Source: NorthstarMLS as distributed by MLS GRID #6242686 Report a problem
    8/6/2022Listed for sale$350,000+98.9%$325/sqft
    Source: NorthstarMLS as distributed by MLS GRID #6242686 Report a problem
    3/24/2021Listing removed--
    Source: Owner Report a problem
    3/21/2019Listing removed$1,650+6.5%$2/sqft
    Source: Owner Report a problem
    3/20/2019Listed for rent$1,550$1/sqft
    Source: Owner Report a problem
    4/18/2014Sold$176,000+0.6%$164/sqft
    Source: Lake Superior Area Realtors as distributed by MLS GRID #2124678 Report a problem
    7/13/2013Listing removed$174,900$163/sqft
    Source: Coldwell Banker Burnet - Minneapolis Lakes #4359823 Report a problem
    6/28/2013Price change$174,900-5.4%$163/sqft
    Source: Coldwell Banker Burnet - Minneapolis Lakes #4359823 Report a problem
    5/8/2013Price change$184,900-2.6%$172/sqft
    Source: Coldwell Banker Burnet - Minneapolis Lakes #4359823 Report a problem
    4/27/2013Listed for sale$189,900-16.3%$176/sqft
    Source: Coldwell Banker Burnet - Minneapolis Lakes #4359823 Report a problem
    10/23/2009Sold$227,000+41%$211/sqft
    Source: Public Record Report a problem
    4/30/2003Sold$161,000+157.6%$150/sqft
    Source: Public Record Report a problem
    8/9/1996Sold$62,500$58/sqft
    Source: Public Record Report a problem

    Public tax history

    YearProperty taxesTax assessment
    2025$4,314 +18.3%$285,700 -1.8%
    2024$3,648 +8.8%$291,000 +3.9%
    2023$3,353 +19.7%$280,000 +4.9%
    2022$2,801 +11.7%$267,000 +22.5%
    2021$2,508 -15.2%$218,000 +6.9%
    2020$2,959 +18%$204,000
    2019$2,508 -15.2%$204,000 +10%
    2018$2,959 +19%$185,500 +27.1%
    2017$2,487 +10.7%$146,000 +3.2%
    2016$2,247 +17.6%$141,500 +6.4%
    2015$1,911 +3.2%$133,000 +5.1%
    2014$1,853 -16.4%$126,500 +2.4%
    2013$2,216 +2.7%$123,500
    2012$2,159 +4.8%$123,500
    2011$2,059 +28.1%$123,500 -3.5%
    2010$1,608 -5.2%$128,000 -3.3%
    2009$1,696 +31.4%$132,300 +19.5%
    2006$1,290 +12.7%$110,700 +15%
    2005$1,144 +10.6%$96,300 +14.9%
    2004$1,034 -4.2%$83,800 +11.9%
    2002$1,080 -44.6%$74,900
    2001$1,949 --
    Find assessor info on the county website

    Neighborhood: Regina

    Nearby schools

    GreatSchools rating
    Schools provided by the listing agent
    • District: 1 - Minneapolis

    Source: The MLS. This data may not be complete. We recommend contacting the local school district to confirm school assignments for this home.

    Get a cash offer in 3 minutes
    Find out how much your home could sell for in as little as 3 minutes with a no-obligation cash offer.
    Estimated market value
    $358,400
    Get a cash offer in 3 minutes
    Find out how much your home could sell for in as little as 3 minutes with a no-obligation cash offer.
    Estimated market value
    $358,400