Skip main navigation
Closed
  • $833,000

    4557 Duncan Dr, Buford, GA 30518

    5beds
    6,040sqft
    Single Family Residence, Residential
    Built in 2026
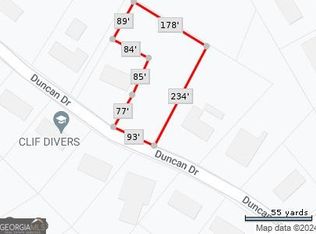
    0.69 Acres Lot
    $831,900 Zestimate®
    $138/sqft
    $4,707 Estimated rent

    Home value

    $831,900

    $774,000 - $898,000

    $4,707/mo

    Zestimate® history
    Loading
    Loading...

    Owner options

    List your home for rent

    $4,707/mo

    Rent Zestimate®

    Find your next renter with Zillow Rental Manager. Plus, with online applications, you can quickly screen prospective tenants – for free.

    Learn more

    $4,707/mo

    Rent Zestimate®

    Refinance and save

    $5,144/mo

    Est. payment

    Refinancing to a lower rate could help reduce your monthly payments and save thousands over the life of the loan.

    See today's rates

    $5,144/mo

    Est. payment

    Explore your selling options

    Work with a Zillow partner agent

    Leverage their expertise and Zillow's premium Showcase listings to get your home seen by more buyers.

    Get started

    List with your own agent

    Get your home in front of millions of buyers by listing it on Zillow.

    Learn how to do it

    Sell it yourself

    Take full control of how buyers see your home on Zillow by listing For Sale by Owner (FSBO).

    List your home

    What's special

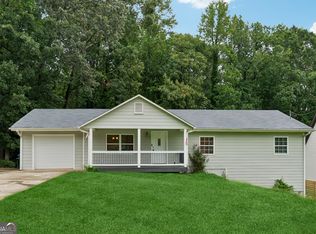
    Move In Ready !! - NEW CONSTRUCTION, NO HOA so enjoy freedom and flexibility, Custom Luxury Modern Farmhouse, Open-concept main floor with seamless flow for dining, cooking, and entertainment; less than 10 minutes away from downtown Sugar Hill, downtown Suwannee, Buford City Hall and Lake Lanier. Well ranked schools. Built on a 0.69 Acre lot, 6000 sqft construction, 3700 sqft conditioned space, with huge front and backyard, very quiet, clean and safe neighborhood; low traffic; public sewer. Note: Some pictures in the listing are virtually staged. Plus ----> -. Additional 1,250 sqft of unfinished basement ready for 2 Bedr, 1Bathr, Kitchen, dining, etc. -. Quartz Jumbo slab for kitchen island plus a butler’s pantry. -. EV charging outlet in garage. -. Electric energy efficiency tankless water heater. -. Low voltage panel in house for direct Data and TV signal in 4 locations. -. Meets and exceeds local and national fire codes, energy codes and building codes. -. Passive Radon gas system installed on basement slab. -. Pest-ban system inside walls for pest control. -. James Hardie siding and trims on all exterior walls. -. All energy-efficiency windows and natural illumination. -. Wine bar or Coffee station and 36” Italian gas range (Forno). -. Pet shower station. -. Storage space at all levels. -. Potential capacity for Accessory Dwelling Unit (ADU) and pool.

    Zillow last checked:

    Listing updated:

    Listed by:

    Rafael E Belouche C,

    Keller Williams Realty Community Partners 678-341-7400

    Bought with:

    Rafael E Belouche C, 438637

    Keller Williams Realty Community Partners

    Source: FMLS GA,MLS#: 7725746MLS Logo

    Facts & features

    Interior

    Bedrooms & bathrooms
    • Bedrooms: 5
    • Bathrooms: 4
    • Full bathrooms: 4
    • Main level bathrooms: 2
    • Main level bedrooms: 1
    Rooms
    • Room types: Bonus Room, Family Room, Kitchen, Laundry, Office
    Primary bedroom
    • Features: Master on Main, Oversized Master
    • Level: Master on Main, Oversized Master
    Bedroom
    • Features: Master on Main, Oversized Master
    Primary bathroom
    • Features: Double Shower, Double Vanity, Separate Tub/Shower, Tub Only
    Dining room
    • Features: Butlers Pantry, Open Concept
    Kitchen
    • Features: Cabinets Other, Cabinets Stain, Cabinets White, Country Kitchen, Kitchen Island, Pantry Walk-In, Second Kitchen, Solid Surface Counters, View to Family Room
    Heating
    • Central, ENERGY STAR Qualified Equipment, Natural Gas
    Cooling
    • Central Air, Electric, ENERGY STAR Qualified Equipment, Zoned
    Appliances
    • Included: Dishwasher, Electric Water Heater, ENERGY STAR Qualified Appliances, Gas Oven, Gas Range, Microwave, Range Hood, Tankless Water Heater
    • Laundry: Laundry Chute, Laundry Room, Main Level, Sink
    Features
    • Double Vanity, Dry Bar, Entrance Foyer, High Ceilings 9 ft Main, High Ceilings 9 ft Upper, His and Hers Closets, Recessed Lighting, Smart Home, Walk-In Closet(s)
    • Flooring: Carpet, Luxury Vinyl, Tile
    • Windows: Double Pane Windows, Insulated Windows
    • Basement: Crawl Space,Daylight,Exterior Entry,Interior Entry,Unfinished,Walk-Out Access
    • Attic: Pull Down Stairs
    • Number of fireplaces: 1
    • Fireplace features: Electric, Great Room
    • Common walls with other units/homes: No Common Walls
    Interior area
    • Total structure area: 6,040
    • Total interior livable area: 6,040 sqft
    • Finished area above ground: 4,790

    Property

    Parking
    • Total spaces: 6
    • Parking features: Driveway, Garage, Garage Door Opener, Garage Faces Front, Kitchen Level, RV Access/Parking, Electric Vehicle Charging Station(s)
    • Garage spaces: 2
    • Has uncovered spaces: Yes
    Accessibility
    • Accessibility features: Accessible Closets, Accessible Full Bath, Accessible Hallway(s), Accessible Washer/Dryer
    Features
    • Levels: Three Or More
    • Patio & porch: Covered, Deck, Front Porch
    • Exterior features: Rain Gutters, No Dock
    • Pool features: None
    • Spa features: None
    • Fencing: Front Yard,Wood
    • Has view: Yes
    • View description: Neighborhood, Trees/Woods
    • Waterfront features: None
    • Body of water: None
    Lot
    • Size: 0.69 Acres
    • Dimensions: 93x77x85x84x89x178x234
    • Features: Back Yard, Cleared, Front Yard, Wooded
    Details
    • Additional structures: None
    • Parcel number: R7272 148
    • Other equipment: None
    • Horse amenities: None

    Construction

    Type & style
    • Home type: SingleFamily
    • Architectural style: Farmhouse
    • Property subtype: Single Family Residence, Residential
    Materials
    • Blown-In Insulation, Brick, HardiPlank Type
    • Foundation: Concrete Perimeter, Slab
    • Roof: Metal,Shingle
    Condition
    • New Construction
    • New construction: Yes
    • Year built: 2026
    Details
    • Builder name: Roof-Techo LLC (Licensed GC)
    • Warranty included: Yes

    Utilities & green energy

    • Electric: 110 Volts, 220 Volts in Garage, 220 Volts in Laundry
    • Sewer: Public Sewer
    • Water: Public
    • Utilities for property: Cable Available, Electricity Available, Natural Gas Available, Sewer Available, Water Available
    Green energy
    • Energy efficient items: Appliances, Construction, HVAC, Insulation, Water Heater, Windows
    • Energy generation: None

    Community & HOA

    Community
    • Features: None
    • Security: Carbon Monoxide Detector(s), Security Lights, Smoke Detector(s)
    • Subdivision: Cheely And Duncan
    HOA
    • Has HOA: No
    Location
    • Region: Buford

    Financial & listing details

    • Price per square foot: $138/sqft
    • Tax assessed value: $63,000
    • Annual tax amount: $864
    • Date on market: 2/26/2026
    • Cumulative days on market: 153 days
    • Ownership: Fee Simple
    • Electric utility on property: Yes
    • Road surface type: Asphalt

    Price history

    DateEventPrice
    5/12/2026Sold$833,000-5%$138/sqft
    Source: FMLS GA #7725746 Report a problem
    4/17/2026Pending sale$876,500$145/sqft
    Source: FMLS GA #7725746 Report a problem
    3/25/2026Price change$876,500+0.1%$145/sqft
    Source: FMLS GA #7725746 Report a problem
    3/19/2026Price change$876,000-1.1%$145/sqft
    Source: GAMLS #10699455 Report a problem
    3/13/2026Price change$885,900-1.2%$147/sqft
    Source: GAMLS #10699455 Report a problem
    3/2/2026Price change$896,500-1.5%$148/sqft
    Source: FMLS GA #7725746 Report a problem
    2/27/2026Listed for sale$910,000+0.1%$151/sqft
    Source: FMLS GA #7725746 Report a problem
    2/24/2026Listing removed$909,500$151/sqft
    Source: GAMLS #10642844 Report a problem
    2/10/2026Price change$909,500-2.2%$151/sqft
    Source: GAMLS #10642844 Report a problem
    2/3/2026Price change$929,500+0.1%$154/sqft
    Source: GAMLS #10642844 Report a problem
    2/1/2026Price change$929,000-2.1%$154/sqft
    Source: GAMLS #10642844 Report a problem
    1/5/2026Price change$949,000-1.7%$157/sqft
    Source: GAMLS #10642844 Report a problem
    11/13/2025Listed for sale$965,000+883.7%$160/sqft
    Source: FMLS GA #7679773 Report a problem
    7/22/2024Sold$98,100+9.1%$16/sqft
    Source: Public Record Report a problem
    7/11/2024Pending sale$89,900$15/sqft
    Source: GAMLS #10321226 Report a problem
    6/24/2024Contingent$89,900$15/sqft
    Source: GAMLS #10321226 Report a problem
    6/18/2024Listed for sale$89,900+24%$15/sqft
    Source: GAMLS #10321226 Report a problem
    4/23/2021Sold$72,500-3.2%$12/sqft
    Source: GAMLS #8945186 Report a problem
    4/7/2021Pending sale$74,900$12/sqft
    Source: GAMLS #8945186 Report a problem
    3/18/2021Listed for sale$74,900$12/sqft
    Source: GAMLS #8945186 Report a problem

    Public tax history

    YearProperty taxesTax assessment
    2025$869 +0.3%$25,200 +1.4%
    2024$867 +25.1%$24,840 +25.5%
    2023$693 $19,800
    2022$693 $19,800 +25%
    2021-- $15,840 +65%
    2020$418 +3.3%$9,600
    2019$404 $9,600 +21.2%
    2018$404 -78.7%$7,920 -83.6%
    2016$1,896 +13%$48,360 +14.6%
    2015$1,678 $42,200 +2.3%
    2014$1,678 +2.6%$41,240 +1%
    2013$1,637 $40,840
    2012-- $40,840 -20.9%
    2011-- $51,640
    2010-- $51,640
    2009-- $51,640
    2007-- $51,640 -12.1%
    2006-- $58,760
    2005-- $58,760
    2004$1,052 $58,760 +63%
    2003-- $36,040 -19.6%
    2002$1,603 +8.9%$44,846 +9.8%
    2001$1,471 $40,840
    Find assessor info on the county website

    Neighborhood: 30518

    Nearby schools

    GreatSchools rating
    Schools provided by the listing agent
    • Elementary: Sugar Hill - Gwinnett
    • Middle: Lanier
    • High: Lanier

    Source: FMLS GA. This data may not be complete. We recommend contacting the local school district to confirm school assignments for this home.

    Get a cash offer in 3 minutes
    Find out how much your home could sell for in as little as 3 minutes with a no-obligation cash offer.
    Estimated market value
    $831,900
    Get a cash offer in 3 minutes
    Find out how much your home could sell for in as little as 3 minutes with a no-obligation cash offer.
    Estimated market value
    $831,900