Skip main navigation
Sold for $960,000
  • Listing Provided by: Rodeo Realty
    Bought with: Pinnacle Estate Properties, Inc.
    $960,000

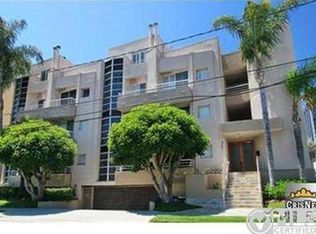
    4557 Haskell Ave APT 301, Encino, CA 91436

    3beds
    1,649sqft
    Townhouse
    Built in 1989
    2,000 Square Feet Lot
    $953,900 Zestimate®
    $582/sqft
    $4,567 Estimated rent

    Home value

    $953,900

    $859,000 - $1.06M

    $4,567/mo

    Zestimate® history
    Loading
    Loading...

    Owner options

    List your home for rent

    $4,567/mo

    Rent Zestimate®

    Find your next renter with Zillow Rental Manager. Plus, with online applications, you can quickly screen prospective tenants – for free.

    Learn more

    $4,567/mo

    Rent Zestimate®

    Refinance and save

    $6,657/mo

    Est. payment

    Refinancing to a lower rate could help reduce your monthly payments and save thousands over the life of the loan.

    See today's rates

    $6,657/mo

    Est. payment

    Explore your selling options

    Work with a Zillow partner agent

    Leverage their expertise and Zillow's premium Showcase listings to get your home seen by more buyers.

    Get started

    List with your own agent

    Get your home in front of millions of buyers by listing it on Zillow.

    Learn how to do it

    Sell it yourself

    Take full control of how buyers see your home on Zillow by listing For Sale by Owner (FSBO).

    List your home

    What's special

    NOTHING COMPARABLE ON THE MARKET!!! South-of-the-blvd location in a pristine, exclusive neighborhood. 2 Story, 2BR/3Bath Encino Penthouse with private rooftop deck AND TWO SPAS!!! Completely updated! Exquisite detail! Custom-designed chef’s kitchen—modern European Cabinets, 36 in. THERMADOR oven/range, MONOGRAM counter-depth full-sized fridge, MIELE dishwasher AND washer/dryer! Rolling granite island! The great room boasts a soaring 20+ foot ceiling, a dramatic wall of glass, plus a fireplace and balcony. The primary suite contains its own balcony and fireplace and a custom, cherry-wood bespoke walk-in closet. The spacious primary bathroom has sourced vintage Italian wall tiles and a 2-person Spa Tub with a CEILING-mounted LAMINAR-FLOW water source! The generously-sized 2nd bedroom has its own updated bathroom and shower. A spiral staircase leads to a HUGE LOFT with yet another updated bathroom and shower. With its full closet, it can be used as a 3rd bedroom, Media Room, Workout Room, or airy Home Office. The PRIVATE HUGE Rooftop Deck is both an oasis and an Entertainer’s Dream! Relax in your Jacuzzi! Use the dedicated gas line to enjoy year-round al fresco BBQ dining under the stars! Dimmable recessed lighting with beautiful matching sconces, pendants, and light fixtures throughout! TWO premium sound systems-- a 5.1 Bose in the great room and a 7.1 in the loft! Upgraded frosted glass doors! Secure, garaged, tandem parking for 2. LOCATION!!! Steps from Ventura blvd. and gyms, groceries, restaurants, and theaters. Top-rated Lanai School district! Close to Sepulveda Blvd, Canyons, and 405/101 Fwys. Easy Access to The Westside!

    Zillow last checked:

    Listing updated:

    Listing Provided by:

    Poupee Komenkul DRE #01060862 818-482-0085,

    Rodeo Realty

    Bought with:

    Julio Mendoza, DRE #01364753

    Pinnacle Estate Properties, Inc.

    Source: CRMLS,MLS#: SR25032395MLS LogoOriginating MLS: California Regional MLS

    Facts & features

    Interior

    Bedrooms & bathrooms
    • Bedrooms: 3
    • Bathrooms: 3
    • Full bathrooms: 2
    • 3/4 bathrooms: 1
    • Main level bathrooms: 2
    • Main level bedrooms: 2
    Primary bedroom
    • Features: Main Level Primary
    Primary bedroom
    • Features: Primary Suite
    Bathroom
    • Features: Bathtub, Dual Sinks, Full Bath on Main Level, Granite Counters, Jetted Tub, Remodeled, Solid Surface Counters, Separate Shower, Tub Shower, Walk-In Shower
    Kitchen
    • Features: Granite Counters, Remodeled, Updated Kitchen
    Heating
    • Central, Forced Air, Natural Gas
    Cooling
    • Central Air
    Appliances
    • Included: Dishwasher, Disposal, Hot Water Circulator, Microwave, Refrigerator, Dryer, Washer
    • Laundry: Washer Hookup, Gas Dryer Hookup, Inside, Laundry Closet, In Kitchen, See Remarks, Stacked
    Features
    • Breakfast Bar, Balcony, Ceiling Fan(s), Separate/Formal Dining Room, Elevator, Granite Counters, High Ceilings, Intercom, Recessed Lighting, See Remarks, Tandem, Two Story Ceilings, Wired for Sound, Loft, Main Level Primary, Multiple Primary Suites, Primary Suite, Walk-In Closet(s)
    • Flooring: Carpet, Tile, Wood
    • Has fireplace: Yes
    • Fireplace features: Gas Starter, Living Room, Primary Bedroom, See Remarks
    • Common walls with other units/homes: 1 Common Wall,No One Above
    Interior area
    • Total interior livable area: 1,649 sqft

    Property

    Parking
    • Total spaces: 2
    • Parking features: Assigned, Controlled Entrance, Garage, Public, Private, Community Structure, Tandem
    • Garage spaces: 2
    Features
    • Levels: Two
    • Stories: 2
    • Entry location: elevator
    • Patio & porch: Deck, Rooftop, See Remarks
    • Pool features: None
    • Has spa: Yes
    • Spa features: Above Ground, Fiberglass, Private, Roof Top
    • Fencing: Brick,Masonry,Security,Wrought Iron
    • Has view: Yes
    • View description: City Lights, Mountain(s), Neighborhood
    Lot
    • Size: 2,000 sqft
    • Features: Sprinklers Timer, Walkstreet
    Details
    • Parcel number: 2283006077
    • Zoning: lar3
    • Special conditions: Standard
    • Other equipment: Intercom

    Construction

    Type & style
    • Home type: Townhouse
    • Architectural style: Contemporary,Modern
    • Property subtype: Townhouse
    • Attached to another structure: Yes
    Materials
    • Roof: See Remarks
    Condition
    • Updated/Remodeled,Turnkey
    • New construction: No
    • Year built: 1989

    Utilities & green energy

    • Electric: Standard
    • Sewer: Public Sewer, Sewer Tap Paid
    • Water: Public
    • Utilities for property: Cable Available, Electricity Connected, Natural Gas Connected, Phone Available, Sewer Connected, Water Connected

    Community & neighborhood

    Security
    • Security features: Fire Detection System, Gated Community, Key Card Entry, Smoke Detector(s), Security Lights
    Community
    • Community features: Curbs, Street Lights, Sidewalks, Gated
    Location
    • Region: Encino
    • Subdivision: Othr

    HOA & financial

    HOA
    • Has HOA: Yes
    • HOA fee: $625 monthly
    • Amenities included: Controlled Access, Maintenance Grounds, Trash, Water
    • Services included: Earthquake Insurance, Sewer
    • Association name: 4557 Haskell
    • Association phone: 818-883-3033

    Other

    Other facts
    • Listing terms: Cash,Cash to New Loan,Conventional
    • Road surface type: Paved

    Price history

    DateEventPrice
    4/18/2025Sold$960,000$582/sqft
    Source: CRMLS #SR25032395 Report a problem
    4/11/2025Pending sale$960,000$582/sqft
    Source: CRMLS #SR25032395 Report a problem
    4/10/2025Contingent$960,000+14.6%$582/sqft
    Source: CRMLS #SR25032395 Report a problem
    3/17/2025Pending sale$838,000$508/sqft
    Source: CRMLS #SR25032395 Report a problem
    3/4/2025Listed for sale$838,000+94.9%$508/sqft
    Source: CRMLS #SR25032395 Report a problem
    9/9/2011Sold$430,000-10.4%$261/sqft
    Source: Public Record Report a problem
    7/2/2011Listed for sale$479,950+71.1%$291/sqft
    Source: White House Properties #F11083306 Report a problem
    3/19/2002Sold$280,500+4612.7%$170/sqft
    Source: Public Record Report a problem
    10/18/2000Sold$5,952-97.3%$4/sqft
    Source: Public Record Report a problem
    8/21/1998Sold$224,000+11100%$136/sqft
    Source: Public Record Report a problem
    8/30/1996Sold$2,000-98.7%$1/sqft
    Source: Public Record Report a problem
    11/6/1995Sold$155,000-40.9%$94/sqft
    Source: Public Record Report a problem
    8/11/1995Sold$262,256$159/sqft
    Source: Public Record Report a problem

    Public tax history

    YearProperty taxesTax assessment
    2025$6,508 +1.3%$540,093 +2%
    2024$6,427 +2%$529,504 +2%
    2023$6,300 +5%$519,123 +2%
    2022$6,003 +1.3%$508,945 +2%
    2021$5,924 -1%$498,967 +1%
    2020$5,982 $493,851 +2%
    2019$5,982 +4.6%$484,168 +2%
    2018$5,722 $474,675 +2%
    2017$5,722 +2.3%$465,369 +2%
    2016$5,593 +2.5%$456,245 +1.5%
    2015$5,459 +1.1%$449,393 +2%
    2014$5,397 $440,591 +2.5%
    2012-- $430,000 +33%
    2011-- $323,202 +0.8%
    2010-- $320,787 -0.2%
    2009-- $321,550 +2%
    2008-- $315,246 +2%
    2007-- $309,066 +2%
    2006-- $303,007
    2005-- $303,007 +4%
    2004-- $291,243 +1.9%
    2003-- $285,906 +14.4%
    2002-- $249,900 +9.4%
    2000-- $228,480

    Find assessor info on the county website

    Neighborhood: Encino

    Nearby schools

    GreatSchools rating
    Get a cash offer in 3 minutes
    Find out how much your home could sell for in as little as 3 minutes with a no-obligation cash offer.
    Estimated market value
    $953,900
    Get a cash offer in 3 minutes
    Find out how much your home could sell for in as little as 3 minutes with a no-obligation cash offer.
    Estimated market value
    $953,900