Skip main navigation
Closed
  • $673,000

    4557 Lawn Ave, Western Springs, IL 60558

    5beds
    2,500sqft
    Single Family Residence
    Built in 1890
    0.25 Acres Lot
    $991,800 Zestimate®
    $269/sqft
    $4,750 Estimated rent

    Home value

    $991,800

    $883,000 - $1.12M

    $4,750/mo

    Zestimate® history
    Loading
    Loading...

    Owner options

    List your home for rent

    $4,750/mo

    Rent Zestimate®

    Find your next renter with Zillow Rental Manager. Plus, with online applications, you can quickly screen prospective tenants – for free.

    Learn more

    $4,750/mo

    Rent Zestimate®

    Refinance and save

    $3,961/mo

    Est. payment

    Refinancing to a lower rate could help reduce your monthly payments and save thousands over the life of the loan.

    See today's rates

    $3,961/mo

    Est. payment

    Explore your selling options

    Work with a Zillow partner agent

    Leverage their expertise and Zillow's premium Showcase listings to get your home seen by more buyers.

    Get started

    List with your own agent

    Get your home in front of millions of buyers by listing it on Zillow.

    Learn how to do it

    Sell it yourself

    Take full control of how buyers see your home on Zillow by listing For Sale by Owner (FSBO).

    List your home

    What's special

    Attic storageExtra large lotTree lined streetGrand foyerTurned staircaseHigh ceilingsPowder room
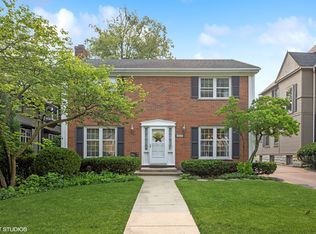
    This stately 3-story house is a town favorite and is only a block from downtown Western Springs! Situated on an extra large lot and treelined street creates the perfect setting. This home has even been on the Western Springs Housewalk! The sightlines inside and outside the house are exceptional. The wrap around porch is a wonderful place to sit and enjoy beverages with neighbors and it adds incredible curb appeal to the house. It beckons for a swing for those lazy summer evenings. The grand foyer and turned staircase make quite a statement and there are exceptional architectural details throughout the home. The high ceilings, huge windows, pocket doors, built-ins, hardwood flooring, oversized woodwork and spacious room sizes all add to the grandeur of this special home. Besides the grand entry, there is a living room with a fireplace and huge windows overlooking the porch, a large parlor/family room, a dining room, kitchen with a butler's pantry and island, sunroom/breakfast room and powder room on the first floor. There are a total of 5 bedrooms with 4 on the second floor, 2 1/2 baths, and the third floor bedroom is ensuite so it could work well as the primary bedroom. The sunroom looks out over the 220' lot and has access to a private side-patio. The over-sized two car garage has attic storage and the basement offers an abundance of storage, also. There are too many details to list here, so the house needs to be seen to experience the wonderful architecture, tree lined street and location. The house needs some attention and then it will be a showplace! Enjoy calling this wonderful house your home and enjoy the amazing location close to everything Western Springs Has to offer.

    Zillow last checked:

    Listing updated:

    Listed by:

    Carol Walsh Rosentreter 708-692-0063,

    RE/MAX Properties

    Bought with:

    Steve Jasinski

    Berkshire Hathaway HomeServices Chicago

    Source: MRED as distributed by MLS GRID,MLS#: 11795977MLS Logo

    Facts & features

    Interior

    Bedrooms & bathrooms
    • Bedrooms: 5
    • Bathrooms: 3
    • Full bathrooms: 2
    • 1/2 bathrooms: 1
    Rooms
    • Room types: Bedroom 5, Foyer
    Primary bedroom
    • Features: Flooring (Carpet), Bathroom (Full)
    • Level: Third
    • Area: 385 Square Feet
    • Dimensions: 35X11
    Bedroom 2
    • Features: Flooring (Carpet)
    • Level: Second
    • Area: 294 Square Feet
    • Dimensions: 21X14
    Bedroom 3
    • Features: Flooring (Carpet)
    • Level: Second
    • Area: 182 Square Feet
    • Dimensions: 14X13
    Bedroom 4
    • Features: Flooring (Carpet)
    • Level: Second
    • Area: 130 Square Feet
    • Dimensions: 13X10
    Bedroom 5
    • Features: Flooring (Carpet)
    • Level: Second
    • Area: 90 Square Feet
    • Dimensions: 10X9
    Dining room
    • Features: Flooring (Hardwood)
    • Level: Main
    • Area: 143 Square Feet
    • Dimensions: 13X11
    Family room
    • Features: Flooring (Carpet)
    • Level: Main
    • Area: 210 Square Feet
    • Dimensions: 15X14
    Foyer
    • Features: Flooring (Hardwood)
    • Level: Main
    • Area: 171 Square Feet
    • Dimensions: 19X9
    Kitchen
    • Features: Kitchen (Island, Pantry-Closet, Breakfast Room), Flooring (Ceramic Tile)
    • Level: Main
    • Area: 144 Square Feet
    • Dimensions: 12X12
    Laundry
    • Level: Basement
    • Area: 160 Square Feet
    • Dimensions: 16X10
    Living room
    • Features: Flooring (Carpet)
    • Level: Main
    • Area: 143 Square Feet
    • Dimensions: 13X11
    Heating
    • Natural Gas, Forced Air
    Cooling
    • Central Air
    Features
    • Cathedral Ceiling(s), Wet Bar, Built-in Features, Bookcases, High Ceilings, Historic/Period Mlwk, Special Millwork, Separate Dining Room, Workshop
    • Flooring: Hardwood
    • Basement: Partially Finished,Unfinished,Full
    • Attic: Finished,Full,Interior Stair
    • Number of fireplaces: 1
    • Fireplace features: Wood Burning, Living Room
    Interior area
    • Total structure area: 3,453
    • Total interior livable area: 2,500 sqft

    Property

    Parking
    • Total spaces: 2
    • Parking features: Garage Door Opener, On Site, Garage Owned, Detached, Garage
    • Garage spaces: 2
    • Has uncovered spaces: Yes
    Accessibility
    • Accessibility features: No Disability Access
    Features
    • Stories: 3
    • Patio & porch: Patio
    Lot
    • Size: 0.25 Acres
    • Dimensions: 50 X 220
    Details
    • Parcel number: 18064230060000
    • Special conditions: None

    Construction

    Type & style
    • Home type: SingleFamily
    • Architectural style: Farmhouse
    • Property subtype: Single Family Residence
    Materials
    • Wood Siding, Plaster
    • Roof: Asphalt
    Condition
    • New construction: No
    • Year built: 1890

    Utilities & green energy

    • Sewer: Public Sewer
    • Water: Shared Well

    Community & HOA

    Community
    • Features: Park, Pool, Tennis Court(s), Curbs, Sidewalks, Street Lights
    HOA
    • Services included: None
    Location
    • Region: Western Springs

    Financial & listing details

    • Price per square foot: $269/sqft
    • Tax assessed value: $660,000
    • Annual tax amount: $9,978
    • Date on market: 5/31/2023
    • Listing terms: Renovation Loan
    • Ownership: Fee Simple

    Price history

    DateEventPrice
    8/17/2023Sold$673,000-10.1%$269/sqft
    Source: MRED as distributed by MLS GRID #11795977 Report a problem
    6/20/2023Contingent$749,000$300/sqft
    Source: MRED as distributed by MLS GRID #11795977 Report a problem
    5/31/2023Listed for sale$749,000$300/sqft
    Source: MRED as distributed by MLS GRID #11795977 Report a problem
    5/31/2023Listing removed--
    Source: MRED as distributed by MLS GRID #11775657 Report a problem
    5/26/2023Price change$749,000-5.8%$300/sqft
    Source: MRED as distributed by MLS GRID #11775657 Report a problem
    5/5/2023Listed for sale$795,000$318/sqft
    Source: MRED as distributed by MLS GRID #11775657 Report a problem

    Public tax history

    YearProperty taxesTax assessment
    2024-- $66,000
    2023$13,343 +25.9%$66,000 +38.4%
    2022$10,602 +6.2%$47,673
    2021$9,978 +1.3%$47,673
    2020$9,850 -11.4%$47,673 -12.4%
    2019$11,116 +2.5%$54,428
    2018$10,840 +2.8%$54,428
    2017$10,541 +12%$54,428 +24.9%
    2016$9,407 +2.3%$43,564
    2015$9,195 +1.3%$43,564
    2014$9,077 +8.4%$43,564 +6.2%
    2013$8,372 -7.9%$41,021
    2012$9,094 +13.7%$41,021
    2011$7,996 -5.1%$41,021 -20.3%
    2010$8,424 -0.3%$51,485 -3.9%
    2009$8,453 +10.5%$53,582 -7%
    2008$7,649 +1.2%$57,615 +11.5%
    2007$7,557 +2%$51,651
    2006$7,412 +1.9%$51,651
    2005$7,273 +3.6%$51,651 +27.3%
    2004$7,020 +0.1%$40,572
    2003$7,012 +6.1%$40,572
    2002$6,609 +36.8%$40,572 +39.9%
    2001$4,833 +2.4%$28,999
    2000$4,719 $28,999
    1999$4,719 $28,999
    Find assessor info on the county website

    Neighborhood: 60558

    Nearby schools

    GreatSchools rating
    Schools provided by the listing agent
    • Elementary: John Laidlaw Elementary School
    • Middle: Mcclure Junior High School
    • High: Lyons Twp High School
    • District: 101

    Source: MRED as distributed by MLS GRID. This data may not be complete. We recommend contacting the local school district to confirm school assignments for this home.

    Get a cash offer in 3 minutes
    Find out how much your home could sell for in as little as 3 minutes with a no-obligation cash offer.
    Estimated market value
    $991,800
    Get a cash offer in 3 minutes
    Find out how much your home could sell for in as little as 3 minutes with a no-obligation cash offer.
    Estimated market value
    $991,800