Exquisite J. Pfeifer Custom Home in a PRIME Frisco location with Pool, Spa, Large Grassy Play Area & 3 Car Garage just Moments from The Star, Legacy West, PGA, Grandscape & More! As you enter, you'll be greeted by an open floor plan with elegant living spaces, a dedicated stylish office with built-ins & an elegant formal dining room. This custom home features gorgeous hardwoods, travertine floors, crown molding, plantation shutters & matchless finishes throughout. The updated kitchen is a true highlight, featuring double ovens, gas cooktop, SS appliances, granite island & bar seating. RO water filtration system, nice size walk-in pantry, granite workstation, coffee bar & more! The kitchen flows seamlessly into the large family room with gas fireplace and stunning views of the backyard oasis. The primary bedroom includes an extra sitting area, a spa-like bath with Jacuzzi tub, a separate shower, double vanities, and a huge walk-in closet. An additional bedroom is conveniently located on the first floor with nearby full bath. Upstairs, you'll find three more bedrooms, a game room with a built-in bar & beverage fridge and a media room perfect for cinematic experiences. The exterior is equally impressive, with an elegant brick and cast stone facade, enhanced by the porte-cochère with an automatic iron gate for added security & privacy. Outdoor living is a dream with a pristine saltwater pool & spa, a large grassy separate play area, and a covered patio & arbor perfect for entertaining & family gatherings! The Heritage Green HOA includes a greenbelt, playground, scenic park with a pavilion and walking trail, and membership to Lakes Tennis Academy, which features tennis, pickleball, pool, fitness center & a nice clubhouse. Frisco's Award-winning schools nearby! This home truly has it all!
Sold
Price Unknown
4557 Liam Dr, Frisco, TX 75034
5beds
4,249sqft
Single Family Residence
Built in 2004
9,670 Square Feet Lot
$843,000 Zestimate®
$--/sqft
$4,744 Estimated rent
Home value
$843,000
$792,000 - $894,000
$4,744/mo
Zestimate® history
Owner options
List your home for rent
$4,744/mo
Rent Zestimate®
Find your next renter with Zillow Rental Manager. Plus, with online applications, you can quickly screen prospective tenants – for free.
$4,744/mo
Rent Zestimate®
Refinance and save
$925/mo
Est. payment
Refinancing to a lower rate could help reduce your monthly payments and save thousands over the life of the loan.
$925/mo
Est. payment
Explore your selling options
Work with a Zillow partner agent
Leverage their expertise and Zillow's premium Showcase listings to get your home seen by more buyers.
Get startedList with your own agent
Get your home in front of millions of buyers by listing it on Zillow.
Learn how to do itSell it yourself
Take full control of how buyers see your home on Zillow by listing For Sale by Owner (FSBO).
List your homeWhat's special
Gas fireplaceOpen floor planRo water filtration systemFormal dining roomLarge grassy play areaLarge family roomTravertine floors
Zillow last checked:
Listing updated:
Listed by:
Laura Morris 0518899 214-509-0808,
Ebby Halliday, Realtors 214-509-0808
Bought with:
Non-NTREIS MLS Licensee
NON MLS
Source: NTREIS,MLS#: 21050834
Facts & features
Interior
Bedrooms & bathrooms
- Bedrooms: 5
- Bathrooms: 4
- Full bathrooms: 4
Primary bedroom
- Features: Ceiling Fan(s), Dual Sinks, Double Vanity, En Suite Bathroom, Jetted Tub, Sitting Area in Primary, Separate Shower, Walk-In Closet(s)
- Level: First
- Dimensions: 18 x 14
Bedroom
- Features: Ceiling Fan(s), Split Bedrooms, Walk-In Closet(s)
- Level: First
- Dimensions: 12 x 11
Bedroom
- Features: Ceiling Fan(s), Walk-In Closet(s)
- Level: Second
- Dimensions: 13 x 11
Bedroom
- Features: Ceiling Fan(s), Walk-In Closet(s)
- Level: Second
- Dimensions: 16 x 11
Bedroom
- Features: Ceiling Fan(s), Walk-In Closet(s)
- Level: Second
- Dimensions: 14 x 11
Dining room
- Level: First
- Dimensions: 13 x 11
Family room
- Features: Ceiling Fan(s), Fireplace
- Level: First
- Dimensions: 23 x 20
Game room
- Features: Built-in Features, Ceiling Fan(s)
- Level: Second
- Dimensions: 18 x 14
Kitchen
- Features: Breakfast Bar, Built-in Features, Butler's Pantry, Granite Counters, Kitchen Island, Pantry, Stone Counters, Walk-In Pantry
- Level: First
- Dimensions: 20 x 15
Living room
- Features: Built-in Features, Fireplace
- Level: First
- Dimensions: 13 x 13
Media room
- Level: Second
- Dimensions: 19 x 14
Office
- Features: Built-in Features
- Level: First
- Dimensions: 13 x 12
Utility room
- Features: Built-in Features, Utility Room, Utility Sink
- Level: First
- Dimensions: 9 x 7
Heating
- Central, Natural Gas
Cooling
- Central Air, Electric
Appliances
- Included: Some Gas Appliances, Double Oven, Dishwasher, Electric Oven, Gas Cooktop, Disposal, Gas Water Heater, Microwave, Plumbed For Gas, Refrigerator, Wine Cooler
- Laundry: Laundry in Utility Room
Features
- Built-in Features, Chandelier, Dry Bar, Decorative/Designer Lighting Fixtures, Double Vanity, Granite Counters, High Speed Internet, Kitchen Island, Open Floorplan, Pantry, Cable TV, Walk-In Closet(s), Wired for Sound
- Flooring: Carpet, Hardwood, Travertine, Wood
- Windows: Shutters, Window Coverings
- Has basement: No
- Number of fireplaces: 2
- Fireplace features: Family Room, Gas, Gas Log, Living Room
Interior area
- Total interior livable area: 4,249 sqft
Property
Parking
- Total spaces: 4
- Parking features: Epoxy Flooring, Electric Gate, Garage, Garage Door Opener, Porte-Cochere
- Attached garage spaces: 3
- Carport spaces: 1
- Covered spaces: 4
Features
- Levels: Two
- Stories: 2
- Patio & porch: Covered
- Exterior features: Lighting, Rain Gutters
- Pool features: Heated, In Ground, Pool, Pool Sweep, Pool/Spa Combo, Salt Water
- Fencing: Gate,Wood
Lot
- Size: 9,670 Square Feet
- Features: Back Yard, Interior Lot, Lawn, Landscaped, Subdivision, Sprinkler System, Few Trees
Details
- Parcel number: R236238
Construction
Type & style
- Home type: SingleFamily
- Architectural style: Traditional,Detached
- Property subtype: Single Family Residence
Materials
- Brick, Rock, Stone
- Foundation: Slab
- Roof: Composition
Condition
- Year built: 2004
Utilities & green energy
- Sewer: Public Sewer
- Water: Public
- Utilities for property: Sewer Available, Water Available, Cable Available
Community & HOA
Community
- Features: Clubhouse, Fitness Center, Park, Pickleball, Sidewalks, Tennis Court(s), Trails/Paths
- Security: Prewired, Security System, Carbon Monoxide Detector(s), Smoke Detector(s)
- Subdivision: Heritage Green Ph 2
HOA
- Has HOA: Yes
- Services included: Association Management
- HOA fee: $925 annually
- HOA name: Real Management
- HOA phone: 866-473-2573
Location
- Region: Frisco
Financial & listing details
- Tax assessed value: $906,944
- Annual tax amount: $14,487
- Date on market: 9/5/2025
- Cumulative days on market: 106 days
Price history
| Date | Event | Price |
|---|---|---|
| 11/19/2025 | Sold | -- |
Source: NTREIS #21050834 Report a problem | ||
| 11/8/2025 | Pending sale | $899,900$212/sqft |
Source: NTREIS #21050834 Report a problem | ||
| 11/4/2025 | Contingent | $899,900$212/sqft |
Source: NTREIS #21050834 Report a problem | ||
| 10/6/2025 | Price change | $899,900-4.7%$212/sqft |
Source: NTREIS #21050834 Report a problem | ||
| 9/23/2025 | Price change | $943,900-2.4%$222/sqft |
Source: NTREIS #21050834 Report a problem | ||
| 9/5/2025 | Listed for sale | $967,500+0.3%$228/sqft |
Source: NTREIS #21050834 Report a problem | ||
| 8/27/2025 | Listing removed | $965,000$227/sqft |
Source: NTREIS #20976708 Report a problem | ||
| 8/18/2025 | Price change | $965,000-3.4%$227/sqft |
Source: NTREIS #20976708 Report a problem | ||
| 8/10/2025 | Price change | $999,000-3.7%$235/sqft |
Source: NTREIS #20976708 Report a problem | ||
| 8/6/2025 | Price change | $1,037,000-1.2%$244/sqft |
Source: NTREIS #20976708 Report a problem | ||
| 7/21/2025 | Price change | $1,050,000-4.5%$247/sqft |
Source: NTREIS #20976708 Report a problem | ||
| 7/8/2025 | Listed for sale | $1,100,000+84.9%$259/sqft |
Source: NTREIS #20976708 Report a problem | ||
| 4/9/2019 | Sold | -- |
Source: Agent Provided Report a problem | ||
| 2/16/2019 | Listed for sale | $595,000+8.2%$140/sqft |
Source: EXP REALTY #13999572 Report a problem | ||
| 8/22/2012 | Listing removed | $549,900$129/sqft |
Source: Ebby Halliday Realtors #11818224 Report a problem | ||
| 8/8/2012 | Listed for sale | $549,900$129/sqft |
Source: Ebby Halliday Realtors #11818224 Report a problem | ||
Public tax history
| Year | Property taxes | Tax assessment |
|---|---|---|
| 2025 | $1,669 +3.5% | $906,944 +4.6% |
| 2024 | $1,613 +8.2% | $867,344 +8.9% |
| 2023 | $1,491 -4.2% | $796,457 +10% |
| 2022 | $1,556 +2.5% | $724,052 +10% |
| 2021 | $1,519 +7.5% | $658,229 +3.8% |
| 2020 | $1,413 -6% | $634,163 -5% |
| 2019 | $1,503 +0.9% | $667,201 +1% |
| 2018 | $1,490 -88.2% | $660,461 +2.9% |
| 2017 | $12,663 | $641,568 +6.3% |
| 2016 | $12,663 +9.8% | $603,571 +5.8% |
| 2015 | $11,534 | $570,571 +6.4% |
| 2014 | $11,534 | $536,112 +6.9% |
| 2013 | $11,534 | $501,616 +0.1% |
| 2012 | -- | $501,273 -0.9% |
| 2011 | -- | $505,616 -1.6% |
| 2010 | -- | $513,858 +4.5% |
| 2009 | -- | $491,934 -13.2% |
| 2007 | -- | $566,924 +8.9% |
| 2006 | $1,241 +6.4% | $520,537 +13.7% |
| 2005 | $1,167 | $457,891 +554.1% |
| 2003 | -- | $70,000 |
Find assessor info on the county website
Neighborhood: 75034
Nearby homes
- $928,2004 bd4 ba4.7k sqft4537 Liam Dr, Frisco, TX 75034Off Market
- $849,1004 bd3 ba3.8k sqft4577 Liam Dr, Frisco, TX 75034Off Market

- $1,069,4005 bd6 ba4.8k sqft4568 Donegal Dr, Frisco, TX 75034Off Market
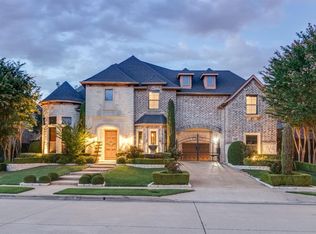
- $826,9004 bd5 ba3.5k sqft4550 Donegal Dr, Frisco, TX 75034Off Market
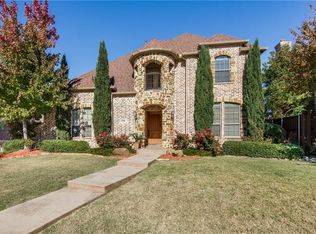
- $773,9004 bd3 ba3.8k sqft4597 Liam Dr, Frisco, TX 75034Off Market
- $1,100,7005 bd5 ba4.7k sqft4517 Liam Dr, Frisco, TX 75034Off Market
- $1,079,5005 bd6 ba4.8k sqft4586 Donegal Dr, Frisco, TX 75034Off Market
- $--6 bd6 ba5k sqft4558 Liam Dr, Frisco, TX 75034Sold
Nearby schools
GreatSchools rating
- 10/10Allen Elementary SchoolGrades: PK-5Distance: 0.5 mi
- 9/10Hunt Middle SchoolGrades: 6-8Distance: 2.3 mi
- 7/10Frisco High SchoolGrades: 9-12Distance: 1.7 mi
Schools provided by the listing agent
- Elementary: Allen
- Middle: Hunt
- High: Frisco
- District: Frisco ISD
Source: NTREIS. This data may not be complete. We recommend contacting the local school district to confirm school assignments for this home.
Get a cash offer in 3 minutes
Find out how much your home could sell for in as little as 3 minutes with a no-obligation cash offer.
Estimated market value
$843,000
Get a cash offer in 3 minutes
Find out how much your home could sell for in as little as 3 minutes with a no-obligation cash offer.
Estimated market value
$843,000
- Texas
- Denton County
- Frisco
- 75034
- 4557 Liam Dr
