Welcome to the epitome of relaxed and vibrant living in Sarasota, Florida! Nestled within this 55+ community of Lake Tippecanoe, this move-in ready condo offers tranquility and convenience. Embrace maintenance-free living with a wide variety of community amenities, including a sparkling community pool overlooking Lake Tippecanoe, a clubhouse with a fully equipped kitchen, billiards, a library, a shuffleboard court, and a fishing pier for outdoor enthusiasts. With lush tropical landscaping and an active social calendar featuring planned activities, this community is a great place for both year-round residents and those seeking a seasonal retreat. Association fees cover water, sewer, trash, cable TV, and pest control and include an onsite maintenance person. The condo's prime location places you just 20 minutes from the white sands of Siesta Key, shopping, dining, and beaches of Lido Key, or the cultural delights of downtown Sarasota. Additionally, enjoy easy access to the Ashton Trailhead for the Legacy Trail, UTC Mall, the SRQ airport and I-75. The home itself boasts convenient upgrades, including newer kitchen appliances, a washer and dryer, a new air conditioner, a new water heater, and a new electrical panel. With an assigned covered parking space, an inviting eating kitchen, a separate dining area, and a park-like view, this single-story condo is a true gem in the heart of Sarasota. Don't miss the opportunity to call this place home – schedule your private viewing today!
Sold for $200,000
$200,000
4557 NARRAGANSET TRL #69, SARASOTA, FL 34233
2beds
1,178sqft
Condominium
Built in 1973
-- sqft lot
$157,100 Zestimate®
$170/sqft
$1,909 Estimated rent
Home value
$157,100
$141,000 - $174,000
$1,909/mo
Zestimate® history
Owner options
List your home for rent
$1,909/mo
Rent Zestimate®
Find your next renter with Zillow Rental Manager. Plus, with online applications, you can quickly screen prospective tenants – for free.
$1,909/mo
Rent Zestimate®
Refinance and save
$1,892/mo
Est. payment
Refinancing to a lower rate could help reduce your monthly payments and save thousands over the life of the loan.
$1,892/mo
Est. payment
Explore your selling options
Work with a Zillow partner agent
Leverage their expertise and Zillow's premium Showcase listings to get your home seen by more buyers.
Get startedList with your own agent
Get your home in front of millions of buyers by listing it on Zillow.
Learn how to do itSell it yourself
Take full control of how buyers see your home on Zillow by listing For Sale by Owner (FSBO).
List your homeWhat's special
Move-in ready condoUtc mallFishing pierPark-like viewCovered parking spaceLush tropical landscapingSingle-story condo
Zillow last checked:
Listing updated:
Listed by:
Korey Dye 941-779-8828,
UKEEPCOMMISSION REAL ESTATE 941-465-9206
Bought with:
Dave Edgson, 0687758
ANDREWS & ASSOCIATES REALTY
Source: Stellar MLS,MLS#: A4596167 Originating MLS: Sarasota - Manatee
Originating MLS: Sarasota - Manatee
Facts & features
Interior
Bedrooms & bathrooms
- Bedrooms: 2
- Bathrooms: 2
- Full bathrooms: 2
Primary bedroom
- Description: Room4
- Features: Walk-In Closet(s)
- Level: First
- Dimensions: 13.75x12
Bedroom 2
- Description: Room6
- Features: Built-in Closet
- Level: First
- Dimensions: 10.75x11.5
Primary bathroom
- Description: Room5
- Level: First
- Dimensions: 7.75x5.75
Bathroom 2
- Description: Room7
- Level: First
- Dimensions: 7.25x8
Balcony porch lanai
- Description: Room8
- Level: First
- Dimensions: 7x9
Dining room
- Description: Room2
- Level: First
- Dimensions: 12.5x8
Kitchen
- Description: Room1
- Level: First
- Dimensions: 11x11
Living room
- Description: Room3
- Level: First
- Dimensions: 12x11.5
Heating
- Heat Pump
Cooling
- Central Air
Appliances
- Included: Dishwasher, Dryer, Electric Water Heater, Microwave, Range, Refrigerator, Washer
- Laundry: Inside, In Kitchen, Laundry Closet
Features
- Ceiling Fan(s), Open Floorplan, Thermostat, Walk-In Closet(s)
- Flooring: Carpet, Ceramic Tile
- Doors: Sliding Doors
- Windows: Blinds
- Has fireplace: No
Interior area
- Total structure area: 1,258
- Total interior livable area: 1,178 sqft
Property
Parking
- Total spaces: 1
- Parking features: Assigned, Covered
- Carport spaces: 1
Features
- Levels: One
- Stories: 1
- Patio & porch: Covered, Enclosed
- Exterior features: Rain Gutters
- Has view: Yes
- View description: Trees/Woods
Lot
- Residential vegetation: Mature Landscaping
Details
- Parcel number: 0069031065
- Zoning: RSF4
- Special conditions: None
Construction
Type & style
- Home type: Condo
- Property subtype: Condominium
- Attached to another structure: Yes
Materials
- Block, Stucco
- Foundation: Slab
- Roof: Shingle
Condition
- New construction: No
- Year built: 1973
Utilities & green energy
- Sewer: Public Sewer
- Water: Public
- Utilities for property: Cable Connected, Electricity Connected, Sewer Connected, Water Connected
Community & HOA
Community
- Features: Fishing, Association Recreation - Owned, Buyer Approval Required, Clubhouse, Pool
- Pet fee: $0 monthly
- Senior community: Yes
- Subdivision: LAKE TIPPECANOE
HOA
- Has HOA: No
- Amenities included: Cable TV, Clubhouse, Maintenance, Pool, Recreation Facilities, Shuffleboard Court, Vehicle Restrictions
- Services included: Cable TV, Community Pool, Reserve Fund, Maintenance Structure, Maintenance Grounds, Manager, Pest Control, Pool Maintenance, Recreational Facilities, Sewer, Trash, Water
- HOA fee: $540 monthly
Location
- Region: Sarasota
Financial & listing details
- Price per square foot: $170/sqft
- Tax assessed value: $139,600
- Annual tax amount: $2,039
- Date on market: 1/20/2024
- Cumulative days on market: 30 days
- Listing terms: Cash,Conventional
- Ownership: Condominium
- Total actual rent: 0
- Electric utility on property: Yes
- Road surface type: Asphalt
Price history
| Date | Event | Price |
|---|---|---|
| 4/30/2024 | Sold | $200,000-6.5%$170/sqft |
Source:  Stellar MLS #A4596167 Report a problem Stellar MLS #A4596167 Report a problem | ||
| 2/23/2024 | Pending sale | $214,000$182/sqft |
Source: Stellar MLS #A4596167 Report a problem | ||
| 2/19/2024 | Price change | $214,000-2.3%$182/sqft |
Source: Stellar MLS #A4596167 Report a problem | ||
| 2/2/2024 | Price change | $219,000-2.7%$186/sqft |
Source: Stellar MLS #A4596167 Report a problem | ||
| 1/25/2024 | Listed for sale | $225,000$191/sqft |
Source: Stellar MLS #A4596167 Report a problem | ||
| 1/23/2024 | Pending sale | $225,000$191/sqft |
Source: Stellar MLS #A4596167 Report a problem | ||
| 1/20/2024 | Listed for sale | $225,000+84%$191/sqft |
Source: Stellar MLS #A4596167 Report a problem | ||
| 4/18/2018 | Sold | $122,300-8%$104/sqft |
Source: EXIT Realty solds #-8803681842256058525 Report a problem | ||
| 3/19/2018 | Pending sale | $132,900$113/sqft |
Source: Michael Saunders & Company - Licensed Real Estate Broker Report a problem | ||
| 2/2/2018 | Listed for sale | $132,900+39.9%$113/sqft |
Source: Michael Saunders & Company - Licensed Real Estate Broker Report a problem | ||
| 5/28/2014 | Listing removed | $95,000$81/sqft |
Source: Michael Saunders & Company - Licensed Real Estate Broker Report a problem | ||
| 5/21/2014 | Listed for sale | $95,000-19.5%$81/sqft |
Source: MICHAEL SAUNDERS & COMPANY #A3998347 Report a problem | ||
| 12/30/2004 | Sold | $118,000$100/sqft |
Source: Public Record Report a problem | ||
Public tax history
| Year | Property taxes | Tax assessment |
|---|---|---|
| 2025 | $1,798 -17.6% | $139,600 +16.8% |
| 2024 | $2,182 +7% | $119,524 +10% |
| 2023 | $2,039 +11.6% | $108,658 +10% |
| 2022 | $1,828 +19.4% | $98,780 +10% |
| 2021 | $1,532 +2.8% | $89,800 +4.7% |
| 2020 | $1,490 -2.9% | $85,800 -6.8% |
| 2019 | $1,535 | $92,100 +96.6% |
| 2018 | $1,535 +142.2% | $46,857 +2.1% |
| 2017 | $634 +15.5% | $45,893 -39.1% |
| 2016 | $549 | $75,300 +19.7% |
| 2015 | $549 +4.5% | $62,900 +44.2% |
| 2014 | $525 +0.9% | $43,629 |
| 2013 | $520 +2.4% | $43,629 +1.7% |
| 2012 | $508 +1.3% | $42,900 +0.5% |
| 2011 | $501 -27.3% | $42,700 -26.8% |
| 2010 | $689 -44.8% | $58,300 -13% |
| 2009 | $1,247 | $67,000 -39.1% |
| 2008 | $1,247 -15% | $110,100 -5.1% |
| 2007 | $1,467 | $116,030 +2.5% |
| 2006 | -- | $113,200 +26.4% |
| 2005 | -- | $89,565 +76.5% |
| 2004 | $698 +0.2% | $50,741 +1.9% |
| 2003 | $696 -1.7% | $49,795 +2.4% |
| 2002 | $709 -8.4% | $48,628 +1.6% |
| 2001 | $773 +4.8% | $47,862 +3% |
| 2000 | $738 | $46,468 |
Find assessor info on the county website
Neighborhood: Bee Ridge
Nearby homes
- $147,0002 bd2 ba1.2k sqft4437 Tippecanoe Trl #6, Sarasota, FL 34233Sold

- $160,0002 bd2 ba1.1k sqft4557 Tippecanoe Trl #21, Sarasota, FL 34233Sold

- $200,0002 bd2 ba1.2k sqft4565 Tippecanoe Trl #22, Sarasota, FL 34233Coming Soon
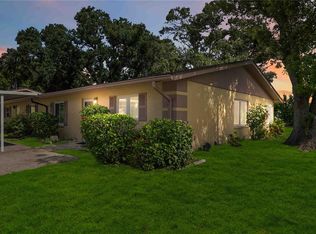
- $259,9002 bd2 ba1.2k sqft4603 Tippecanoe Trl #26, Sarasota, FL 34233Sold

- $150,0002 bd2 ba1.2k sqft4619 Tippecanoe Trl #30, Sarasota, FL 34233Sold
- $200,0002 bd2 ba1.1k sqft4420 Tecumseh Trl #38, Sarasota, FL 34233Sold
- $180,0002 bd2 ba1.2k sqft4516 Narraganset Trl #85, Sarasota, FL 34233Sold
- $110,0002 bd2 ba1.1k sqft4518 Narraganset Trl #85A, Sarasota, FL 34233Sold
Nearby schools
GreatSchools rating
- 10/10Ashton Elementary SchoolGrades: PK-5Distance: 1 mi
- 9/10Sarasota Middle SchoolGrades: 6-8Distance: 1 mi
- 5/10Sarasota High SchoolGrades: 9-12Distance: 3.9 mi
Get a cash offer in 3 minutes
Find out how much your home could sell for in as little as 3 minutes with a no-obligation cash offer.
Estimated market value
$157,100
Get a cash offer in 3 minutes
Find out how much your home could sell for in as little as 3 minutes with a no-obligation cash offer.
Estimated market value
$157,100
- Florida
- Sarasota County
- Sarasota
- 34233
- Bee Ridge
- 4557 NARRAGANSET TRL Unit 69
Nearby cities
Nearby neighborhoods
Nearby zip codes
Other Sarasota Topics
