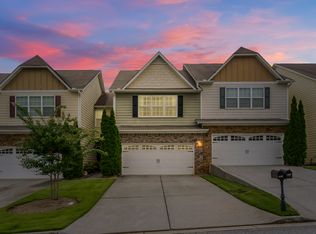
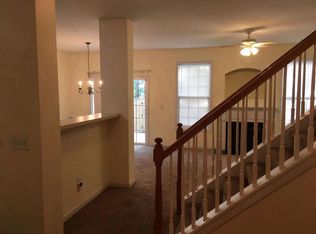
Beautifully updated and move-in ready, this stunning 3-bedroom, 2.5-bath Townhome stands out from the rest. Rich hardwood floors, new roof, new HVAC, new water heater, water softener, new kitchen and bathroom tiles, fresh interior paint, crown molding and abundant natural light creates a warm, elegant atmosphere throughout. The open concept layout is perfect for both everyday living and entertaining. The spacious kitchen features stained cabinetry, wraparound countertops, a large stainless steel farmhouse sink and views to the sun-filled family room with dramatic floor-to-ceiling windows. Upstairs, a versatile loft offers the perfect space for a home office, reading lounge, or play area. The oversized primary suite features a walk-in closet, a spa-like bath, double vanities, separate shower, tray ceilings and floor-to-ceiling windows. Two spacious secondary bedrooms with lots of closets are thoughtfully positioned for added privacy. Step outside to a private fenced backyard surrounded by strategic landscaped trees, creating a peaceful retreat rarely found in Townhome living. Come enjoy this swim, playground and clubhouse community. Minutes from shopping, dining, schools, and I-75.
Active
Price cut: $5K (7/31)
$322,000
4557 Rainier Way NW #18, Acworth, GA 30101
3beds
--sqft
Townhouse
Built in 2007
1,742 Square Feet Lot
$319,300 Zestimate®
$--/sqft
$13/mo HOA
What's special
Private fenced backyardCrown moldingRich hardwood floorsNew roofVersatile loftFloor-to-ceiling windowsDramatic floor-to-ceiling windows
- 82 days
- 195
- 16
Zillow last checked:
Listing updated:
Listed by:
Donna Hogan 404-787-6599,
Atlanta Communities
Source: GAMLS,MLS#: 10786263
Facts & features
Interior
Bedrooms & bathrooms
- Bedrooms: 3
- Bathrooms: 3
- Full bathrooms: 2
- 1/2 bathrooms: 1
Rooms
- Room types: Laundry, Loft
Kitchen
- Features: Breakfast Area, Breakfast Bar, Pantry
Heating
- Central, Natural Gas
Cooling
- Central Air, Electric
Appliances
- Included: Dishwasher, Microwave, Refrigerator
- Laundry: Other
Features
- Double Vanity, High Ceilings, Roommate Plan, Tray Ceiling(s), Walk-In Closet(s)
- Flooring: Hardwood
- Basement: None
- Attic: Pull Down Stairs
- Has fireplace: No
- Common walls with other units/homes: 2+ Common Walls
Interior area
- Total structure area: 0
- Finished area above ground: 0
- Finished area below ground: 0
Property
Parking
- Total spaces: 2
- Parking features: Attached, Garage, Garage Door Opener, Kitchen Level
- Has attached garage: Yes
Features
- Levels: Two
- Stories: 2
- Patio & porch: Patio
- Fencing: Back Yard,Fenced,Privacy
- Body of water: None
Lot
- Size: 1,742 Square Feet
- Features: Level, Private
Details
- Parcel number: 20005304550
Construction
Type & style
- Home type: Townhouse
- Architectural style: Brick Front,Contemporary,Craftsman,Traditional
- Property subtype: Townhouse
- Attached to another structure: Yes
Materials
- Vinyl Siding
- Foundation: Slab
- Roof: Composition
Condition
- Resale
- New construction: No
- Year built: 2007
Utilities & green energy
- Sewer: Public Sewer
- Water: Public
- Utilities for property: Cable Available, Electricity Available, High Speed Internet, Natural Gas Available, Sewer Available, Water Available
Green energy
- Energy efficient items: Thermostat, Water Heater
Community & HOA
Community
- Features: Clubhouse, Park, Playground, Pool, Sidewalks, Street Lights, Walk To Schools, Near Shopping
- Security: Smoke Detector(s)
- Subdivision: Hickory Commons Shiloh Ridge
HOA
- Has HOA: Yes
- Services included: Other, Swimming
- HOA fee: $150 annually
Location
- Region: Acworth
Financial & listing details
- Tax assessed value: $292,930
- Annual tax amount: $2,857
- Date on market: 6/15/2026
- Cumulative days on market: 82 days
- Listing agreement: Exclusive Right To Sell
- Electric utility on property: Yes
Estimated market value
$319,300
$303,000 - $335,000
$2,039/mo
Price history
| Date | Event | Price |
|---|---|---|
| 7/31/2026 | Price change | $322,000-1.5% |
Source:  GAMLS #10786263 Report a problem GAMLS #10786263 Report a problem | ||
| 7/10/2026 | Price change | $327,000-0.9% |
Source:  FMLS GA #7788721 Report a problem FMLS GA #7788721 Report a problem | ||
| 6/15/2026 | Listed for sale | $330,000+10% |
Source: FMLS GA #7788721 Report a problem | ||
| 6/3/2026 | Listing removed | $299,900 |
Source: GAMLS #10736158 Report a problem | ||
| 5/10/2026 | Price change | $299,900-1.6% |
Source: GAMLS #10736158 Report a problem | ||
| 4/28/2026 | Price change | $304,900-1.6% |
Source: GAMLS #10736158 Report a problem | ||
| 4/18/2026 | Listed for sale | $309,900+49.7% |
Source: GAMLS #10736158 Report a problem | ||
| 10/5/2020 | Sold | $207,000+15.6% |
Source: Public Record Report a problem | ||
| 6/27/2018 | Sold | $179,000+2.6% |
Source: Public Record Report a problem | ||
| 8/20/2008 | Sold | $174,500 |
Source: Public Record Report a problem | ||
Public tax history
| Year | Property taxes | Tax assessment |
|---|---|---|
| 2024 | $2,859 +39.2% | $117,172 +11.6% |
| 2023 | $2,053 -10.7% | $105,036 +15.9% |
| 2022 | $2,299 +15% | $90,604 +17.9% |
| 2021 | $1,998 +12.8% | $76,868 +10.3% |
| 2020 | $1,772 | $69,672 |
| 2019 | $1,772 -5.1% | $69,672 +13.2% |
| 2018 | $1,868 | $61,564 |
| 2017 | $1,868 +35.4% | $61,564 +28.2% |
| 2016 | $1,380 -2.4% | $48,016 |
| 2015 | $1,415 +35.7% | $48,016 +36.8% |
| 2014 | $1,043 -0.8% | $35,096 |
| 2013 | $1,051 -0.8% | $35,096 |
| 2012 | $1,060 -17.6% | $35,096 -17.5% |
| 2011 | $1,287 -29.1% | $42,520 -32.6% |
| 2010 | $1,815 | $63,132 |
| 2009 | $1,815 | $63,132 |
Find assessor info on the county website
Monthly payment
Est. payment
Payment breakdown
Explore the cost of this home by adjusting the details. Changes won't be saved.Climate risks
Neighborhood: 30101
Nearby schools
Schools provided by the listing agent
- Elementary: Baker
- Middle: Barber
- High: North Cobb
Source: GAMLS. This data may not be complete. We recommend contacting the local school district to confirm school assignments for this home.

Similar homes
- $314,9003 bd3 ba1.2k sqft170 Windcroft Ct NW, Acworth, GA 30101For Sale

 MLS ID #7818482, Xiaoling Gao, Strategy Real Estate International, LLC.. FMLS GA
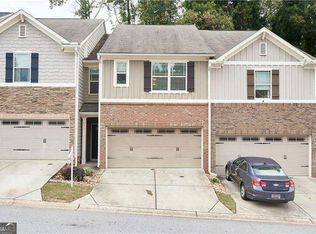
 - $327,0003 bd3 ba1.7k sqft177 Townview Dr, Woodstock, GA 30189Active
 MLS ID #10839466, Christopher Bartelski, Atlanta Communities. GAMLS
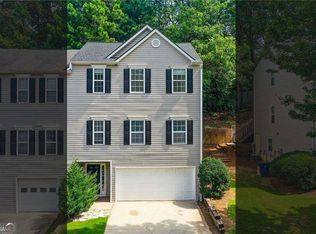
 - $310,0002 bd2 ba-- sqft2470 Stonegate Dr NW, Acworth, GA 30101Active
 MLS ID #10810818, Patricia Vivas, Coldwell Banker Realty. GAMLS
 - $310,0003 bd3 ba1.5k sqft3924 Cyrus Crest Cir NW, Kennesaw, GA 30152Active
 MLS ID #10812122, Susan West, Keller Williams Realty. GAMLS
 - $470,0004 bd3 ba3.8k sqft2481 Insdale Trce NW, Acworth, GA 30101ActiveMLS ID #10813193, Nicole M France, RE/MAX Center. GAMLS
- $280,0002 bd3 ba1.3k sqft302 Oak Leaf Pl, Acworth, GA 30102ActiveMLS ID #10820197, Laurie Swanson, Atlanta Communities. GAMLS
- $275,0003 bd3 ba1.3k sqft1858 Stancrest Trce NW, Kennesaw, GA 30152Active Under ContractMLS ID #10812073, Paul E Driver, Atlanta Communities. GAMLS
- $350,0004 bd2 ba-- sqft4830 Old Field Dr NE, Kennesaw, GA 30144ActiveMLS ID #10806576, Brian Ergle, Atlanta Communities. GAMLS
- $350,0003 bd3 ba1.7k sqft151 Regent Pl, Woodstock, GA 30188ActiveMLS ID #10835239, Catherine Evans, Atlanta Communities. GAMLS
- $415,0004 bd3 ba2.5k sqft4363 Walforde Blvd, Acworth, GA 30101Active Under ContractMLS ID #10822688, Patty Peck, Atlanta Communities. GAMLS
- $360,0004 bd4 ba2.1k sqft3998 Llewellin Ln SW, Smyrna, GA 30082ActiveMLS ID #10839283, Toussaint Webster, Keller Williams Realty North Atlanta. GAMLS
- $224,9002 bd2 ba1.1k sqft4277 Grogan St NW, Acworth, GA 30101Active Under ContractMLS ID #10823973, Annalee Dunkerly, Atlanta Communities. GAMLS
- $355,0003 bd2 ba-- sqft4211 Rose Trl SE, Acworth, GA 30102ActiveMLS ID #10810797, Angela R Albert, Atlanta Communities. GAMLS
- $398,5004 bd3 ba2.3k sqft1032 Summer Pl NW, Acworth, GA 30102ActiveMLS ID #10827397, Ira Mosher, Atlanta Communities. GAMLS
- $319,9003 bd2 ba-- sqft3064 Fern Valley Dr SW, Marietta, GA 30008ActiveMLS ID #10839056, Amanda Resende, Atlanta Communities. GAMLS
- $400,0003 bd2 ba-- sqft4704 Rose Arbor Dr NW #8, Acworth, GA 30101ActiveMLS ID #10827295, Brandi L May, Atlanta Communities. GAMLS
- $410,0003 bd3 ba-- sqft4111 Falcon Shores Ct NW, Acworth, GA 30101ActiveMLS ID #10803468, Jodi Styles, Atlanta Communities. GAMLS
- $430,0005 bd2 ba1.7k sqft4481 McLain Cir, Acworth, GA 30101ActiveMLS ID #10755029, Chad Kirby, Atlanta Communities. GAMLS
- $379,5004 bd3 ba2.2k sqft402 Wilshire Ct, Acworth, GA 30102ActiveMLS ID #10759475, Kelly Habowski, Atlanta Communities. GAMLS
- $324,9002 bd2 ba888 sqft126 Grove Park Ln, Woodstock, GA 30189ActiveMLS ID #10782044, Michael Brock, Realty of America. GAMLS
