Completion expected September 2024. Introducing a thoughtfully conceived and exquisitely crafted masterpiece nestled in one of Bethesda's most coveted neighborhoods, by the esteemed builder, Wormald Homes. You’ll enjoy unparalleled convenience, boasting a prime location within walking distance to downtown Bethesda and the Metro, all on a generous 6502 square foot corner lot. Spanning approximately 4,748 finished square feet with an impressive 5,495 square feet under the roof, this home is a testament to modern luxury and timeless elegance. Step inside to discover an inviting open floor plan, highlighted by a spacious great room seamlessly flowing into a gourmet kitchen, perfect for both casual family gatherings and elegant entertaining. With six bedrooms, five and a half baths, this home effortlessly accommodates the needs of a growing family or those who love to host guests. The main level features a versatile home office/bedroom with an en-suite bath, while the upper level houses a grand owner's suite complete with tray ceilings, ample walk-in closets, and a luxurious spa-like bath featuring a free-standing soak tub, oversized glass-enclosed shower, and a quartz-topped double vanity. The lower level offers an expansive finished space, featuring a recreation/game area with a bar, exercise room, additional bedroom, bath, and ample storage. A garage with an adjacent mudroom adds convenience to everyday living. Beyond its impeccable interior, this home boasts a distinctive exterior designed by Claude C. Lapp, featuring a painted brick front elevation, a large covered flagstone front porch, and a rear deck ideal for outdoor relaxation. Elegantly appointed interiors showcase nine-foot ceilings on the main and second levels, wide plank oak hardwood flooring, designer lighting fixtures, and luxurious finishes throughout. The gourmet kitchen is a chef's dream, equipped with Thermador stainless steel appliances, painted maple cabinets, quartz countertops, and a walk-in pantry. Furthermore, this home is equipped with energy-efficient features, safety enhancements, and modern technology, and a multi-year builder’s warranty ensuring comfort, security, and convenience for years to come. With a builder's commitment to excellence spanning over six decades, this home represents the epitome of sophisticated living in Bethesda. Some customization is still possible. Contact agent for details.
Sold for $2,199,900
$2,199,900
4557 S Chelsea Ln, Bethesda, MD 20814
6beds
4,748sqft
Single Family Residence
Built in 2024
6,502 Square Feet Lot
$2,211,700 Zestimate®
$463/sqft
$9,453 Estimated rent
Home value
$2,211,700
$2.10M - $2.34M
$9,453/mo
Zestimate® history
Owner options
List your home for rent
$9,453/mo
Rent Zestimate®
Find your next renter with Zillow Rental Manager. Plus, with online applications, you can quickly screen prospective tenants – for free.
$9,453/mo
Rent Zestimate®
Refinance and save
$14,060/mo
Est. payment
Refinancing to a lower rate could help reduce your monthly payments and save thousands over the life of the loan.
$14,060/mo
Est. payment
Explore your selling options
Work with a Zillow partner agent
Leverage their expertise and Zillow's premium Showcase listings to get your home seen by more buyers.
Get startedList with your own agent
Get your home in front of millions of buyers by listing it on Zillow.
Learn how to do itSell it yourself
Take full control of how buyers see your home on Zillow by listing For Sale by Owner (FSBO).
List your homeWhat's special
Zillow last checked:
Listing updated:
Listed by:
Jeff Wilson 301-442-8533,
TTR Sotheby's International Realty,
Co-Listing Agent: Hugh Mcdermott 781-608-9054,
TTR Sotheby's International Realty
Bought with:
Eva Davis, 0653800
Compass
Source: Bright MLS,MLS#: MDMC2124688
Facts & features
Interior
Bedrooms & bathrooms
- Bedrooms: 6
- Bathrooms: 6
- Full bathrooms: 5
- 1/2 bathrooms: 1
- Main level bathrooms: 2
- Main level bedrooms: 1
Basement
- Area: 1451
Heating
- Forced Air, Programmable Thermostat, Zoned, Heat Pump, Natural Gas
Cooling
- Central Air, Programmable Thermostat, Zoned, Electric
Appliances
- Included: Microwave, Dishwasher, Disposal, Dryer, Oven/Range - Gas, Oven, Cooktop, Water Heater, Washer, Stainless Steel Appliance(s), Refrigerator, Range Hood, Gas Water Heater
- Laundry: Upper Level
Features
- Breakfast Area, Built-in Features, Chair Railings, Crown Molding, Entry Level Bedroom, Family Room Off Kitchen, Formal/Separate Dining Room, Kitchen - Gourmet, Kitchen Island, Kitchen - Table Space, Pantry, Primary Bath(s), Recessed Lighting, Soaking Tub, Upgraded Countertops, Wainscotting, Walk-In Closet(s), Bar, Wine Storage, 9'+ Ceilings, Tray Ceiling(s)
- Flooring: Hardwood, Carpet, Ceramic Tile, Wood
- Doors: Insulated
- Windows: Energy Efficient, Low Emissivity Windows
- Basement: Improved,Interior Entry,Windows,Sump Pump
- Number of fireplaces: 1
- Fireplace features: Gas/Propane, Mantel(s), Stone
Interior area
- Total structure area: 5,249
- Total interior livable area: 4,748 sqft
- Finished area above ground: 3,457
- Finished area below ground: 1,291
Property
Parking
- Total spaces: 3
- Parking features: Garage Faces Side, Garage Door Opener, Inside Entrance, Attached, Driveway
- Attached garage spaces: 1
- Uncovered spaces: 2
Accessibility
- Accessibility features: None
Features
- Levels: Three
- Stories: 3
- Patio & porch: Porch, Deck
- Pool features: None
Lot
- Size: 6,502 Square Feet
- Features: Corner Lot, Landscaped
Details
- Additional structures: Above Grade, Below Grade
- Parcel number: 160700499422
- Zoning: R60
- Special conditions: Standard
Construction
Type & style
- Home type: SingleFamily
- Architectural style: Contemporary
- Property subtype: Single Family Residence
Materials
- Frame, Brick, Cement Siding
- Foundation: Other
- Roof: Fiberglass,Shingle
Condition
- Excellent
- New construction: Yes
- Year built: 2024
Details
- Builder name: Wormald Homes
Utilities & green energy
- Sewer: Public Sewer
- Water: Public
Green energy
- Energy efficient items: Appliances
Community & HOA
Community
- Security: Carbon Monoxide Detector(s), Smoke Detector(s), Fire Sprinkler System
- Subdivision: Glenbrook Village
HOA
- Has HOA: No
Location
- Region: Bethesda
Financial & listing details
- Price per square foot: $463/sqft
- Tax assessed value: $790,867
- Annual tax amount: $9,290
- Date on market: 6/30/2024
- Listing agreement: Exclusive Right To Sell
- Listing terms: Cash,Conventional
- Ownership: Fee Simple
Price history
| Date | Event | Price |
|---|---|---|
| 9/12/2024 | Sold | $2,199,900$463/sqft |
Source:  Bright MLS #MDMC2124688 Report a problem Bright MLS #MDMC2124688 Report a problem | ||
| 6/30/2024 | Contingent | $2,199,900+151.4%$463/sqft |
Source: Bright MLS #MDMC2124688 Report a problem | ||
| 12/19/2023 | Sold | $875,000$184/sqft |
Source: Public Record Report a problem | ||
Public tax history
| Year | Property taxes | Tax assessment |
|---|---|---|
| 2026 | $26,534 +6.4% | $2,168,867 +3.6% |
| 2025 | $24,931 +271.3% | $2,094,100 +259% |
| 2024 | $6,715 -21.8% | $583,267 -21.7% |
| 2023 | $8,587 +11.2% | $745,233 +6.5% |
| 2022 | $7,720 +0.1% | $699,600 |
| 2021 | $7,713 -0.1% | $699,600 |
| 2020 | $7,718 +3.3% | $699,600 -4.6% |
| 2019 | $7,473 -0.2% | $733,200 +8.2% |
| 2018 | $7,486 +6.1% | $677,667 +8.9% |
| 2017 | $7,058 +17.5% | $622,133 +9.8% |
| 2016 | $6,007 | $566,600 +2.8% |
| 2015 | $6,007 | $550,933 +3% |
| 2014 | $6,007 | $535,100 +3% |
| 2013 | -- | $519,500 |
| 2012 | -- | $519,500 |
| 2011 | -- | $519,500 -15.2% |
| 2010 | -- | $612,410 +3.6% |
| 2009 | -- | $591,190 +3.7% |
| 2008 | -- | $569,970 +3.9% |
| 2007 | -- | $548,750 +19.1% |
| 2006 | -- | $460,732 +23.6% |
| 2005 | -- | $372,716 +30.9% |
| 2004 | -- | $284,700 |
| 2003 | -- | $284,700 +15.3% |
| 2002 | -- | $246,986 +8.3% |
| 2001 | -- | $228,130 |
Find assessor info on the county website
Neighborhood: 20814
Nearby homes
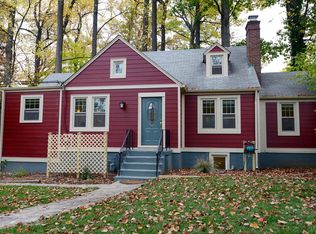
- $922,4004 bd2 ba1.8k sqft4553 S Chelsea Ln, Bethesda, MD 20814Off Market
- $888,500-- bd1 ba1.4k sqft4552 N Chelsea Ln, Bethesda, MD 20814Off Market
- $2,098,200-- bd5 ba2.9k sqft4548 N Chelsea Ln, Bethesda, MD 20814Off Market
- $--3 bd2 ba-- sqft8402 Maryland Ave #185-ID1516249P, Bethesda, MD 20814Off Market

- $2,385,4004 bd5 ba3.6k sqft4549 S Chelsea Ln, Bethesda, MD 20814Off Market
- $865,0005 bd3 ba2k sqft4544 N Chelsea Ln, Bethesda, MD 20814Sold
- $767,5004 bd2 ba990 sqft4601 S Chelsea Ln, Bethesda, MD 20814Sold
- $958,4003 bd3 ba1.3k sqft4560 S Chelsea Ln, Bethesda, MD 20814Off Market
Nearby schools
GreatSchools rating
- 9/10Bethesda Elementary SchoolGrades: K-5Distance: 0.7 mi
- 9/10Westland Middle SchoolGrades: 6-8Distance: 2.5 mi
- 8/10Bethesda-Chevy Chase High SchoolGrades: 9-12Distance: 0.5 mi
Schools provided by the listing agent
- Elementary: Bethesda
- Middle: Westland
- High: Bethesda-chevy Chase
- District: Montgomery County Public Schools
Source: Bright MLS. This data may not be complete. We recommend contacting the local school district to confirm school assignments for this home.
Get a cash offer in 3 minutes
Find out how much your home could sell for in as little as 3 minutes with a no-obligation cash offer.
Estimated market value
$2,211,700
Get a cash offer in 3 minutes
Find out how much your home could sell for in as little as 3 minutes with a no-obligation cash offer.
Estimated market value
$2,211,700
- Maryland
- Montgomery County
- Bethesda
- 20814
- 4557 S Chelsea Ln
