STUNNING CUSTOM HOME nestled on a quiet cul-de-sac in the highly sought-after Deerfield neighborhood! From the moment you step inside, you’re welcomed by soaring ceilings, an elegant spiral staircase, plantation shutters, and dramatic two-story windows overlooking the sparkling backyard pool, filling the home with abundant natural light.
Designed for both comfortable living and effortless entertaining, this home features two spacious living areas and two dining areas, offering exceptional flexibility. The family room boasts a vaulted ceiling, an adjacent wet bar, and seamless flow into the kitchen.
The chef’s kitchen is complete with abundant cabinetry and counter space, a large prep island, double ovens, an electric cooktop, and an oversized picture window above the sink. The owner’s retreat features a vaulted ceiling and a wall of windows overlooking the pool, along with an updated bath showcasing a frameless shower and a spacious walk-in closet.
The large laundry room is equipped with a sink, storage closet, and space for a refrigerator or freezer. Upstairs, you’ll find three spacious bedrooms with walk-in closets and two bathrooms with ample storage.
Step outside to your private backyard oasis featuring a sparkling pool — perfect for relaxing, entertaining, or enjoying summer afternoons.
Ideally situated in a prime location with top-rated schools and convenient access to medical facilities, shopping, and dining beyond the Dallas North Tollway and Preston Road. Nearby destinations include Legacy West, Stonebriar Centre, and The Star.
Sold
Price Unknown
4557 Southgate Dr, Plano, TX 75024
4beds
4,126sqft
Single Family Residence
Built in 1987
10,454 Square Feet Lot
$877,200 Zestimate®
$--/sqft
$4,935 Estimated rent
Home value
$877,200
$833,000 - $921,000
$4,935/mo
Zestimate® history
Owner options
List your home for rent
$4,935/mo
Rent Zestimate®
Find your next renter with Zillow Rental Manager. Plus, with online applications, you can quickly screen prospective tenants – for free.
$4,935/mo
Rent Zestimate®
Refinance and save
$820/mo
Est. payment
Refinancing to a lower rate could help reduce your monthly payments and save thousands over the life of the loan.
$820/mo
Est. payment
Explore your selling options
Work with a Zillow partner agent
Leverage their expertise and Zillow's premium Showcase listings to get your home seen by more buyers.
Get startedList with your own agent
Get your home in front of millions of buyers by listing it on Zillow.
Learn how to do itSell it yourself
Take full control of how buyers see your home on Zillow by listing For Sale by Owner (FSBO).
List your homeWhat's special
Abundant natural lightTwo dining areasAdjacent wet barQuiet cul-de-sacSpacious walk-in closetSoaring ceilingsLarge prep island
Zillow last checked:
Listing updated:
Listed by:
Jong Kim 0673277 972-510-5514,
Grand DFW Realty 972-510-5514
Bought with:
Rishi Kapoor, 0801340
REKonnection, LLC
Source: NTREIS,MLS#: 21258857
Facts & features
Interior
Bedrooms & bathrooms
- Bedrooms: 4
- Bathrooms: 4
- Full bathrooms: 3
- 1/2 bathrooms: 1
Primary bedroom
- Features: Ceiling Fan(s), Dual Sinks, En Suite Bathroom, Garden Tub/Roman Tub, Sitting Area in Primary, Separate Shower, Walk-In Closet(s)
- Level: First
- Dimensions: 20 x 50
Bedroom
- Features: Walk-In Closet(s)
- Level: Second
- Dimensions: 15 x 14
Bedroom
- Features: Ceiling Fan(s), Walk-In Closet(s)
- Level: Second
- Dimensions: 13 x 10
Bedroom
- Features: Walk-In Closet(s)
- Level: Second
- Dimensions: 15 x 13
Breakfast room nook
- Level: First
- Dimensions: 13 x 11
Dining room
- Level: First
- Dimensions: 15 x 14
Family room
- Features: Ceiling Fan(s), Fireplace
- Level: First
- Dimensions: 21 x 18
Kitchen
- Features: Breakfast Bar, Built-in Features, Eat-in Kitchen, Granite Counters, Kitchen Island, Pantry
- Level: First
- Dimensions: 16 x 12
Laundry
- Features: Built-in Features
- Level: First
- Dimensions: 12 x 6
Living room
- Features: Fireplace
- Level: First
- Dimensions: 21 x 17
Office
- Features: Built-in Features, Ceiling Fan(s)
- Level: First
- Dimensions: 13 x 11
Heating
- Central, Natural Gas
Cooling
- Central Air, Ceiling Fan(s), Electric
Appliances
- Included: Double Oven, Dishwasher, Electric Cooktop, Electric Oven, Disposal, Microwave, Trash Compactor, Wine Cooler
- Laundry: Laundry in Utility Room
Features
- Wet Bar, Built-in Features, Chandelier, Decorative/Designer Lighting Fixtures, Double Vanity, Eat-in Kitchen, Granite Counters, High Speed Internet, Kitchen Island, Open Floorplan, Vaulted Ceiling(s), Walk-In Closet(s), Wired for Sound
- Flooring: Carpet, Ceramic Tile, Wood
- Windows: Skylight(s), Shutters, Window Coverings
- Has basement: No
- Number of fireplaces: 2
- Fireplace features: Family Room, Gas, Gas Log, Gas Starter, Living Room, Masonry
Interior area
- Total interior livable area: 4,126 sqft
Property
Parking
- Total spaces: 3
- Parking features: Alley Access, Driveway, Garage, Garage Door Opener, Garage Faces Rear
- Attached garage spaces: 3
Features
- Levels: Two
- Stories: 2
- Patio & porch: Awning(s), Covered, Patio
- Exterior features: Awning(s), Rain Gutters
- Pool features: Diving Board, Gunite, Heated, Pool, Pool/Spa Combo
- Fencing: Wood
Lot
- Size: 10,454 Square Feet
- Features: Cul-De-Sac, Interior Lot, Landscaped, Many Trees, Sprinkler System
Details
- Additional structures: Shed(s)
- Parcel number: R222400B00201
- Other equipment: Intercom
Construction
Type & style
- Home type: SingleFamily
- Architectural style: Traditional,Detached
- Property subtype: Single Family Residence
Materials
- Brick
- Foundation: Slab
- Roof: Composition
Condition
- Year built: 1987
Utilities & green energy
- Sewer: Public Sewer
- Water: Public
- Utilities for property: Natural Gas Available, Sewer Available, Separate Meters, Water Available
Community & HOA
Community
- Features: Sidewalks
- Subdivision: Deerfield Add Ph Two
HOA
- Has HOA: Yes
- Services included: All Facilities, Association Management, Maintenance Grounds
- HOA fee: $820 annually
- HOA name: Sbb
- HOA phone: 972-960-2800
Location
- Region: Plano
Financial & listing details
- Tax assessed value: $824,989
- Annual tax amount: $14,088
- Date on market: 5/7/2026
- Cumulative days on market: 12 days
- Listing terms: Cash,Conventional
- Exclusions: Fridge in the kitchen
Price history
| Date | Event | Price |
|---|---|---|
| 6/22/2026 | Sold | -- |
Source: NTREIS #21258857 Report a problem | ||
| 5/24/2026 | Pending sale | $899,900$218/sqft |
Source: NTREIS #21258857 Report a problem | ||
| 5/20/2026 | Contingent | $899,900$218/sqft |
Source: NTREIS #21258857 Report a problem | ||
| 5/7/2026 | Listed for sale | $899,900+5.9%$218/sqft |
Source: NTREIS #21258857 Report a problem | ||
| 9/8/2023 | Sold | -- |
Source: Ebby Halliday solds #20377197_75024 Report a problem | ||
| 7/29/2023 | Pending sale | $849,900$206/sqft |
Source: NTREIS #20377197 Report a problem | ||
| 7/26/2023 | Contingent | $849,900$206/sqft |
Source: NTREIS #20377197 Report a problem | ||
| 7/21/2023 | Listed for sale | $849,900+77.4%$206/sqft |
Source: NTREIS #20377197 Report a problem | ||
| 11/9/2015 | Sold | -- |
Source: Agent Provided Report a problem | ||
| 9/29/2015 | Price change | $479,000-2%$116/sqft |
Source: Ebby Halliday Realtors #13231372 Report a problem | ||
| 9/4/2015 | Listed for sale | $489,000$119/sqft |
Source: Ebby Halliday Realtors #13231372 Report a problem | ||
Public tax history
| Year | Property taxes | Tax assessment |
|---|---|---|
| 2025 | $11,715 +0.8% | $824,989 +3.1% |
| 2024 | $11,623 +22.9% | $799,912 +21.3% |
| 2023 | $9,455 -8.3% | $659,663 +10% |
| 2022 | $10,314 +1.9% | $599,694 +10% |
| 2021 | $10,127 +3.1% | $545,176 +3.4% |
| 2020 | $9,824 -3.4% | $527,082 -2.5% |
| 2019 | $10,169 +0.9% | $540,698 +6.7% |
| 2018 | $10,080 +6.2% | $506,935 +4.6% |
| 2017 | $9,495 | $484,492 +3.3% |
| 2016 | $9,495 +22% | $469,049 +2.6% |
| 2015 | $7,781 | $457,075 +16.2% |
| 2014 | $7,781 | $393,332 +2.2% |
| 2013 | -- | $384,875 +0.8% |
| 2012 | -- | $381,672 -2% |
| 2011 | -- | $389,628 +1.8% |
| 2010 | -- | $382,706 +0.7% |
| 2009 | -- | $380,086 -1.1% |
| 2008 | -- | $384,375 -0.1% |
| 2007 | -- | $384,570 +1.8% |
| 2006 | -- | $377,817 +2.5% |
| 2005 | -- | $368,733 +0.4% |
| 2004 | -- | $367,291 +9% |
| 2003 | -- | $337,105 +5.3% |
| 2002 | -- | $319,993 +10% |
| 2001 | -- | $290,903 -0.5% |
| 2000 | -- | $292,336 |
Find assessor info on the county website
Neighborhood: Deerfield
Nearby homes
- $829,1005 bd4 ba4k sqft4561 Southgate Dr, Plano, TX 75024Off Market

- $694,1004 bd2 ba3.1k sqft4553 Southgate Dr, Plano, TX 75024Off Market
- $918,4005 bd5 ba4.2k sqft4552 Hitching Post Ln, Plano, TX 75024Off Market
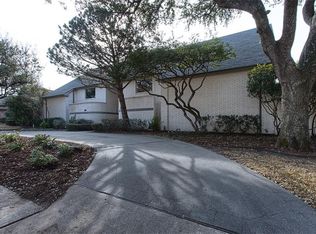
- $744,4004 bd3 ba3.5k sqft4565 Southgate Dr, Plano, TX 75024Off Market
- $564,0004 bd4 ba3k sqft4548 Hitching Post Ln, Plano, TX 75024Off Market
- $677,500-- bd-- ba-- sqft4548 Hitching Post Ln, Plano, TX 75024Off Market
- $867,3004 bd4 ba4.3k sqft4556 Hitching Post Ln, Plano, TX 75024Off Market
- $815,9004 bd3 ba4.3k sqft4556 Southgate Dr, Plano, TX 75024Off Market
Nearby schools
GreatSchools rating
- 9/10Haun Elementary SchoolGrades: K-5Distance: 0.4 mi
- 10/10Robinson Middle SchoolGrades: 6-8Distance: 0.6 mi
- 9/10Jasper High SchoolGrades: 9-10Distance: 0.3 mi
Schools provided by the listing agent
- Elementary: Haun
- Middle: Robinson
- High: Jasper,Plano West
- District: Plano ISD
Source: NTREIS. This data may not be complete. We recommend contacting the local school district to confirm school assignments for this home.
Get a cash offer in 3 minutes
Find out how much your home could sell for in as little as 3 minutes with a no-obligation cash offer.
Estimated market value
$877,200
Get a cash offer in 3 minutes
Find out how much your home could sell for in as little as 3 minutes with a no-obligation cash offer.
Estimated market value
$877,200
- Texas
- Collin County
- Plano
- 75024
- Deerfield
- 4557 Southgate Dr
Nearby cities
Nearby neighborhoods
Nearby zip codes
Other Plano Topics
