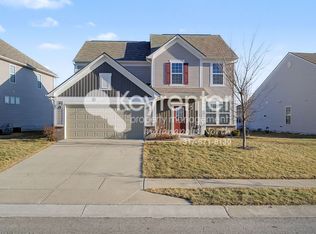
Welcome to 4557 Timberline, a stunning 4-bedroom, 3-bathroom home offering modern comfort and elegant design in one of Whitestown's most desirable neighborhoods of Harvest Park. This spacious two-story home features an open-concept main floor-perfect for entertaining or everyday living-with a bright, inviting kitchen that flows seamlessly into the dining and living areas. Upstairs, you'll find a large loft, ideal for a second living space, home office, or playroom, along with generous bedrooms and a luxurious primary suite with a private bath and walk-in closet. Step outside to enjoy serene pond views from your backyard-perfect for relaxing evenings or morning coffee. With thoughtful finishes throughout, a functional layout, and plenty of natural light, this home combines style, space, and tranquility. Located near parks, walking trails, shopping, restaurants, and top-rated schools, this property offers the perfect balance of suburban peace and modern convenience.
Sold
$369,500
4557 Timberline Trl, Whitestown, IN 46075
4beds
2,400sqft
Residential, Single Family Residence
Built in 2021
7,405.2 Square Feet Lot
$364,600 Zestimate®
$154/sqft
$2,543 Estimated rent
Home value
$364,600
$346,000 - $383,000
$2,543/mo
Zestimate® history
Owner options
List your home for rent
$2,543/mo
Rent Zestimate®
Find your next renter with Zillow Rental Manager. Plus, with online applications, you can quickly screen prospective tenants – for free.
$2,543/mo
Rent Zestimate®
Refinance and save
$2,399/mo
Est. payment
Refinancing to a lower rate could help reduce your monthly payments and save thousands over the life of the loan.
$2,399/mo
Est. payment
Explore your selling options
Work with a Zillow partner agent
Leverage their expertise and Zillow's premium Showcase listings to get your home seen by more buyers.
Get startedList with your own agent
Get your home in front of millions of buyers by listing it on Zillow.
Learn how to do itSell it yourself
Take full control of how buyers see your home on Zillow by listing For Sale by Owner (FSBO).
List your homeWhat's special
Open-concept main floorGenerous bedroomsThoughtful finishes throughoutPlenty of natural lightBright inviting kitchenFunctional layout
Zillow last checked:
Listing updated:
Listing Provided by:
Oumar Bah 202-421-5863,
Bah Realty Trust
Bought with:
Israel Oyetunde
Zion Group REALTORS, LLC
Source: MIBOR as distributed by MLS GRID,MLS#: 22067833
Facts & features
Interior
Bedrooms & bathrooms
- Bedrooms: 4
- Bathrooms: 3
- Full bathrooms: 3
- Main level bathrooms: 1
- Main level bedrooms: 1
Primary bedroom
- Level: Upper
- Area: 210 Square Feet
- Dimensions: 14x15
Bedroom 2
- Level: Upper
- Area: 132 Square Feet
- Dimensions: 11x12
Bedroom 3
- Level: Upper
- Area: 132 Square Feet
- Dimensions: 12x11
Bedroom 4
- Level: Main
- Area: 100 Square Feet
- Dimensions: 10x10
Dining room
- Level: Main
- Area: 81 Square Feet
- Dimensions: 9x9
Family room
- Level: Main
- Area: 272 Square Feet
- Dimensions: 17x16
Kitchen
- Level: Main
- Area: 90 Square Feet
- Dimensions: 10x9
Library
- Level: Main
- Area: 110 Square Feet
- Dimensions: 10x11
Heating
- Heat Pump
Cooling
- Central Air
Appliances
- Included: Dishwasher, Dryer, Disposal, Exhaust Fan, Microwave, Gas Oven, Refrigerator, Washer
Features
- Cathedral Ceiling(s), Kitchen Island, Eat-in Kitchen, Walk-In Closet(s)
- Has basement: No
Interior area
- Total structure area: 2,400
- Total interior livable area: 2,400 sqft
Property
Parking
- Total spaces: 2
- Parking features: Attached
- Attached garage spaces: 2
Features
- Levels: Two
- Stories: 2
- Has view: Yes
- View description: Pond
- Water view: Pond
Lot
- Size: 7,405 sqft
Details
- Parcel number: 060830000006016019
- Special conditions: None
- Horse amenities: None
Construction
Type & style
- Home type: SingleFamily
- Architectural style: Other
- Property subtype: Residential, Single Family Residence
Materials
- Vinyl With Brick
- Foundation: Slab
Condition
- New construction: No
- Year built: 2021
Details
- Builder name: Pulte Homes
Utilities & green energy
- Water: Public
Community & neighborhood
Location
- Region: Whitestown
- Subdivision: Harvest Park
HOA & financial
HOA
- Has HOA: Yes
- HOA fee: $142 quarterly
Price history
| Date | Event | Price |
|---|---|---|
| 7/6/2026 | Sold | $369,500$154/sqft |
Source:  MIBOR as distributed by MLS GRID #22067833 Report a problem MIBOR as distributed by MLS GRID #22067833 Report a problem | ||
| 5/31/2026 | Pending sale | $369,500$154/sqft |
Source: MIBOR as distributed by MLS GRID #22067833 Report a problem | ||
| 5/11/2026 | Listed for sale | $369,500-2.6%$154/sqft |
Source: MIBOR as distributed by MLS GRID #22067833 Report a problem | ||
| 4/21/2026 | Listing removed | $379,500$158/sqft |
Source: MIBOR as distributed by MLS GRID #22067833 Report a problem | ||
| 3/15/2026 | Price change | $379,500-0.8%$158/sqft |
Source: MIBOR as distributed by MLS GRID #22067833 Report a problem | ||
| 1/21/2026 | Price change | $382,500-1.8%$159/sqft |
Source: MIBOR as distributed by MLS GRID #22067833 Report a problem | ||
| 1/5/2026 | Price change | $389,500-1.1%$162/sqft |
Source: MIBOR as distributed by MLS GRID #22067833 Report a problem | ||
| 12/8/2025 | Price change | $394,000-1.5%$164/sqft |
Source: MIBOR as distributed by MLS GRID #22067833 Report a problem | ||
| 11/6/2025 | Price change | $399,995-2.4%$167/sqft |
Source: MIBOR as distributed by MLS GRID #22067833 Report a problem | ||
| 10/13/2025 | Listed for sale | $409,999$171/sqft |
Source: MIBOR as distributed by MLS GRID #22067833 Report a problem | ||
Public tax history
| Year | Property taxes | Tax assessment |
|---|---|---|
| 2025 | $4,516 -1.6% | $407,700 +4.2% |
| 2024 | $4,590 +9.9% | $391,400 +0.4% |
| 2023 | $4,176 +104.5% | $390,000 +16.3% |
| 2022 | $2,042 +37440.8% | $335,400 +87.1% |
| 2021 | $5 | $179,300 +89550% |
| 2020 | -- | $200 |
Find assessor info on the county website
Neighborhood: 46075
Nearby schools
GreatSchools rating
- 6/10Perry Worth Elementary SchoolGrades: K-5Distance: 3.1 mi
- 5/10Lebanon Middle SchoolGrades: 6-8Distance: 8.6 mi
- 9/10Lebanon Senior High SchoolGrades: 9-12Distance: 8.7 mi
Get a cash offer in 3 minutes
Find out how much your home could sell for in as little as 3 minutes with a no-obligation cash offer.
Estimated market value
$364,600
Get a cash offer in 3 minutes
Find out how much your home could sell for in as little as 3 minutes with a no-obligation cash offer.
Estimated market value
$364,600
- Indiana
- Boone County
- Whitestown
- 46075
- 4557 Timberline Trl
Nearby cities
Nearby zip codes
Other Whitestown Topics
