One or more photo(s) has been virtually staged. Welcome to your dream home in the heart of Sarasota! This exquisite 4,000 sq. ft. plus Tuscan-style residence offers the perfect blend of elegance, comfort, and sophistication. With 5 spacious bedrooms and 5 luxurious bathrooms, this property is designed to accommodate both relaxed family living and stylish entertainment. As you approach the home, you will be impressed by its stunning Mediterranean architecture, complete with a tile roof, brick paved driveway, and professionally landscaped grounds. Step inside to discover a grand foyer that leads to an open, light-filled living area featuring soaring ceilings, exquisite tilework, and rich hardwood floors. The gourmet kitchen is a chef’s delight, boasting high-end appliances, custom cabinetry, a center island with granite countertops, and a charming breakfast nook overlooking the serene backyard. The adjacent formal dining room is perfect for hosting elegant dinner parties. The expansive primary suite is a true sanctuary, offering a private retreat with a spa-like en-suite bathroom, including a soaking tub, a walk-in shower, and dual vanities. Each of the additional bedrooms is generously sized and includes its own bathroom, providing privacy and comfort for the family and guests. Step outside to your private oasis, where you will find a beautifully designed outdoor living space complete with a covered patio, a sparkling pool and spa and lush tropical landscaping. This area is ideal for relaxing under the sun, hosting gatherings, or simply enjoying the serene Sarasota climate. Additional features of this exceptional home include a dedicated home media room, a spacious laundry room, and a three-car garage. Situated in a well-maintained neighborhood, you will enjoy the convenience of nearby shopping, dining, and top-rated schools. Do not miss the opportunity to make this Tuscan-inspired paradise your own. Schedule a tour today and experience the perfect combination of luxury and charm in Sarasota. Some photos have been virtually staged.
Sold for $1,100,000
$1,100,000
4557 TUSCANA DRIVE, SARASOTA, FL 34241
5beds
4,053sqft
Single Family Residence
Built in 2006
0.36 Acres Lot
$1,185,200 Zestimate®
$271/sqft
$5,725 Estimated rent
Home value
$1,185,200
$1.11M - $1.27M
$5,725/mo
Zestimate® history
Owner options
List your home for rent
$5,725/mo
Rent Zestimate®
Find your next renter with Zillow Rental Manager. Plus, with online applications, you can quickly screen prospective tenants – for free.
$5,725/mo
Rent Zestimate®
Refinance and save
$7,211/mo
Est. payment
Refinancing to a lower rate could help reduce your monthly payments and save thousands over the life of the loan.
$7,211/mo
Est. payment
Explore your selling options
Work with a Zillow partner agent
Leverage their expertise and Zillow's premium Showcase listings to get your home seen by more buyers.
Get startedList with your own agent
Get your home in front of millions of buyers by listing it on Zillow.
Learn how to do itSell it yourself
Take full control of how buyers see your home on Zillow by listing For Sale by Owner (FSBO).
List your homeWhat's special
Zillow last checked:
Listing updated:
Listed by:
Alexis Ainslie Brown 941-228-7183,
ROBERT SLACK LLC 352-229-1187
Bought with:
Elena Mitchell, 3454817
COLDWELL BANKER REALTY
Source: Stellar MLS,MLS#: A4572774 Originating MLS: Ocala - Marion
Originating MLS: Ocala - Marion
Facts & features
Interior
Bedrooms & bathrooms
- Bedrooms: 5
- Bathrooms: 5
- Full bathrooms: 5
Rooms
- Room types: Bonus Room, Family Room, Utility Room
Primary bedroom
- Level: First
- Dimensions: 13x22
Bedroom 1
- Level: First
- Dimensions: 15x12
Bedroom 2
- Level: First
- Dimensions: 15x13
Bedroom 3
- Level: Second
- Dimensions: 16x12
Bedroom 4
- Level: Second
- Dimensions: 15x12
Primary bathroom
- Level: First
Bathroom 1
- Level: First
Bathroom 2
- Level: First
Bathroom 3
- Level: Second
Bathroom 4
- Level: Second
Bonus room
- Level: Second
- Dimensions: 17x21
Dining room
- Level: First
- Dimensions: 12x11
Family room
- Level: First
- Dimensions: 17x17
Kitchen
- Level: First
- Dimensions: 13x15
Living room
- Level: First
- Dimensions: 15x14
Heating
- Central
Cooling
- Central Air
Appliances
- Included: Oven, Cooktop, Dishwasher, Disposal, Dryer, Gas Water Heater, Microwave, Refrigerator, Washer, Wine Refrigerator
- Laundry: Laundry Room
Features
- Eating Space In Kitchen, High Ceilings, Kitchen/Family Room Combo, Living Room/Dining Room Combo, Primary Bedroom Main Floor, Solid Wood Cabinets, Stone Counters, Walk-In Closet(s), Wet Bar
- Flooring: Carpet, Ceramic Tile, Hardwood
- Doors: Outdoor Grill
- Windows: Window Treatments
- Has fireplace: Yes
Interior area
- Total structure area: 5,296
- Total interior livable area: 4,053 sqft
Property
Parking
- Total spaces: 3
- Parking features: Garage - Attached
- Attached garage spaces: 3
Features
- Levels: Two
- Stories: 2
- Exterior features: Balcony, Outdoor Grill, Sidewalk
- Has private pool: Yes
- Pool features: Heated
- Has spa: Yes
Lot
- Size: 0.36 Acres
Details
- Parcel number: 0262020037
- Special conditions: None
Construction
Type & style
- Home type: SingleFamily
- Property subtype: Single Family Residence
Materials
- Block
- Foundation: Slab
- Roof: Tile
Condition
- New construction: No
- Year built: 2006
Details
- Builder model: CasaBlanca modified
- Builder name: Lee Wetherington
Utilities & green energy
- Sewer: Public Sewer
- Water: Public
- Utilities for property: Cable Connected, Electricity Connected, Sewer Connected
Community & HOA
Community
- Features: Deed Restrictions, Sidewalks
- Pet fee: $0 monthly
- Subdivision: TUSCANA
HOA
- Has HOA: Yes
- Amenities included: Gated
- HOA fee: $169 monthly
- HOA name: Mike Miller
- HOA phone: 941-923-5811
Location
- Region: Sarasota
Financial & listing details
- Price per square foot: $271/sqft
- Tax assessed value: $897,300
- Annual tax amount: $12,376
- Date on market: 6/16/2023
- Cumulative days on market: 440 days
- Listing terms: Cash,Conventional
- Ownership: Fee Simple
- Total actual rent: 0
- Electric utility on property: Yes
- Road surface type: Asphalt
Price history
| Date | Event | Price |
|---|---|---|
| 10/7/2024 | Sold | $1,100,000-6.4%$271/sqft |
Source:  Stellar MLS #A4572774 Report a problem Stellar MLS #A4572774 Report a problem | ||
| 8/30/2024 | Pending sale | $1,175,000$290/sqft |
Source: Stellar MLS #A4572774 Report a problem | ||
| 3/19/2024 | Price change | $1,175,000-5.6%$290/sqft |
Source: Stellar MLS #A4572774 Report a problem | ||
| 9/28/2023 | Price change | $1,245,000-3.9%$307/sqft |
Source: Stellar MLS #A4572774 Report a problem | ||
| 8/15/2023 | Price change | $1,295,000-7.2%$320/sqft |
Source: Stellar MLS #A4572774 Report a problem | ||
| 7/18/2023 | Price change | $1,395,000-5.7%$344/sqft |
Source: Stellar MLS #A4572774 Report a problem | ||
| 6/16/2023 | Listed for sale | $1,480,000+26%$365/sqft |
Source: Stellar MLS #A4572774 Report a problem | ||
| 1/13/2022 | Sold | $1,175,000+6.8%$290/sqft |
Source: Public Record Report a problem | ||
| 12/25/2021 | Pending sale | $1,100,000$271/sqft |
Source: Stellar MLS #A4520687 Report a problem | ||
| 12/22/2021 | Listed for sale | $1,100,000+436.6%$271/sqft |
Source: Stellar MLS #A4520687 Report a problem | ||
| 6/13/2005 | Sold | $205,000$51/sqft |
Source: Public Record Report a problem | ||
Public tax history
| Year | Property taxes | Tax assessment |
|---|---|---|
| 2025 | $10,882 -10.4% | $897,300 -7.7% |
| 2024 | $12,139 -1.9% | $972,300 -2.3% |
| 2023 | $12,376 +97.7% | $995,200 +97.1% |
| 2022 | $6,261 +1.3% | $504,933 +3% |
| 2021 | $6,183 -0.4% | $490,226 +1.4% |
| 2020 | $6,206 +3.2% | $483,458 +2.3% |
| 2019 | $6,012 | $472,588 +1.9% |
| 2018 | $6,012 +2.1% | $463,776 +2.1% |
| 2017 | $5,887 -1.3% | $454,237 -14.3% |
| 2016 | $5,967 +1.8% | $529,800 +5.8% |
| 2015 | $5,863 -1.4% | $500,600 +15.9% |
| 2014 | $5,946 +0.1% | $431,818 |
| 2013 | $5,938 +2.6% | $431,818 +1.7% |
| 2012 | $5,789 -3.9% | $424,600 -5.5% |
| 2011 | $6,022 -9% | $449,300 -6.4% |
| 2010 | $6,619 -13.5% | $479,900 -10.6% |
| 2009 | $7,648 | $536,700 -9.8% |
| 2008 | $7,648 -11.5% | $595,000 -8.4% |
| 2007 | $8,647 | $649,300 +279.7% |
| 2006 | -- | $171,000 +28.8% |
| 2005 | -- | $132,800 +29.3% |
| 2004 | $1,645 | $102,700 |
Find assessor info on the county website
Neighborhood: Lake Sarasota
Nearby homes
- $868,2004 bd4 ba3k sqft4555 Tuscana Dr, Sarasota, FL 34241Off Market
- $865,7004 bd3 ba2.7k sqft4559 Tuscana Dr, Sarasota, FL 34241Off Market
- $322,7003 bd2 ba1k sqft6712 Jarvis Rd, Sarasota, FL 34241Off Market
- $345,0003 bd2 ba1k sqft6724 Jarvis Rd, Sarasota, FL 34241Sold
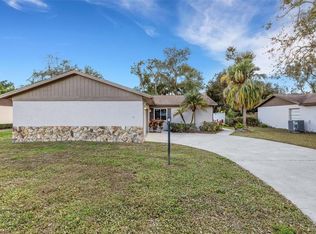
- $328,5002 bd2 ba964 sqft6694 Jarvis Rd, Sarasota, FL 34241Off Market
- $879,6004 bd3 ba2.9k sqft4553 Tuscana Dr, Sarasota, FL 34241Off Market
- $365,0003 bd2 ba1.4k sqft6736 Jarvis Rd, Sarasota, FL 34241For Sale
- $340,9003 bd2 ba1k sqft6682 Jarvis Rd, Sarasota, FL 34241Off Market
Nearby schools
GreatSchools rating
- 10/10Lakeview Elementary SchoolGrades: PK-5Distance: 0.7 mi
- 9/10Sarasota Middle SchoolGrades: 6-8Distance: 2.3 mi
- 5/10Sarasota High SchoolGrades: 9-12Distance: 6 mi
Get a cash offer in 3 minutes
Find out how much your home could sell for in as little as 3 minutes with a no-obligation cash offer.
Estimated market value
$1,185,200
Get a cash offer in 3 minutes
Find out how much your home could sell for in as little as 3 minutes with a no-obligation cash offer.
Estimated market value
$1,185,200
- Florida
- Sarasota County
- Sarasota
- 34241
- Lake Sarasota
- 4557 TUSCANA DRIVE
Nearby cities
Nearby neighborhoods
Nearby zip codes
Other Sarasota Topics
