Skip main navigation
Pending
  • $689,000

    4557 Village Springs Pl, Atlanta, GA 30338

    3beds
    2,756sqft
    : 
    Loading
    Get pre-qualified
    Single Family Residence, Residential
    Built in 1993
    8,712 Square Feet Lot
    $682,400 Zestimate®
    $250/sqft
    $-- HOA

    What's special

    Back deckMain-level primary suiteHighly functional floor planStainless steel appliancesOversized walk-in closetGranite countertopsMatching backsplash
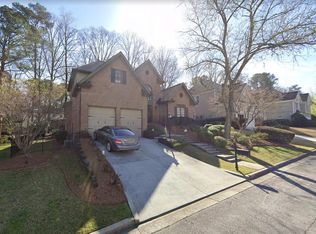
    Located in Village Springs, one of Dunwoody’s most convenient communities, this beautifully updated brick traditional offers the ideal combination of comfort, style, and location. Just minutes from the shops and restaurants of Dunwoody Village, Sandy Springs, Perimeter Center, and major commuter routes, the home provides easy access to everything that makes this area so desirable while still offering a quiet neighborhood setting. Inside, the thoughtfully designed floor plan is centered around the chef’s kitchen and inviting fireside keeping room, creating a natural gathering space for everyday living and entertaining. The kitchen features granite countertops, matching backsplash, stainless steel appliances, and a full view to the keeping room, allowing conversations to flow easily throughout the heart of the home. A dramatic two-story great room filled with natural light opens seamlessly to the vaulted dining room, creating an airy, inviting atmosphere throughout the main living spaces. Hardwood floors run throughout the main level, adding warmth and character. The main-level primary suite offers convenience and privacy, featuring a tray ceiling, oversized walk-in closet, and spa-inspired bath designed for relaxation. Upstairs, two additional bedrooms, a loft area, and a newly finished bonus room with a full bath provide exceptional flexibility for guests, a home office, playroom, media room, or additional living space. Outside, the back deck overlooks a level, fenced backyard with plenty of room for entertaining, pets, play, or gardening. Combining a highly functional floor plan, thoughtful updates, and an unbeatable Dunwoody location with easy access to Sandy Springs and beyond, this home offers an exceptional opportunity in one of the area's most desirable communities.
    27 days
    |
    2,278
    |
    139
    |

    Likely to sell faster than

    Zillow last checked:

    Listing updated:

    Listed by:

    Joshua Scheib,

    Compass 404-668-6621

    Source: FMLS GA,MLS#: 7782433MLS Logo

      Facts & features

      Interior

      Bedrooms & bathrooms
      • Bedrooms: 3
      • Bathrooms: 3
      • Full bathrooms: 2
      • 1/2 bathrooms: 1
      • Main level bathrooms: 1
      • Main level bedrooms: 1
      Rooms
      • Room types: Bonus Room, Loft
      Primary bedroom
      • Features: Master on Main
      • Level: Master on Main
      Bedroom
      • Features: Master on Main
      Primary bathroom
      • Features: Double Vanity, Separate Tub/Shower, Whirlpool Tub
      Dining room
      • Features: Separate Dining Room
      Kitchen
      • Features: Breakfast Bar, Cabinets Stain, Eat-in Kitchen, Keeping Room, Pantry, Stone Counters, View to Family Room
      Heating
      • Forced Air, Natural Gas, Zoned
      Cooling
      • Ceiling Fan(s), Central Air, Zoned
      Appliances
      • Included: Dishwasher, Disposal, Gas Range, Gas Water Heater, Microwave, Refrigerator, Self Cleaning Oven
      • Laundry: Laundry Room, Main Level
      Features
      • Cathedral Ceiling(s), Entrance Foyer, Entrance Foyer 2 Story, High Ceilings 9 ft Main, High Ceilings 10 ft Main, High Speed Internet, Tray Ceiling(s), Walk-In Closet(s)
      • Flooring: Carpet, Hardwood
      • Windows: None
      • Basement: Crawl Space
      • Attic: Pull Down Stairs
      • Number of fireplaces: 1
      • Fireplace features: Factory Built, Gas Log, Gas Starter, Keeping Room
      • Common walls with other units/homes: No Common Walls
      Interior area
      • Total structure area: 2,756
      • Total interior livable area: 2,756 sqft
      Video & virtual tour

      Property

      Parking
      • Total spaces: 2
      • Parking features: Attached, Garage, Garage Door Opener
      • Attached garage spaces: 2
      Accessibility
      • Accessibility features: None
      Features
      • Levels: Two
      • Stories: 2
      • Patio & porch: Deck, Front Porch
      • Exterior features: Garden
      • Pool features: None
      • Has spa: Yes
      • Spa features: Bath, None
      • Fencing: Fenced
      • Has view: Yes
      • View description: Other
      • Waterfront features: None
      • Body of water: None
      Lot
      • Size: 8,712 Square Feet
      • Features: Cul-De-Sac, Level, Private
      Details
      • Additional structures: Outbuilding
      • Parcel number: 18 351 06 081
      • Other equipment: None
      • Horse amenities: None

      Construction

      Type & style
      • Home type: SingleFamily
      • Architectural style: Traditional
      • Property subtype: Single Family Residence, Residential
      Materials
      • Brick 3 Sides
      • Foundation: None
      • Roof: Composition
      Condition
      • Resale
      • New construction: No
      • Year built: 1993

      Utilities & green energy

      • Electric: 220 Volts, Other
      • Sewer: Public Sewer
      • Water: Public
      • Utilities for property: None
      Green energy
      • Energy efficient items: None
      • Energy generation: None

      Community & HOA

      Community
      • Features: None
      • Security: Security System Owned
      • Subdivision: Village Springs
      HOA
      • Has HOA: No
      Location
      • Region: Atlanta

      Financial & listing details

      • Price per square foot: $250/sqft
      • Tax assessed value: $693,400
      • Annual tax amount: $7,125
      • Date on market: 6/11/2026
      • Cumulative days on market: 17 days
      • Road surface type: Paved

        Estimated market value

        $682,400

        $648,000 - $717,000

        $3,627/mo

        Price history

        DateEventPrice
        7/8/2026Pending sale$689,000$250/sqft
        Source: GAMLS #10781797 Report a problem
        6/11/2026Listed for sale$689,000+46.6%$250/sqft
        Source: GAMLS #10781797 Report a problem
        4/12/2018Sold$470,000-1%$171/sqft
        Source: FMLS GA #5968686 Report a problem
        3/10/2018Pending sale$474,900$172/sqft
        Source: Berkshire Hathaway HomeServices Georgia Properties - Dunwoody Sandy Springs #5968686 Report a problem
        3/7/2018Listed for sale$474,900$172/sqft
        Source: Berkshire Hathaway HomeServices Georgia Properties - Dunwoody Sandy Springs #5968686 Report a problem
        2/23/2018Pending sale$474,900$172/sqft
        Source: Berkshire Hathaway HomeServices Georgia Properties - Dunwoody Sandy Springs #5968686 Report a problem
        2/22/2018Listed for sale$474,900+27.3%$172/sqft
        Source: Berkshire Hathaway HomeServices Georgia Properties #5968686 Report a problem
        8/18/2014Sold$373,000-4.1%$135/sqft
        Source: FMLS GA #5222686 Report a problem
        8/13/2014Pending sale$389,000$141/sqft
        Source: Duffy Realty of Atlanta #5222686 Report a problem
        5/21/2014Price change$389,000-1.5%$141/sqft
        Source: Duffy Realty of Atlanta #5222686 Report a problem
        11/22/2013Listed for sale$395,000+1.5%$143/sqft
        Source: Duffy Realty of Atlanta #5222686 Report a problem
        11/26/2010Listing removed$389,000$141/sqft
        Source: NCI #2901432 Report a problem
        10/2/2010Listed for sale$389,000$141/sqft
        Source: NCI #2901432 Report a problem
        8/4/2010Listing removed$389,000$141/sqft
        Source: NRT Atlanta #4089330 Report a problem
        7/2/2010Price change$389,000-1.3%$141/sqft
        Source: NRT Atlanta #4089330 Report a problem
        5/18/2010Price change$394,000-1.3%$143/sqft
        Source: NRT Atlanta #4089330 Report a problem
        4/1/2010Listed for sale$399,000+11.6%$145/sqft
        Source: NRT Atlanta #4089330 Report a problem
        7/29/2004Sold$357,500+32.4%$130/sqft
        Source: Public Record Report a problem
        4/7/1999Sold$270,000+47.8%$98/sqft
        Source: Public Record Report a problem
        6/10/1993Sold$182,700$66/sqft
        Source: Public Record Report a problem

        Public tax history

        YearProperty taxesTax assessment
        2025$7,125 +2.1%$277,360 +6.4%
        2024$6,979 +12.5%$260,720 +3.5%
        2023$6,205 -2.2%$251,880 +8.6%
        2022$6,345 +11.4%$231,880 +11.9%
        2021$5,697 +5.6%$207,280 +9.7%
        2020$5,397 +13.1%$189,000 +14%
        2019$4,771 +1.5%$165,840 -0.2%
        2018$4,699 -7.4%$166,160 +0.8%
        2017$5,075 +7.4%$164,760 +6.2%
        2016$4,727 $155,160 +19.4%
        2014$4,727 $130,000 -7.9%
        2013-- $141,200 +10.6%
        2012-- $127,640 -4.3%
        2011-- $133,320
        2010$4,229 -8.1%$133,320 -9.1%
        2009$4,602 +7.9%$146,720
        2008$4,263 +3.5%$146,720 +5.6%
        2007$4,119 $138,880
        2006$4,119 +2.7%$138,880
        2005$4,012 +18.5%$138,880 +15%
        2004$3,387 +0.4%$120,800
        2003$3,374 +22%$120,800 +4.3%
        2002$2,765 +27.2%$115,840 +9.9%
        2001$2,174 $105,360

        Find assessor info on the county website

        Monthly payment

        Est. payment

        Payment breakdown

        Explore the cost of this home by adjusting the details. Changes won't be saved.
        All calculations are estimates and provided by Zillow, Inc. for informational purposes only. Actual amounts may vary.
        HOA fees may include property taxes on listings classified as Co-Ops. Contact the listing agent and/or owner for fee details.
        Mortgage interest rates are dependent on a number of factors, including credit score, down payment, and repayment length. Interest rate data provided by Zillow Group Marketplace, Inc. as of 1/1/1970 from various mortgage lenders with which we have lead or other similar arrangements; the Estimated Payment is an average of those rates.
        See how much you could borrow to make a competitive offer.

        Climate risks

        Neighborhood: 30338

        Getting around

        26 / 100
        Car-Dependent
        22 / 100
        Minimal Transit
        16 / 100
        Somewhat Bikeable

        Nearby schools

        GreatSchools rating
        Schools provided by the listing agent
        • Elementary: Dunwoody
        • Middle: Peachtree
        • High: Dunwoody

        Source: FMLS GA. This data may not be complete. We recommend contacting the local school district to confirm school assignments for this home.

        A local agent can set up tours, give advice and negotiate with sellers.

        Browse local experts

        Similar homes

        Skip to the end of the carouselSkip to the beginning of the carousel