Welcome to 4557 W. 223rd St., a move-in ready home in the heart of Fairview Park. Hardwood floors run through the main living areas, giving the home a warm, connected flow from room to room. Three bedrooms sit on the main floor, including a spacious master with room to unwind at the end of the day.
The kitchen was updated a few years ago and features newer cabinets, granite counters, a tile backsplash, stainless steel appliances & tile flooring. The full bath carries the same clean, modern feel, with a dual vanity, a tiled tub & shower & a tile floor.
Downstairs, the finished basement adds real living space. The finished side has carpet & a built-in bar, perfect for game nights, movie marathons & hosting friends. The lower level also includes a second full bath, a dedicated laundry room & plenty of storage.
Outside, the yard gives you room to spread out. Picture summer cookouts, weekend gardening, a game of catch or space for the dog to run. A 2 car detached garage handles parking, tools & extra storage with ease.
The location is hard to beat. You're close to the Cleveland Metroparks Rocky River Reservation, with miles of trails, fishing & golf. Westgate Shopping Center (Target, Lowe's & more), the Giant Eagle on Lorain Rd & the Gemini Recreation Center are all nearby. Quick access to I-90 & I-480 makes getting around simple, & Cleveland Hopkins Airport is just minutes away. Home Warranty added for peace of mind! Schedule your private showing today!
Closed
$281,000
4557 W 223rd St, Fairview Park, OH 44126
3beds
1,710sqft
Single Family Residence
Built in 1954
7,448 Square Feet Lot
$281,100 Zestimate®
$164/sqft
$2,154 Estimated rent
Home value
$281,100
$267,000 - $298,000
$2,154/mo
Zestimate® history
Owner options
List your home for rent
$2,154/mo
Rent Zestimate®
Find your next renter with Zillow Rental Manager. Plus, with online applications, you can quickly screen prospective tenants – for free.
$2,154/mo
Rent Zestimate®
Refinance and save
$1,977/mo
Est. payment
Refinancing to a lower rate could help reduce your monthly payments and save thousands over the life of the loan.
$1,977/mo
Est. payment
Explore your selling options
Work with a Zillow partner agent
Leverage their expertise and Zillow's premium Showcase listings to get your home seen by more buyers.
Get startedList with your own agent
Get your home in front of millions of buyers by listing it on Zillow.
Learn how to do itSell it yourself
Take full control of how buyers see your home on Zillow by listing For Sale by Owner (FSBO).
List your homeWhat's special
Plenty of storageStainless steel appliancesGranite countersDedicated laundry roomTile backsplashNewer cabinetsTiled tub and shower
Zillow last checked:
Listing updated:
Listed by:
Christopher Moscarino 440-227-2615 cmoscarino@kw.com,
Keller Williams Elevate
Bought with:
Heather Byrne, 2020006228
Century 21 DeAnna Realty
Source: MLS Now,MLS#: 5220078 Originating MLS: Akron Cleveland Association of REALTORS
Originating MLS: Akron Cleveland Association of REALTORSFacts & features
Interior
Bedrooms & bathrooms
- Bedrooms: 3
- Bathrooms: 2
- Full bathrooms: 2
- Main level bathrooms: 1
- Main level bedrooms: 3
Primary bedroom
- Description: Flooring: Wood
- Level: First
- Dimensions: ND x ND
Bedroom
- Description: Flooring: Wood
- Level: First
- Dimensions: ND x ND
Bedroom
- Description: Flooring: Wood
- Level: First
- Dimensions: ND x ND
Basement
- Description: Flooring: Carpet
- Level: Basement
- Dimensions: ND x ND
Family room
- Description: Flooring: Wood
- Level: First
- Dimensions: ND x ND
Kitchen
- Description: Flooring: Tile
- Level: First
- Dimensions: ND x ND
Heating
- Forced Air
Cooling
- Central Air
Appliances
- Included: Dryer, Dishwasher, Disposal, Microwave, Range, Refrigerator, Washer
- Laundry: In Basement
Features
- Ceiling Fan(s), Double Vanity, Granite Counters
- Basement: Full,Partially Finished
- Has fireplace: No
Interior area
- Total structure area: 1,710
- Total interior livable area: 1,710 sqft
- Finished area above ground: 1,140
- Finished area below ground: 570
Property
Parking
- Total spaces: 2
- Parking features: Detached, Garage
- Garage spaces: 2
Features
- Levels: One
- Stories: 1
Lot
- Size: 7,448 Square Feet
Details
- Parcel number: 32124012
- Special conditions: Standard
Construction
Type & style
- Home type: SingleFamily
- Architectural style: Ranch
- Property subtype: Single Family Residence
Materials
- Aluminum Siding, Stone Veneer, Vinyl Siding
- Roof: Asphalt,Fiberglass
Condition
- Updated/Remodeled
- Year built: 1954
Details
- Warranty included: Yes
Utilities & green energy
- Sewer: Public Sewer
- Water: Public
Community & HOA
Community
- Features: Playground, Park, Tennis Court(s)
- Subdivision: Spenc Heights
HOA
- Has HOA: No
Location
- Region: Fairview Park
Financial & listing details
- Price per square foot: $164/sqft
- Tax assessed value: $160,000
- Annual tax amount: $3,881
- Date on market: 6/18/2026
- Cumulative days on market: 2 days
- Listing terms: Cash,Conventional,FHA,VA Loan
Price history
| Date | Event | Price |
|---|---|---|
| 7/21/2026 | Sold | $281,000+2.2%$164/sqft |
Source:  MLS Now #5220078 Report a problem MLS Now #5220078 Report a problem | ||
| 6/21/2026 | Pending sale | $275,000$161/sqft |
Source: MLS Now #5220078 Report a problem | ||
| 6/18/2026 | Listed for sale | $275,000+12.9%$161/sqft |
Source: MLS Now #5220078 Report a problem | ||
| 7/2/2024 | Sold | $243,501+1.5%$142/sqft |
Source: MLS Now #5040292 Report a problem | ||
| 6/15/2024 | Pending sale | $239,900$140/sqft |
Source: MLS Now #5040292 Report a problem | ||
| 6/6/2024 | Contingent | $239,900$140/sqft |
Source: MLS Now #5040292 Report a problem | ||
| 6/4/2024 | Price change | $239,900-7.7%$140/sqft |
Source: MLS Now #5040292 Report a problem | ||
| 5/29/2024 | Price change | $259,900-5.5%$152/sqft |
Source: MLS Now #5040292 Report a problem | ||
| 5/22/2024 | Listed for sale | $274,900-4.5%$161/sqft |
Source: MLS Now #5040292 Report a problem | ||
| 5/21/2024 | Listing removed | -- |
Source: MLS Now #5035588 Report a problem | ||
| 5/14/2024 | Price change | $288,000-2.3%$168/sqft |
Source: MLS Now #5035588 Report a problem | ||
| 5/8/2024 | Price change | $294,900-4.6%$172/sqft |
Source: MLS Now #5035588 Report a problem | ||
| 5/3/2024 | Listed for sale | $309,000+90.7%$181/sqft |
Source: MLS Now #5035588 Report a problem | ||
| 11/20/2023 | Sold | $162,000+15.8%$95/sqft |
Source: Public Record Report a problem | ||
| 11/5/2023 | Pending sale | $139,900$82/sqft |
Source: MLS Now #4497129 Report a problem | ||
| 10/23/2023 | Listed for sale | $139,900$82/sqft |
Source: MLS Now #4497129 Report a problem | ||
Public tax history
| Year | Property taxes | Tax assessment |
|---|---|---|
| 2025 | $3,697 +20.3% | $56,000 |
| 2024 | $3,074 -13.7% | $56,000 +1.7% |
| 2023 | $3,560 +1.6% | $55,090 |
| 2022 | $3,502 -2.8% | $55,090 |
| 2021 | $3,605 +14.3% | $55,090 +24% |
| 2020 | $3,155 -11.5% | $44,420 |
| 2019 | $3,565 +20.9% | $44,420 |
| 2018 | $2,950 +8% | $44,420 +13.3% |
| 2017 | $2,730 +4.9% | $39,210 |
| 2016 | $2,604 | $39,210 |
| 2015 | $2,604 -6.5% | $39,210 -3% |
| 2014 | $2,786 -0.4% | $40,430 |
| 2013 | $2,796 +2.8% | $40,430 |
| 2012 | $2,721 +3.2% | $40,430 -2.6% |
| 2011 | $2,638 +0% | $41,510 |
| 2010 | $2,637 +0.8% | $41,510 |
| 2009 | $2,617 -5.1% | $41,510 -9% |
| 2008 | $2,757 -17.5% | $45,610 |
| 2007 | $3,341 +0.5% | $45,610 |
| 2006 | $3,324 +12.8% | $45,610 +11.3% |
| 2005 | $2,947 +7.4% | $40,990 |
| 2004 | $2,744 +2.4% | $40,990 |
| 2003 | $2,678 +17.3% | $40,990 +7.1% |
| 2002 | $2,283 -45.9% | $38,290 |
| 2001 | $4,220 -3.3% | $38,290 |
| 2000 | $4,365 | $38,290 |
Find assessor info on the county website
Neighborhood: 44126
Nearby homes
- $276,8003 bd2 ba1.1k sqft4565 W 223rd St, Fairview Park, OH 44126Off Market
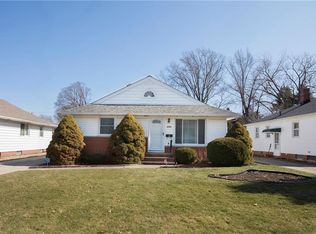
- $271,8003 bd1 ba1.1k sqft4545 W 223rd St, Fairview Park, OH 44126Off Market
- $268,9003 bd1 ba1.3k sqft4579 W 223rd St, Fairview Park, OH 44126Off Market
- $252,9003 bd1 ba1.1k sqft4533 W 223rd St, Fairview Park, OH 44126Off Market
- $258,4003 bd1 ba1.2k sqft4525 W 223rd St, Fairview Park, OH 44126Off Market
- $249,8003 bd1 ba1.1k sqft4583 W 223rd St, Fairview Park, OH 44126Off Market
- $304,4003 bd1 ba1.4k sqft4566 W 221st St, Fairview Park, OH 44126Off Market
- $293,2003 bd1 ba1.6k sqft4558 W 221st St, Fairview Park, OH 44126Off Market
Nearby schools
GreatSchools rating
- 8/10Gilles-Sweet Elementary SchoolGrades: K-5Distance: 0.3 mi
- 7/10Lewis F Mayer Middle SchoolGrades: 6-8Distance: 0.6 mi
- 7/10Fairview High SchoolGrades: 9-12Distance: 0.6 mi
Schools provided by the listing agent
- District: Fairview Park CSD - 1814
Source: MLS Now. This data may not be complete. We recommend contacting the local school district to confirm school assignments for this home.
Get a cash offer in 3 minutes
Find out how much your home could sell for in as little as 3 minutes with a no-obligation cash offer.
Estimated market value
$281,100
Get a cash offer in 3 minutes
Find out how much your home could sell for in as little as 3 minutes with a no-obligation cash offer.
Estimated market value
$281,100
- Ohio
- Cuyahoga County
- Fairview Park
- 44126
- 4557 W 223rd St
Nearby cities
Nearby zip codes
Other Fairview Park Topics
