Skip main navigation
Sold for $230,000
  • $230,000

    4557 W M 76, West Branch, MI 48661

    4beds
    1,854sqft
    Single Family Residence
    Built in 1920
    3.76 Acres Lot
    $250,600 Zestimate®
    $124/sqft
    $1,709 Estimated rent

    Home value

    $250,600

    $231,000 - $268,000

    $1,709/mo

    Zestimate® history
    Loading
    Loading...

    Owner options

    List your home for rent

    $1,709/mo

    Rent Zestimate®

    Find your next renter with Zillow Rental Manager. Plus, with online applications, you can quickly screen prospective tenants – for free.

    Learn more

    $1,709/mo

    Rent Zestimate®

    Refinance and save

    $1,522/mo

    Est. payment

    Refinancing to a lower rate could help reduce your monthly payments and save thousands over the life of the loan.

    See today's rates

    $1,522/mo

    Est. payment

    Explore your selling options

    Work with a Zillow partner agent

    Leverage their expertise and Zillow's premium Showcase listings to get your home seen by more buyers.

    Get started

    List with your own agent

    Get your home in front of millions of buyers by listing it on Zillow.

    Learn how to do it

    Sell it yourself

    Take full control of how buyers see your home on Zillow by listing For Sale by Owner (FSBO).

    List your home

    What's special

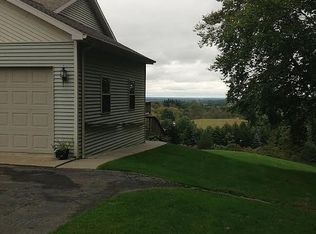
    Making memories on M-76. That's what this 1920 farmhouse is all about. As you drive up the driveway, you will be enamored by the setting itself. The house sits atop a hill and is surrounded by beautiful mature trees on just under 4 acres that gives it an old plantation feel. Imagine sitting on that large wrap around porch on a summer night. On the inside, this charming farmhouse brings you a very large open living area that sprawls into the formal dining room. It can be separated by stunning glass French doors. Check out that stone fireplace in the living room too! In the hallway behind the living room you will find all 4 bedrooms and a full bath. Not enough room? You can always remodel the bonus room that is up the stairs and add 2,000 more square feet as livable space. Wait until you see it! Besides the 3 car garage, there is also a 32 x 24 pole barn for more storage.(pole barn had a tree fall on it and is being fixed with a new roof/siding and new garage door with opener) Now it's your turn to step right in and start new memories of your own to add to the many stories that surround this family home. Don't wait and call today for your private showing!

    Zillow last checked:

    Listing updated:

    Listed by:

    Andrea Ehrmantraut,

    Century 21 Signature Realty Midland

    Bought with:

    Isaac Benson, 6501427695

    Century 21 Signature Realty Midland

    Source: MIDMLS,MLS#: 50150456MLS Logo

    Facts & features

    Interior

    Bedrooms & bathrooms
    • Bedrooms: 4
    • Bathrooms: 1
    • Full bathrooms: 1
    Rooms
    • Room types: Entry, First Floor Bedroom, Living Room, Bonus Room, First Flr Full Bathroom, Formal Dining Room
    Bedroom 1
    • Level: First
    • Area: 169
    • Dimensions: 13 x 13
    Bedroom 2
    • Level: First
    • Area: 156
    • Dimensions: 13 x 12
    Bedroom 3
    • Level: First
    • Area: 143
    • Dimensions: 13 x 11
    Bedroom 4
    • Level: First
    • Area: 156
    • Dimensions: 13 x 12
    Bathroom 1
    • Level: First
    • Area: 42
    • Dimensions: 6 x 7
    Dining room
    • Level: First
    • Area: 340
    • Dimensions: 20 x 17
    Kitchen
    • Level: First
    • Area: 221
    • Dimensions: 17 x 13
    Living room
    • Level: First
    • Area: 432
    • Dimensions: 16 x 27
    Heating
    • Natural Gas, LP/Propane Gas, Boiler
    Appliances
    • Included: Dryer, Range/Oven, Refrigerator, Washer, Gas Water Heater
    Features
    • Central Vacuum
    • Basement: Full,Poured,Unfinished
    • Has fireplace: Yes
    • Fireplace features: Living Room
    Interior area
    • Total structure area: 18,541,972
    • Total interior livable area: 1,854 sqft
    • Finished area below ground: 0

    Property

    Parking
    • Total spaces: 3
    • Parking features: Detached, Garage
    • Garage spaces: 3
    Features
    • Levels: One
    • Stories: 1
    • Patio & porch: Porch
    • Frontage type: Road
    • Frontage length: 385
    Lot
    • Size: 3.76 Acres
    • Dimensions: 385 x 425
    • Features: Deep Lot - 150+ Ft., Treed
    Details
    • Additional structures: Pole Barn
    • Parcel number: 01102800210
    • Zoning description: Residential

    Construction

    Type & style
    • Home type: SingleFamily
    • Property subtype: Single Family Residence
    Materials
    • Aluminum, Vinyl Siding
    • Foundation: Basement
    Condition
    • Year built: 1920

    Utilities & green energy

    • Sewer: Septic Tank
    • Water: Well

    Community & HOA

    Community
    • Subdivision: No Sub
    HOA
    • Has HOA: No
    Location
    • Region: West Branch

    Financial & listing details

    • Price per square foot: $124/sqft
    • Tax assessed value: $194,600
    • Annual tax amount: $1,569
    • Date on market: 7/31/2024
    • Cumulative days on market: 2 days
    • Listing terms: Cash,Conventional
    • Ownership: Private

    Price history

    DateEventPrice
    9/19/2024Sold$230,000+9.5%$124/sqft
    Source: MIDMLS #50150456 Report a problem
    8/4/2024Pending sale$210,000$113/sqft
    Source: MIDMLS #50150456 Report a problem
    7/31/2024Listed for sale$210,000+31.3%$113/sqft
    Source: MIDMLS #50150456 Report a problem
    11/27/2015Listing removed$159,900$86/sqft
    Source: Keller Williams - Saginaw #1800609 Report a problem
    8/5/2015Price change$159,900+0.6%$86/sqft
    Source: Keller Williams - Saginaw #1800609 Report a problem
    7/26/2015Listed for sale$159,000$86/sqft
    Source: Keller Williams Report a problem
    10/24/2014Listing removed$159,000$86/sqft
    Source: REAL ESTATE ONE - GLADWIN #160988 Report a problem
    4/27/2014Listed for sale$159,000+2.6%$86/sqft
    Source: REAL ESTATE ONE - GLADWIN #160988 Report a problem
    10/1/1998Sold$155,000$84/sqft
    Source: Agent Provided Report a problem

    Public tax history

    YearProperty taxesTax assessment
    2025$1,685 +9.9%$97,300 +1.8%
    2024$1,533 -1%$95,600 +11.3%
    2023$1,549 -4.9%$85,900 +18.5%
    2022$1,628 -2.3%$72,500 +3.6%
    2021$1,667 $70,000 +9.2%
    2020-- $64,100 +11.5%
    2018$748 -41.8%$57,500 -1.2%
    2017$1,285 $58,200 -2%
    2016$1,285 +0.3%$59,400 -1.3%
    2015$1,281 +148.7%$60,200 +11.3%
    2014$515 $54,100 +6.7%
    2013-- $50,700 -16.9%
    2012-- $61,000 -16.2%
    2011-- $72,800 -2.3%
    2010-- $74,500
    Find assessor info on the county website

    Neighborhood: 48661

    Nearby schools

    GreatSchools rating
    Schools provided by the listing agent
    • District: West Branch - Rose City Area Schools

    Source: MIDMLS. This data may not be complete. We recommend contacting the local school district to confirm school assignments for this home.

    Get pre-qualified for a loan
    At Zillow Home Loans, we can pre-qualify you in as little as 5 minutes with no impact to your credit score.

    An equal housing lender. NMLS #10287.