Skip main navigation
Sold for $225,000
  • $225,000

    4557 Winners Cir, Batavia, OH 45103

    2beds
    1,841sqft
    Condominium
    Built in 2007
    -- sqft lot
    $260,400 Zestimate®
    $122/sqft
    $1,896 Estimated rent

    Home value

    $260,400

    $245,000 - $279,000

    $1,896/mo

    Zestimate® history
    Loading
    Loading...

    Owner options

    List your home for rent

    $1,896/mo

    Rent Zestimate®

    Find your next renter with Zillow Rental Manager. Plus, with online applications, you can quickly screen prospective tenants – for free.

    Learn more

    $1,896/mo

    Rent Zestimate®

    Refinance and save

    $1,814/mo

    Est. payment

    Refinancing to a lower rate could help reduce your monthly payments and save thousands over the life of the loan.

    See today's rates

    $1,814/mo

    Est. payment

    Explore your selling options

    Work with a Zillow partner agent

    Leverage their expertise and Zillow's premium Showcase listings to get your home seen by more buyers.

    Get started

    List with your own agent

    Get your home in front of millions of buyers by listing it on Zillow.

    Learn how to do it

    Sell it yourself

    Take full control of how buyers see your home on Zillow by listing For Sale by Owner (FSBO).

    List your home

    What's special

    Spacious covered balconyFrench doorsOpen floor planSeparate soaking tub
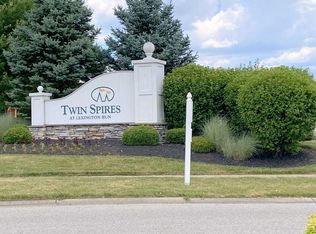
    Beautiful, well maintained Condo in Twin Spires at Lexington Run. Private Entry. 2 Bed with Study/Flex Room with French Doors. Open Floor Plan with 9 Foot ceilings and built-in's. Luxurious Owner's Suite with 2 Walk in Closets, Stand up Shower and separate Soaking Tub. Spacious Covered Balcony. Attached 1 Car Garage with direct entry to Condo. Easy access to SR32, Eastgate area and I275. Pool Community.

    Zillow last checked:

    Listing updated:

    Listed by:

    Elizabeth Lahmann 513-802-2803,

    Comey & Shepherd 513-891-4444

    Bought with:

    Zachary T. Deatherage, 2022000485

    CENTURY 21 The Gene Group

    Source: Cincy MLS,MLS#: 1787051MLS LogoOriginating MLS: Cincinnati Area Multiple Listing Service

    Facts & features

    Interior

    Bedrooms & bathrooms
    • Bedrooms: 2
    • Bathrooms: 2
    • Full bathrooms: 2
    Primary bedroom
    • Features: Bath Adjoins
    • Level: Second
    • Area: 247
    • Dimensions: 19 x 13
    Bedroom 2
    • Level: Second
    • Area: 182
    • Dimensions: 14 x 13
    Bedroom 3
    • Area: 0
    • Dimensions: 0 x 0
    Bedroom 4
    • Area: 0
    • Dimensions: 0 x 0
    Bedroom 5
    • Area: 0
    • Dimensions: 0 x 0
    Bathroom 1
    • Level: Second
    Dining room
    • Features: Chandelier
    • Level: Second
    • Area: 143
    • Dimensions: 13 x 11
    Family room
    • Area: 0
    • Dimensions: 0 x 0
    Kitchen
    • Features: Eat-in Kitchen, Pantry
    • Area: 100
    • Dimensions: 10 x 10
    Living room
    • Area: 336
    • Dimensions: 21 x 16
    Office
    • Level: Second
    • Area: 130
    • Dimensions: 13 x 10
    Heating
    • Forced Air, Heat Pump
    Cooling
    • Central Air
    Appliances
    • Included: Dishwasher, Dryer, Electric Cooktop, Microwave, Oven/Range, Washer, No Water Heater
    • Laundry: In Unit
    Features
    • High Ceilings
    • Windows: Double Hung, Double Pane Windows
    • Basement: None
    Interior area
    • Total structure area: 1,841
    • Total interior livable area: 1,841 sqft

    Property

    Parking
    • Total spaces: 1
    • Parking features: Asphalt, Driveway, Other
    • Garage spaces: 1
    • Has uncovered spaces: Yes
    Features
    • Levels: Two
    • Stories: 2
    • Patio & porch: Covered Deck/Patio, Deck
    • Exterior features: Balcony
    Details
    • Parcel number: 016705L003G
    • Zoning description: Residential

    Construction

    Type & style
    • Home type: Condo
    • Architectural style: Traditional
    • Property subtype: Condominium
    Materials
    • Block
    • Roof: Shingle
    Condition
    • New construction: No
    • Year built: 2007

    Utilities & green energy

    • Gas: None
    • Sewer: Public Sewer
    • Water: Public

    Community & neighborhood

    Location
    • Region: Batavia

    HOA & financial

    HOA
    • Has HOA: Yes
    • HOA fee: $265 monthly
    • Association name: Eclipse Community Ma
    • Second HOA fee: $66 monthly

    Other

    Other facts
    • Listing terms: No Special Financing,Other
    • Road surface type: Paved

    Price history

    DateEventPrice
    12/12/2023Sold$225,000$122/sqft
    Source: Cincy MLS #1787051 Report a problem
    11/13/2023Pending sale$225,000$122/sqft
    Source: Cincy MLS #1787051 Report a problem
    10/16/2023Listed for sale$225,000+12.8%$122/sqft
    Source: Cincy MLS #1787051 Report a problem
    7/28/2020Sold$199,500+23.1%$108/sqft
    Source: Cincy MLS #1666127 Report a problem
    4/14/2017Sold$162,000+14%$88/sqft
    Source: Cincy MLS #1524904 Report a problem
    4/2/2008Sold$142,100$77/sqft
    Source: Agent Provided Report a problem

    Public tax history

    YearProperty taxesTax assessment
    2025$79 -0.2%--
    2024$80 -0.2%--
    2023$80 -18.9%--
    2022$98 -0.9%--
    2021$99 -0.5%--
    2020$100 -4.8%--
    2019$105 --
    2018-- --
    2017-- --
    2016$87 --
    2015$87 --
    2014$87 --
    2012-- --
    2011-- --
    2010-- --
    2009$77 +74.8%--
    2008$44 --

    Find assessor info on the county website

    Neighborhood: 45103

    Nearby schools

    GreatSchools rating
    Get a cash offer in 3 minutes
    Find out how much your home could sell for in as little as 3 minutes with a no-obligation cash offer.
    Estimated market value
    $260,400
    Get a cash offer in 3 minutes
    Find out how much your home could sell for in as little as 3 minutes with a no-obligation cash offer.
    Estimated market value
    $260,400