This stunning 4 bedroom, 4 bath contemporary home is in move-in condition and boasts an unbeatable location just two blocks from vibrant downtown Western Springs, the Metra train, shopping, restaurants, coffee shops and Springrock Park! The extra-large lot is a rare find this close to town and has a partially fenced yard, private brick patio, brand-new concrete driveway (4/2026), and an attached 2.5-car garage. The inside is stunning with intriguing architectural features including an abundance of over-sized windows allowing beautiful views and natural light throughout the home. The dramatic open-concept living and dining rooms showcase soaring ceilings, exposed beams, a fireplace, and custom built-ins. The kitchen opens seamlessly to the family room and offers a large breakfast bar, custom cherry cabinetry, loads of counter space, double ovens, desk area, and direct patio access. The spacious foyer has garage access and a coat closet, while impeccably refinished maple floors (4/2026) flow through the main level and up the staircase. A beautiful first floor office/sunroom with patio access adds flexible living space. The first-floor primary suite is a private retreat featuring a walk-in closet with built-ins, double vanity, whirlpool tub, and separate shower. Another standout feature is the spectacular private theatre room complete with a 10' acoustically transparent projection screen, 11 concealed speakers, reclining theatre seats and bar seating, wet bar, and mini-fridge-an entertainer's dream. The stunning turned maple staircase leads upstairs to three more generously sized bedrooms, two updated full baths and a large laundry room. The home also offers exceptional room sizes, functionality with zoned HVAC, two furnaces, two central air systems, two tankless water heaters, central vacuum, two laundry/utility rooms, and a partially finished basement with a bonus room ideal for an office, gym, playroom or storage, along with the second laundry area. The size, condition, architectural features, amenities, natural light, and in-town convenience make this exceptional Western Springs home a must-see. The award-winning schools, rec centers, pool, parks, library, Little Theatre, and proximity to bike trails, fitness centers and golf clubs, expressways, 2 major airports and only 20 minutes to the city of Chicago make this an outstanding place to call home.
Closed
$1,264,557
4557 Woodland Ave, Western Springs, IL 60558
4beds
3,373sqft
Single Family Residence
Built in 1950
-- sqft lot
$1,274,500 Zestimate®
$375/sqft
$5,086 Estimated rent
Home value
$1,274,500
$1.16M - $1.40M
$5,086/mo
Zestimate® history
Owner options
List your home for rent
$5,086/mo
Rent Zestimate®
Find your next renter with Zillow Rental Manager. Plus, with online applications, you can quickly screen prospective tenants – for free.
$5,086/mo
Rent Zestimate®
Refinance and save
$7,443/mo
Est. payment
Refinancing to a lower rate could help reduce your monthly payments and save thousands over the life of the loan.
$7,443/mo
Est. payment
Explore your selling options
Work with a Zillow partner agent
Leverage their expertise and Zillow's premium Showcase listings to get your home seen by more buyers.
Get startedList with your own agent
Get your home in front of millions of buyers by listing it on Zillow.
Learn how to do itSell it yourself
Take full control of how buyers see your home on Zillow by listing For Sale by Owner (FSBO).
List your homeWhat's special
Partially fenced yardSoaring ceilingsDesk areaDouble ovensLarge breakfast barExceptional room sizesPrivate brick patio
Zillow last checked:
Listing updated:
Listed by:
Carol Walsh Rosentreter (708)692-0063,
RE/MAX Premier
Bought with:
Catherine Bier
Coldwell Banker Realty
Source: MRED as distributed by MLS GRID,MLS#: 12631167
Facts & features
Interior
Bedrooms & bathrooms
- Bedrooms: 4
- Bathrooms: 4
- Full bathrooms: 4
Rooms
- Room types: Bonus Room, Theatre Room, Office, Foyer, Utility Room-2nd Floor, Utility Room-Lower Level
Primary bedroom
- Features: Flooring (Hardwood), Window Treatments (Blinds), Bathroom (Full, Double Sink, Whirlpool & Sep Shwr)
- Level: Main
- Area: 420 Square Feet
- Dimensions: 21X20
Bedroom 2
- Features: Flooring (Carpet), Window Treatments (Blinds)
- Level: Second
- Area: 273 Square Feet
- Dimensions: 21X13
Bedroom 3
- Features: Flooring (Carpet), Window Treatments (Blinds)
- Level: Second
- Area: 210 Square Feet
- Dimensions: 21X10
Bedroom 4
- Features: Window Treatments (Blinds)
- Level: Second
- Area: 204 Square Feet
- Dimensions: 17X12
Bonus room
- Level: Basement
- Area: 198 Square Feet
- Dimensions: 18X11
Dining room
- Features: Flooring (Hardwood), Window Treatments (Blinds)
- Level: Main
- Area: 180 Square Feet
- Dimensions: 18X10
Family room
- Features: Flooring (Hardwood)
- Level: Main
- Area: 442 Square Feet
- Dimensions: 26X17
Foyer
- Features: Flooring (Hardwood), Window Treatments (Blinds)
- Level: Main
- Area: 138 Square Feet
- Dimensions: 23X6
Kitchen
- Features: Kitchen (Eating Area-Breakfast Bar, Galley, Custom Cabinetry, Granite Counters, Updated Kitchen), Flooring (Hardwood)
- Level: Main
- Area: 192 Square Feet
- Dimensions: 24X8
Laundry
- Level: Second
- Area: 84 Square Feet
- Dimensions: 12X7
Living room
- Features: Flooring (Hardwood), Window Treatments (Blinds)
- Level: Main
- Area: 345 Square Feet
- Dimensions: 23X15
Office
- Features: Flooring (Hardwood), Window Treatments (Blinds)
- Level: Main
- Area: 143 Square Feet
- Dimensions: 13X11
Other
- Level: Main
- Area: 399 Square Feet
- Dimensions: 21X19
Other
- Level: Basement
- Area: 220 Square Feet
- Dimensions: 22X10
Other
- Level: Second
- Area: 63 Square Feet
- Dimensions: 9X7
Heating
- Natural Gas, Forced Air
Cooling
- Central Air, Zoned
Appliances
- Included: Double Oven, Dishwasher, Refrigerator, Disposal, Range Hood, Oven
- Laundry: Upper Level, Multiple Locations
Features
- Vaulted Ceiling(s), Wet Bar, 1st Floor Bedroom, 1st Floor Full Bath, Built-in Features, Walk-In Closet(s), Bookcases, Beamed Ceilings, Open Floorplan, Dining Combo, Granite Counters
- Flooring: Hardwood
- Windows: Window Treatments, Drapes, Insulated Windows
- Basement: Partially Finished,Storage Space,Partial
- Number of fireplaces: 1
- Fireplace features: Wood Burning, Family Room
Interior area
- Total structure area: 0
- Total interior livable area: 3,373 sqft
Property
Parking
- Total spaces: 2
- Parking features: Concrete, Garage Door Opener, Yes, Garage Owned, Attached, Garage
- Attached garage spaces: 2
- Has uncovered spaces: Yes
Accessibility
- Accessibility features: No Disability Access
Features
- Stories: 2
- Patio & porch: Patio
- Fencing: Fenced,Partial
Lot
- Dimensions: 67 x 142 x 84 x 141
Details
- Parcel number: 18064210010000
- Special conditions: None
Construction
Type & style
- Home type: SingleFamily
- Architectural style: Contemporary
- Property subtype: Single Family Residence
Materials
- Other, Fiber Cement
- Foundation: Concrete Perimeter
Condition
- New construction: No
- Year built: 1950
Utilities & green energy
- Sewer: Public Sewer
- Water: Public
Community & HOA
Community
- Features: Park, Pool, Tennis Court(s), Curbs, Street Lights, Street Paved
- Subdivision: Old Town South
HOA
- Services included: None
Location
- Region: Western Springs
Financial & listing details
- Price per square foot: $375/sqft
- Tax assessed value: $883,060
- Annual tax amount: $18,301
- Date on market: 4/29/2026
- Listing terms: Cash
- Ownership: Fee Simple
Price history
| Date | Event | Price |
|---|---|---|
| 6/2/2026 | Sold | $1,264,557+33.1%$375/sqft |
Source:  MRED as distributed by MLS GRID #12631167 Report a problem MRED as distributed by MLS GRID #12631167 Report a problem | ||
| 5/3/2026 | Contingent | $950,000$282/sqft |
Source: MRED as distributed by MLS GRID #12631167 Report a problem | ||
| 4/29/2026 | Listed for sale | $950,000+311.3%$282/sqft |
Source: MRED as distributed by MLS GRID #12631167 Report a problem | ||
| 7/15/1994 | Sold | $231,000$68/sqft |
Source: Public Record Report a problem | ||
Public tax history
| Year | Property taxes | Tax assessment |
|---|---|---|
| 2024 | $18,910 +3.3% | $88,306 |
| 2023 | $18,301 +13.2% | $88,306 +27.1% |
| 2022 | $16,170 +6.4% | $69,481 |
| 2021 | $15,199 +1.6% | $69,481 |
| 2020 | $14,953 -4.2% | $69,481 -2.4% |
| 2019 | $15,603 +2.5% | $71,163 |
| 2018 | $15,218 -3.7% | $71,163 -6.2% |
| 2017 | $15,805 +22.8% | $75,875 +35% |
| 2016 | $12,866 -2.6% | $56,223 -4.3% |
| 2015 | $13,212 -1.1% | $58,760 -2.4% |
| 2014 | $13,358 -5.7% | $60,197 -6.5% |
| 2013 | $14,160 +8.8% | $64,386 |
| 2012 | $13,010 +1% | $64,386 -4.5% |
| 2011 | $12,882 -6.8% | $67,400 -13.9% |
| 2010 | $13,817 -1.4% | $78,287 -4.3% |
| 2009 | $14,016 +7.7% | $81,797 -7% |
| 2008 | $13,011 +79.3% | $87,954 +96.1% |
| 2007 | $7,256 +4.2% | $44,852 |
| 2006 | $6,962 +10.3% | $44,852 |
| 2005 | $6,314 -9.1% | $44,852 +15% |
| 2004 | $6,945 +3.2% | $39,005 |
| 2003 | $6,728 +3.3% | $39,005 |
| 2002 | $6,512 +33.7% | $39,005 +38.9% |
| 2001 | $4,871 +2.5% | $28,078 |
| 2000 | $4,753 +8.9% | $28,078 |
| 1999 | $4,364 | $28,078 |
Find assessor info on the county website
Neighborhood: 60558
Nearby homes
- $853,8004 bd2 ba1.7k sqft4565 Woodland Ave, Western Springs, IL 60558Off Market
- $950,0004 bd3 ba2.6k sqft4569 Woodland Ave, Western Springs, IL 60558Sold
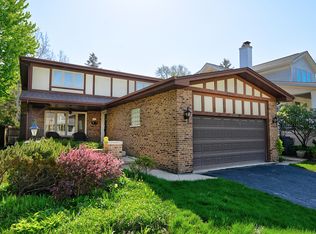
- $933,3003 bd2 ba2.2k sqft4545 Woodland Ave, Western Springs, IL 60558Off Market
- $1,670,4004 bd2 ba5k sqft4558 Grand Ave, Western Springs, IL 60558Off Market
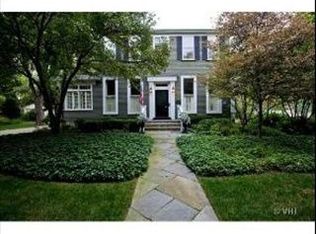
- $70,500-- bd-- ba-- sqft4558 Grand Ave, Western Springs, IL 60558Off Market
- $59,7804 bd2 ba-- sqft4558 Grand Ave, Western Springs, IL 60558Off Market
- $845,5004 bd2 ba1.8k sqft4601 Woodland Ave, Western Springs, IL 60558Off Market
- $822,5003 bd3 ba2k sqft4564 Grand Ave, Western Springs, IL 60558Off Market
Nearby schools
GreatSchools rating
- 8/10John Laidlaw Elementary SchoolGrades: K-5Distance: 0.6 mi
- 8/10Mcclure Jr High SchoolGrades: 6-8Distance: 0.5 mi
- 10/10Lyons Twp High SchoolGrades: 9-12Distance: 1.2 mi
Schools provided by the listing agent
- Elementary: John Laidlaw Elementary School
- Middle: Mcclure Junior High School
- High: Lyons Twp High School
- District: 101
Source: MRED as distributed by MLS GRID. This data may not be complete. We recommend contacting the local school district to confirm school assignments for this home.
Get a cash offer in 3 minutes
Find out how much your home could sell for in as little as 3 minutes with a no-obligation cash offer.
Estimated market value
$1,274,500
Get a cash offer in 3 minutes
Find out how much your home could sell for in as little as 3 minutes with a no-obligation cash offer.
Estimated market value
$1,274,500
- Illinois
- Cook County
- Western Springs
- 60558
- 4557 Woodland Ave
Nearby cities
Nearby zip codes
Other Western Springs Topics
