Skip main navigation
Sold for $575,000
  • $575,000

    45571 Trestle Ter, Sterling, VA 20166

    2beds
    2,156sqft
    Townhouse
    Built in 2000
    1,742 Square Feet Lot
    $590,700 Zestimate®
    $267/sqft
    $2,957 Estimated rent

    Home value

    $590,700

    $561,000 - $620,000

    $2,957/mo

    Zestimate® history
    Loading
    Loading...

    Owner options

    List your home for rent

    $2,957/mo

    Rent Zestimate®

    Find your next renter with Zillow Rental Manager. Plus, with online applications, you can quickly screen prospective tenants – for free.

    Learn more

    $2,957/mo

    Rent Zestimate®

    Refinance and save

    $3,541/mo

    Est. payment

    Refinancing to a lower rate could help reduce your monthly payments and save thousands over the life of the loan.

    See today's rates

    $3,541/mo

    Est. payment

    Explore your selling options

    Work with a Zillow partner agent

    Leverage their expertise and Zillow's premium Showcase listings to get your home seen by more buyers.

    Get started

    List with your own agent

    Get your home in front of millions of buyers by listing it on Zillow.

    Learn how to do it

    Sell it yourself

    Take full control of how buyers see your home on Zillow by listing For Sale by Owner (FSBO).

    List your home

    What's special

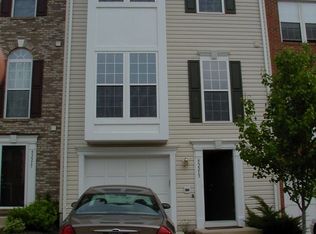
    Welcome to this stunning, move-in ready end unit townhouse in the sought-after Dominion Station community. This beautifully well-maintained home has been freshly painted from top to bottom and thoughtfully upgraded to include the following: BRAND NEW Primary bathroom (2025), BRAND NEW upper hall bathroom (2025), BRAND NEW powder room (2025), HVAC unit (2024), BRAND NEW carpet (2025), BRAND NEW LVP flooring in entryway (2025), BRAND NEW fence (2025), BRAND NEW Trex deck (2025) and BRAND NEW washing machine.(2025). All of this just completed, ready for its NEW OWNER! Other features include a security system and intercom system . The upper level includes two primary suites, with dual walk-in closets and soaking bathtub. The main level has an open, airy feel with a seamless transition from the family room, kitchen and dining area. The walkout lower level offers plenty of space and a second powder room. In addition to the wall shelving, outdoor keypad and insulated door in the garage, a new Level II EV charger has been installed. Community amenities include three outdoor pools, tennis courts, fitness center, grills, pet stations, nature paths, tot lots and nearby Claude Moore Park. Commuters will love the quick access to Route 28, Route 7, Dulles Access Road, and many nearby shops, restaurants, and entertainment.

    Zillow last checked:

    Listing updated:

    Listed by:

    Mindy Venuto 703-930-5600,

    Compass

    Bought with:

    Tanya Johnson, 0225044907

    Keller Williams Realty

    Source: Bright MLS,MLS#: VALO2098772MLS Logo

    Facts & features

    Interior

    Bedrooms & bathrooms
    • Bedrooms: 2
    • Bathrooms: 4
    • Full bathrooms: 2
    • 1/2 bathrooms: 2
    • Main level bathrooms: 1
    Basement
    • Area: 0
    Heating
    • Central, Natural Gas
    Cooling
    • Central Air, Electric
    Appliances
    • Included: Gas Water Heater
    Features
    • Basement: Full,Walk-Out Access,Windows
    • Number of fireplaces: 1
    Interior area
    • Total structure area: 2,156
    • Total interior livable area: 2,156 sqft
    • Finished area above ground: 2,156
    • Finished area below ground: 0

    Property

    Parking
    • Total spaces: 1
    • Parking features: Garage Faces Front, Attached, Driveway, On Street
    • Attached garage spaces: 1
    • Has uncovered spaces: Yes
    Accessibility
    • Accessibility features: None
    Features
    • Levels: Three
    • Stories: 3
    • Pool features: Community
    Lot
    • Size: 1,742 sqft
    Details
    • Additional structures: Above Grade, Below Grade
    • Parcel number: 031166974000
    • Zoning: R16
    • Special conditions: Standard

    Construction

    Type & style
    • Home type: Townhouse
    • Architectural style: Other
    • Property subtype: Townhouse
    Materials
    • Aluminum Siding
    • Foundation: Slab
    Condition
    • New construction: No
    • Year built: 2000

    Utilities & green energy

    • Sewer: Public Sewer
    • Water: Public

    Community & neighborhood

    Location
    • Region: Sterling
    • Subdivision: Dominion Station

    HOA & financial

    HOA
    • Has HOA: Yes
    • HOA fee: $110 monthly
    • Amenities included: Pool, Tot Lots/Playground, Common Grounds, Fitness Center, Jogging Path, Tennis Court(s)
    • Services included: Pool(s), Snow Removal

    Other

    Other facts
    • Listing agreement: Exclusive Right To Sell
    • Ownership: Fee Simple

    Price history

    DateEventPrice
    8/20/2025Sold$575,000$267/sqft
    Source: Bright MLS #VALO2098772 Report a problem
    8/20/2025Listed for sale$575,000$267/sqft
    Source: WMLS #BMTVALO2098772 Report a problem
    7/21/2025Contingent$575,000$267/sqft
    Source: Bright MLS #VALO2098772 Report a problem
    7/17/2025Listed for sale$575,000$267/sqft
    Source: Bright MLS #VALO2098772 Report a problem

    Public tax history

    YearProperty taxesTax assessment
    2025$4,580 -0.9%$568,890 +6.4%
    2024$4,623 +7.2%$534,480 +8.4%
    2023$4,313 +0.7%$492,900 +2.5%
    2022$4,282 +0.9%$481,110 +11.1%
    2021$4,246 +1.4%$433,220 +7.1%
    2020$4,188 +0%$404,590 +3.4%
    2019$4,188 +0.6%$391,240 +2%
    2018$4,161 +4%$383,510 +7.8%
    2017$4,002 +3.1%$355,690 +1.2%
    2016$3,882 $351,420 +57.2%
    2015$3,882 -2.4%$223,500 -1%
    2014$3,976 +7.3%$225,700 +10.6%
    2013$3,705 $204,000
    2012-- --
    2011-- --
    2010-- --
    2009-- $333,200 -12.6%
    2008-- $381,100 -8.7%
    2007-- $417,200 -11.8%
    2006-- $472,800 +28.9%
    2005-- $366,700
    2004-- $366,700 +44.9%
    2003-- $253,100 +9.1%
    2002-- $232,000 +16.7%
    2001-- $198,800

    Find assessor info on the county website

    Neighborhood: 20166

    Nearby schools

    GreatSchools rating
    Schools provided by the listing agent
    • Elementary: Sterling
    • Middle: River Bend
    • High: Potomac Falls
    • District: Loudoun County Public Schools

    Source: Bright MLS. This data may not be complete. We recommend contacting the local school district to confirm school assignments for this home.

    Get a cash offer in 3 minutes
    Find out how much your home could sell for in as little as 3 minutes with a no-obligation cash offer.
    Estimated market value
    $590,700
    Get a cash offer in 3 minutes
    Find out how much your home could sell for in as little as 3 minutes with a no-obligation cash offer.
    Estimated market value
    $590,700