BACK TO THE MARKET , don't loose your opportunity to own this jewel, Beautiful 4 levels townhome with 4 bedrooms and 3.5 bathrooms, plenty of closet and fan in each room. Step inside and be welcomed by freshly painted interiors, marble title, recessed lights and stunning custom moldings that flow seamlessly across both the main and upper levels. The moment you enter the inviting foyer, you'll be drawn into the free-flowing living space, where the living room, dining room and tastefully updated kitchen come together in perfect harmony. The chef in you will fall in love with the bright and open eat-in kitchen, complete with new granite countertops, white cabinetry and new appliances.( Stove 2024, Dishwasher 2024, Refrigerator 2021. The formal dinning room adorned with crown molding sets the stage for memorable meals. Downstairs you'll find one bedroom with plenty closet and complete full bathroom. Upstairs, you'll find three generously size bedrooms with ample closet space. Relax in the spa-like master suite with a large soaking tub, double vanity and separate shower. The back patio has been impeccably maintained with a new fence and new shed. Dominion Station offers unparalleled amenities, family pool and lap pool, tennis courts, tot lot, picnic area, rec center, walking distance to lake and unmatched walking trails. The home is convenient to major commuter roads, minutes to Dulles Airport, Fairfax County Parkway, Routes 28 & 267, Dulles Town Center, Major Shopping Centers and Leesburg Outlets. This exceptional home in Sterling won't last long don't miss your chance to make it yours, home where you can create lasting memories and enjoy a fabulous community. Property offers 2 assigned parking space, 1 extra resident parking and 1 visitor parking. Room in the attic could be used as your imagination. Property is offer AS IS. Home inspection is for information purpose only.
Sold for $575,000
$575,000
45572 Grand Central Sq, Sterling, VA 20166
4beds
2,718sqft
Townhouse
Built in 1999
1,307 Square Feet Lot
$584,200 Zestimate®
$212/sqft
$3,563 Estimated rent
Home value
$584,200
$555,000 - $613,000
$3,563/mo
Zestimate® history
Owner options
List your home for rent
$3,563/mo
Rent Zestimate®
Find your next renter with Zillow Rental Manager. Plus, with online applications, you can quickly screen prospective tenants – for free.
$3,563/mo
Rent Zestimate®
Refinance and save
$3,601/mo
Est. payment
Refinancing to a lower rate could help reduce your monthly payments and save thousands over the life of the loan.
$3,601/mo
Est. payment
Explore your selling options
Work with a Zillow partner agent
Leverage their expertise and Zillow's premium Showcase listings to get your home seen by more buyers.
Get startedList with your own agent
Get your home in front of millions of buyers by listing it on Zillow.
Learn how to do itSell it yourself
Take full control of how buyers see your home on Zillow by listing For Sale by Owner (FSBO).
List your homeWhat's special
Zillow last checked:
Listing updated:
Listed by:
Rich Acosta 703-268-6156,
First Decision Realty LLC
Bought with:
Mr. Kalyan Karki
Pearson Smith Realty, LLC
Source: Bright MLS,MLS#: VALO2079080
Facts & features
Interior
Bedrooms & bathrooms
- Bedrooms: 4
- Bathrooms: 4
- Full bathrooms: 3
- 1/2 bathrooms: 1
- Main level bathrooms: 1
Basement
- Area: 906
Heating
- Central, Natural Gas
Cooling
- Central Air, Electric
Appliances
- Included: Dishwasher, Disposal, Dryer, Exhaust Fan, Oven/Range - Gas, Washer, Water Heater, Refrigerator, Microwave, Stainless Steel Appliance(s), Gas Water Heater
Features
- Chair Railings, Crown Molding, Dining Area, Open Floorplan, Family Room Off Kitchen, Eat-in Kitchen, Kitchen Island, Recessed Lighting, Walk-In Closet(s), Upgraded Countertops
- Flooring: Wood
- Windows: Double Pane Windows, Window Treatments
- Has basement: No
- Has fireplace: No
Interior area
- Total structure area: 2,718
- Total interior livable area: 2,718 sqft
- Finished area above ground: 1,812
- Finished area below ground: 906
Property
Parking
- Total spaces: 2
- Parking features: Assigned, Parking Lot, Other
- Details: Assigned Parking, Assigned Space #: 427
Accessibility
- Accessibility features: None
Features
- Levels: Three
- Stories: 3
- Pool features: Community
Lot
- Size: 1,307 Square Feet
Details
- Additional structures: Above Grade, Below Grade
- Parcel number: 031264707000
- Zoning: RESIDENTIAL
- Special conditions: Standard
Construction
Type & style
- Home type: Townhouse
- Architectural style: Other
- Property subtype: Townhouse
Materials
- Masonry
- Foundation: Stone
- Roof: Asphalt
Condition
- New construction: No
- Year built: 1999
- Major remodel year: 2024
Utilities & green energy
- Sewer: Public Sewer
- Water: Public
Community & HOA
Community
- Subdivision: Dominion Station
HOA
- Has HOA: Yes
- Amenities included: Lake, Picnic Area, Pool, Recreation Facilities, Tennis Court(s), Tot Lots/Playground
- Services included: Common Area Maintenance, Parking Fee, Recreation Facility, Road Maintenance, Snow Removal, Trash, Pool(s)
- HOA fee: $110 monthly
- HOA name: DOMINION STATION
Location
- Region: Sterling
Financial & listing details
- Price per square foot: $212/sqft
- Tax assessed value: $489,570
- Annual tax amount: $4,234
- Date on market: 9/8/2024
- Listing agreement: Exclusive Right To Sell
- Listing terms: Cash,FHA,Conventional,Other
- Ownership: Fee Simple
Price history
| Date | Event | Price |
|---|---|---|
| 1/1/2025 | Listing removed | $3,400$1/sqft |
Source: Bright MLS #VALO2085130 Report a problem | ||
| 12/13/2024 | Listed for rent | $3,400$1/sqft |
Source: Bright MLS #VALO2085130 Report a problem | ||
| 12/11/2024 | Sold | $575,000-3.5%$212/sqft |
Source:  Bright MLS #VALO2079080 Report a problem Bright MLS #VALO2079080 Report a problem | ||
| 12/4/2024 | Contingent | $596,000$219/sqft |
Source: Bright MLS #VALO2079080 Report a problem | ||
| 11/30/2024 | Price change | $596,000-0.7%$219/sqft |
Source: Bright MLS #VALO2079080 Report a problem | ||
| 11/28/2024 | Listed for sale | $600,000$221/sqft |
Source: Bright MLS #VALO2079080 Report a problem | ||
| 11/24/2024 | Contingent | $600,000$221/sqft |
Source: Bright MLS #VALO2079080 Report a problem | ||
| 11/13/2024 | Price change | $600,000-2.4%$221/sqft |
Source: Bright MLS #VALO2079080 Report a problem | ||
| 10/29/2024 | Listed for sale | $615,000$226/sqft |
Source: Bright MLS #VALO2079080 Report a problem | ||
| 10/17/2024 | Contingent | $615,000$226/sqft |
Source: Bright MLS #VALO2079080 Report a problem | ||
| 10/4/2024 | Price change | $615,000-2.4%$226/sqft |
Source: Bright MLS #VALO2079080 Report a problem | ||
| 9/8/2024 | Listed for sale | $630,000+58.7%$232/sqft |
Source: Bright MLS #VALO2079080 Report a problem | ||
| 3/12/2019 | Sold | $397,000+0.5%$146/sqft |
Source: Public Record Report a problem | ||
| 1/7/2019 | Listed for sale | $395,000+213.7%$145/sqft |
Source: Samson Properties #VALO267792 Report a problem | ||
| 9/15/2000 | Sold | $125,920+5%$46/sqft |
Source: Public Record Report a problem | ||
| 10/28/1999 | Sold | $119,900$44/sqft |
Source: Public Record Report a problem | ||
Public tax history
| Year | Property taxes | Tax assessment |
|---|---|---|
| 2025 | $4,330 +2.2% | $537,860 +9.9% |
| 2024 | $4,235 +4.6% | $489,570 +5.8% |
| 2023 | $4,050 +0.9% | $462,800 +2.7% |
| 2022 | $4,012 +1.3% | $450,840 +11.5% |
| 2021 | $3,961 +1.7% | $404,180 +7.4% |
| 2020 | $3,896 | $376,410 +4.2% |
| 2019 | $3,896 +5.7% | $361,110 +6.3% |
| 2018 | $3,685 +85.4% | $339,610 +64.8% |
| 2017 | $1,987 +1.1% | $206,070 +18.4% |
| 2016 | $1,965 | $173,990 +9.4% |
| 2015 | $1,965 -0.1% | $159,100 +1.8% |
| 2014 | $1,967 -2.8% | $156,300 +1.6% |
| 2013 | $2,023 | $153,900 |
| 2012 | -- | -- |
| 2011 | -- | -- |
| 2010 | -- | -- |
| 2009 | -- | $209,100 -1% |
| 2008 | -- | $211,200 |
| 2007 | -- | $211,200 -18.6% |
| 2006 | -- | $259,400 |
| 2005 | -- | $259,400 |
| 2004 | -- | $259,400 +24.4% |
| 2003 | -- | $208,500 +8.4% |
| 2002 | -- | $192,400 +15.9% |
| 2001 | -- | $166,000 |
Find assessor info on the county website
Neighborhood: 20166
Nearby homes
- $579,5004 bd4 ba1.9k sqft45570 Grand Central Sq, Sterling, VA 20166Off Market
- $577,2003 bd3 ba1.5k sqft45574 Grand Central Sq, Sterling, VA 20166Off Market
- $576,4004 bd4 ba2k sqft45576 Grand Central Sq, Sterling, VA 20166Off Market
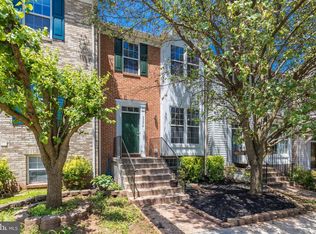
- $580,0003 bd4 ba2k sqft45568 Grand Central Sq, Sterling, VA 20166Off Market

- $546,5004 bd4 ba2k sqft45578 Grand Central Sq, Sterling, VA 20166Off Market
- $551,2003 bd3 ba1.3k sqft45580 Grand Central Sq, Sterling, VA 20166Off Market
- $627,1004 bd3 ba2.2k sqft45564 Grand Central Sq, Sterling, VA 20166Off Market
- $592,0004 bd4 ba2.3k sqft45582 Grand Central Sq, Sterling, VA 20166Sold
Nearby schools
GreatSchools rating
- 4/10Sterling Elementary SchoolGrades: PK-5Distance: 1.2 mi
- 6/10River Bend Middle SchoolGrades: 6-8Distance: 3.2 mi
- 7/10Potomac Falls High SchoolGrades: 9-12Distance: 3.4 mi
Schools provided by the listing agent
- High: Potomac Falls
- District: Loudoun County Public Schools
Source: Bright MLS. This data may not be complete. We recommend contacting the local school district to confirm school assignments for this home.
Get a cash offer in 3 minutes
Find out how much your home could sell for in as little as 3 minutes with a no-obligation cash offer.
Estimated market value
$584,200
Get a cash offer in 3 minutes
Find out how much your home could sell for in as little as 3 minutes with a no-obligation cash offer.
Estimated market value
$584,200
- Virginia
- Loudoun County
- Sterling
- 20166
- 45572 Grand Central Sq
Nearby cities
Nearby neighborhoods
Nearby zip codes
Other Sterling Topics
