This beautiful townhome offers spacious interior living with minimal exterior upkeep—perfect for busy lifestyles. The neutral palette throughout creates a versatile backdrop for your personal style. New HVAC system, fresh paint and new flooring for the new buyer comfort. The lower level features a flexible recreation room, half bath, and laundry, with access to a private fenced outdoor space. The main level boasts hardwood floors, a bright living room, and an updated kitchen with stainless steel appliances, an island, pantry, and a convenient desk area. Upstairs, the primary bedroom includes vaulted ceilings, a walk-in closet, and an ensuite bath with dual vanities, a soaking tub, and a separate shower. Two additional bedrooms share a second full bath. Move-in ready and full of comfort—schedule your showing today!
Sold for $330,000
$330,000
45575 Catalina Ln, California, MD 20619
3beds
1,948sqft
Townhouse
Built in 2010
1,934 Square Feet Lot
$335,900 Zestimate®
$169/sqft
$2,571 Estimated rent
Home value
$335,900
$309,000 - $366,000
$2,571/mo
Zestimate® history
Owner options
List your home for rent
$2,571/mo
Rent Zestimate®
Find your next renter with Zillow Rental Manager. Plus, with online applications, you can quickly screen prospective tenants – for free.
$2,571/mo
Rent Zestimate®
Refinance and save
$2,215/mo
Est. payment
Refinancing to a lower rate could help reduce your monthly payments and save thousands over the life of the loan.
$2,215/mo
Est. payment
Explore your selling options
Work with a Zillow partner agent
Leverage their expertise and Zillow's premium Showcase listings to get your home seen by more buyers.
Get startedList with your own agent
Get your home in front of millions of buyers by listing it on Zillow.
Learn how to do itSell it yourself
Take full control of how buyers see your home on Zillow by listing For Sale by Owner (FSBO).
List your homeWhat's special
Flexible recreation roomWalk-in closetPrivate fenced outdoor spaceSeparate showerConvenient desk areaHardwood floorsNeutral palette throughout
Zillow last checked:
Listing updated:
Listed by:
Natalya Ford 240-298-0088,
RE/MAX One
Bought with:
Matt Burgan, 663374
Infinitas Realty Group
Source: Bright MLS,MLS#: MDSM2028510
Facts & features
Interior
Bedrooms & bathrooms
- Bedrooms: 3
- Bathrooms: 4
- Full bathrooms: 2
- 1/2 bathrooms: 2
- Main level bathrooms: 1
Rooms
- Room types: Living Room, Primary Bedroom, Bedroom 2, Bedroom 3, Kitchen, Family Room, Primary Bathroom, Full Bath, Half Bath
Primary bedroom
- Features: Ceiling Fan(s), Flooring - Carpet, Walk-In Closet(s), Attached Bathroom
- Level: Upper
Bedroom 2
- Features: Flooring - Carpet
- Level: Upper
Bedroom 3
- Features: Flooring - Carpet
- Level: Upper
Primary bathroom
- Features: Double Sink, Soaking Tub, Attached Bathroom
- Level: Upper
Family room
- Features: Flooring - Carpet, Basement - Finished
- Level: Lower
Other
- Features: Bathroom - Tub Shower
- Level: Upper
Half bath
- Level: Lower
Half bath
- Level: Main
Kitchen
- Features: Flooring - HardWood, Kitchen - Gas Cooking, Eat-in Kitchen, Pantry
- Level: Main
Living room
- Features: Flooring - HardWood, Ceiling Fan(s)
- Level: Main
Heating
- Heat Pump, Natural Gas
Cooling
- Central Air, Ceiling Fan(s), Electric
Appliances
- Included: Microwave, Dishwasher, Oven/Range - Gas, Refrigerator, Exhaust Fan, Ice Maker, Disposal, Gas Water Heater
- Laundry: Hookup, Lower Level
Features
- Ceiling Fan(s), Combination Kitchen/Dining, Eat-in Kitchen, Kitchen - Table Space, Primary Bath(s), Soaking Tub, Bathroom - Stall Shower, Walk-In Closet(s), Pantry, Bathroom - Tub Shower
- Flooring: Carpet, Hardwood, Luxury Vinyl, Wood
- Doors: Sliding Glass
- Windows: Screens
- Basement: Connecting Stairway,Full,Finished,Garage Access,Heated,Interior Entry,Rear Entrance,Walk-Out Access,Windows,Exterior Entry
- Has fireplace: No
Interior area
- Total structure area: 1,948
- Total interior livable area: 1,948 sqft
- Finished area above ground: 1,948
- Finished area below ground: 0
Property
Parking
- Total spaces: 3
- Parking features: Garage Faces Front, Garage Door Opener, Inside Entrance, Concrete, Attached, Driveway, On Street
- Attached garage spaces: 1
- Uncovered spaces: 2
Accessibility
- Accessibility features: None
Features
- Levels: Three
- Stories: 3
- Patio & porch: Patio
- Pool features: None
- Fencing: Wood,Back Yard
Lot
- Size: 1,934 Square Feet
- Features: Level, Rear Yard
Details
- Additional structures: Above Grade, Below Grade
- Parcel number: 1908161569
- Zoning: RH
- Special conditions: Standard
Construction
Type & style
- Home type: Townhouse
- Architectural style: Colonial
- Property subtype: Townhouse
Materials
- Vinyl Siding, Stone
- Foundation: Slab
- Roof: Asphalt
Condition
- Excellent
- New construction: No
- Year built: 2010
Utilities & green energy
- Sewer: Public Septic
- Water: Public
Green energy
- Energy efficient items: Appliances
Community & HOA
Community
- Security: Main Entrance Lock, Smoke Detector(s)
- Subdivision: Beverly Hills
HOA
- Has HOA: Yes
- HOA fee: $60 monthly
- HOA name: BEVERLY HILLS HOMEOWNERS ASSOCIATION, INC
Location
- Region: California
- Municipality: Unincorporated
Financial & listing details
- Price per square foot: $169/sqft
- Tax assessed value: $272,833
- Annual tax amount: $2,619
- Date on market: 1/7/2026
- Listing agreement: Exclusive Right To Sell
- Listing terms: Cash,Conventional,FHA,USDA Loan,VA Loan
- Exclusions: Washer & Dryer
- Ownership: Fee Simple
Price history
Price history is unavailable.
Public tax history
| Year | Property taxes | Tax assessment |
|---|---|---|
| 2025 | $3,009 +29.8% | $272,833 +12.9% |
| 2024 | $2,319 +14.9% | $241,567 +14.9% |
| 2023 | $2,018 +2.4% | $210,300 |
| 2022 | $1,972 +2.4% | $210,300 +4.8% |
| 2021 | $1,926 +2.5% | $200,633 +2.5% |
| 2020 | $1,879 +0.7% | $195,800 |
| 2019 | $1,866 +0.7% | $195,800 +1.5% |
| 2018 | $1,852 -0.2% | $193,000 +0.7% |
| 2017 | $1,857 -28.1% | $191,600 |
| 2016 | $2,581 | $191,600 |
| 2015 | $2,581 | $191,600 -2.2% |
| 2014 | $2,581 | $195,900 |
| 2013 | -- | $195,900 |
| 2012 | -- | $195,900 -18.2% |
| 2011 | -- | $239,630 +293.9% |
| 2010 | -- | $60,832 +17.7% |
| 2009 | -- | $51,666 +21.6% |
| 2008 | -- | $42,500 +23.8% |
| 2007 | -- | $34,332 |
Find assessor info on the county website
Neighborhood: 20619
Nearby homes
- $344,0003 bd4 ba2.4k sqft45579 Catalina Ln, California, MD 20619Off Market
- $361,2003 bd4 ba2.4k sqft45571 Catalina Ln, California, MD 20619Off Market
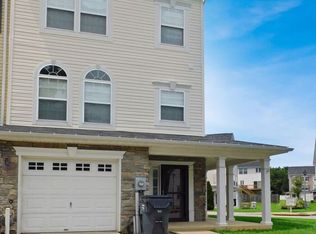
- $345,800-- bd3 ba1.9k sqft45583 Catalina Ln, California, MD 20619Off Market
- $369,5003 bd4 ba2.5k sqft45587 Catalina Ln, California, MD 20619Off Market
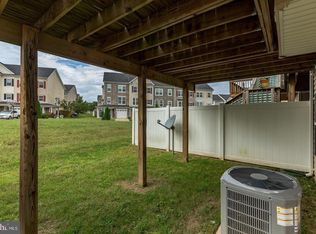
- $340,7003 bd4 ba1.9k sqft45591 Catalina Ln, California, MD 20619Off Market
- $342,5003 bd4 ba1.9k sqft45601 Catalina Ln, California, MD 20619Off Market
- $345,9003 bd4 ba2.4k sqft22739 Ventura Way, California, MD 20619Off Market
- $346,2003 bd4 ba2.4k sqft22735 Ventura Way, California, MD 20619Off Market
Nearby schools
GreatSchools rating
- 9/10Hollywood Elementary SchoolGrades: PK-5Distance: 3.7 mi
- 7/10Esperanza Middle SchoolGrades: 6-8Distance: 0.9 mi
- 4/10Great Mills High SchoolGrades: 9-12Distance: 3.2 mi
Schools provided by the listing agent
- Elementary: Hollywood
- Middle: Esperanza
- High: Great Mills
- District: St. Mary's County Public Schools
Source: Bright MLS. This data may not be complete. We recommend contacting the local school district to confirm school assignments for this home.
Get a cash offer in 3 minutes
Find out how much your home could sell for in as little as 3 minutes with a no-obligation cash offer.
Estimated market value
$335,900
Get a cash offer in 3 minutes
Find out how much your home could sell for in as little as 3 minutes with a no-obligation cash offer.
Estimated market value
$335,900
- Maryland
- Saint Marys County
- California
- 20619
- 45575 Catalina Ln
