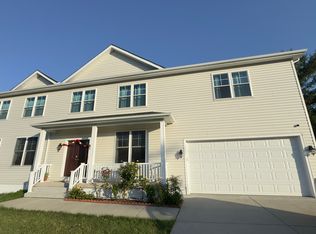
EXCITING NEW PRICE ON YOUR DREAM HOME! Discover unparalleled style and convenience in this stunning 5-bedroom, 5.5-bathroom residence, now available with NO HOA! This newly constructed home is ready for immediate occupancy and offers the ultimate in modern, energy-efficient living. Step into a beautifully designed main level featuring soaring ceilings, spacious rooms filled with natural light through tall windows, and high ceilings. The modern aesthetic is highlighted by a striking white kitchen complete with a massive island, perfect for entertaining and everyday living. The primary suite is a luxurious retreat with a sophisticated bathroom that boasts a free-standing tub, an oversized shower, and a spacious walk-in closet. Each of the three guest bedrooms on this floor includes its own private ensuite bath, ensuring comfort and privacy for all. The full, finished basement, with its high ceilings, provides an ideal space for recreation and relaxation. It includes a versatile rec room, an additional bedroom with a full bath, and a den with convenient walk-out access. Located just 10 minutes from Dulles Airport, 10 to from Metro, 2 minutes to Dulles Town Center, and 2 minutes to the local elementary school. This home combines convenience with a prime location. Don't miss out on this exceptional opportunity! Schedule your visit today and take advantage of below-market builder financing to secure this NEW HOME before the school year begins.
Sold for $999,990
Zillow last checked:
Listing updated:
Bought with:
Lalitha Sivakumar, 0225230253
Redfin Corporation
Source: Bright MLS,MLS#: VALO2078760
Price history
| Date | Event | Price |
|---|---|---|
| 10/11/2024 | Sold | $999,990$312/sqft |
Source:  Bright MLS #VALO2078760 Report a problem Bright MLS #VALO2078760 Report a problem | ||
| 10/4/2024 | Pending sale | $999,990$312/sqft |
Source: Bright MLS #VALO2078760 Report a problem | ||
| 9/18/2024 | Contingent | $999,990$312/sqft |
Source: Bright MLS #VALO2078760 Report a problem | ||
| 8/28/2024 | Listed for sale | $999,990$312/sqft |
Source: Bright MLS #VALO2078760 Report a problem | ||
| 8/23/2024 | Contingent | $999,990$312/sqft |
Source: Bright MLS #VALO2073734 Report a problem | ||
| 7/31/2024 | Price change | $999,990-4.8%$312/sqft |
Source: Bright MLS #VALO2073734 Report a problem | ||
| 7/11/2024 | Price change | $1,050,000-4.1%$328/sqft |
Source: Bright MLS #VALO2073734 Report a problem | ||
| 6/20/2024 | Listed for sale | $1,095,000-0.5%$342/sqft |
Source: Bright MLS #VALO2073734 Report a problem | ||
| 6/14/2024 | Listing removed | -- |
Source: Bright MLS #VALO2069672 Report a problem | ||
| 4/26/2024 | Listed for sale | $1,099,999+12.6%$343/sqft |
Source: Bright MLS #VALO2069672 Report a problem | ||
| 1/18/2024 | Listing removed | -- |
Source: Bright MLS #VALO2061976 Report a problem | ||
| 12/15/2023 | Listed for sale | $977,000$305/sqft |
Source: Bright MLS #VALO2061976 Report a problem | ||

Get a cash offer in 3 minutes
Find out how much your home could sell for in as little as 3 minutes with a no-obligation cash offer.
Estimated market value
$1,029,600
