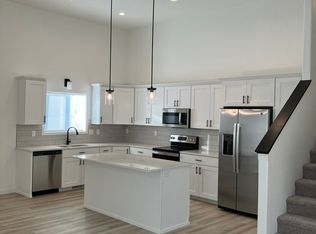
Thoughtfully designed and beautifully appointed, this exceptional 3-bedroom, 2-bath residence offers timeless style, quality finishes, and outstanding curb appeal. The gourmet-inspired kitchen is the centerpiece of the home, featuring rich granite countertops, a spacious center island, laminate flooring, and newer stainless steel appliances—perfectly blending elegance with everyday functionality.
The inviting living spaces are complemented by a finished, heated 2-stall garage, an air exchanger for added comfort, and quality craftsmanship throughout. Step outside to your private outdoor retreat, where a maintenance-free deck with railing overlooks meticulously landscaped grounds enhanced by decorative curbing, established shrubs, and an underground sprinkler system, creating a polished and low-maintenance exterior.
From the impressive landscaping to the well-appointed interior finishes, every detail has been carefully considered to deliver comfort, sophistication, and lasting value. This is a home that truly stands apart—offering the perfect balance of refined living, exceptional quality, and everyday convenience.
Closed
Zillow last checked:
Listing updated:
Bought with:
Tanner Fritz
REAL (1531 FGO)
Source: NorthstarMLS as distributed by MLS GRID,MLS#: 7102690
Price history
| Date | Event | Price |
|---|---|---|
| 9/2/2026 | Sold | $324,900$151/sqft |
Source:  NorthstarMLS as distributed by MLS GRID #7102690 Report a problem NorthstarMLS as distributed by MLS GRID #7102690 Report a problem | ||
| 7/20/2026 | Pending sale | $324,900$151/sqft |
Source: NorthstarMLS as distributed by MLS GRID #7102690 Report a problem | ||
| 7/2/2026 | Listed for sale | $324,900+20.4%$151/sqft |
Source: NorthstarMLS as distributed by MLS GRID #7102690 Report a problem | ||
| 12/21/2021 | Sold | $269,750+0.7%$125/sqft |
Source: NorthstarMLS as distributed by MLS GRID #7416150 Report a problem | ||
| 10/24/2021 | Price change | $268,000-1.8%$124/sqft |
Source:  FMARMLS #21-5216 Report a problem FMARMLS #21-5216 Report a problem | ||
| 10/18/2021 | Price change | $272,900-1.1%$127/sqft |
Source: FMARMLS #21-5216 Report a problem | ||
| 9/28/2021 | Price change | $275,900-1.4%$128/sqft |
Source: FMARMLS #21-5216 Report a problem | ||
| 9/20/2021 | Listed for sale | $279,900+13.8%$130/sqft |
Source: FMARMLS #21-5216 Report a problem | ||
| 3/24/2021 | Listing removed | -- |
Source: Owner Report a problem | ||
| 8/24/2020 | Listing removed | $245,900$114/sqft |
Source: Owner Report a problem | ||
| 8/13/2020 | Price change | $245,900-1.6%$114/sqft |
Source: Owner Report a problem | ||
| 7/20/2020 | Price change | $250,000-2%$116/sqft |
Source: Owner Report a problem | ||
| 6/14/2020 | Listed for sale | $255,000+4.1%$118/sqft |
Source: Owner Report a problem | ||
| 11/12/2019 | Listing removed | $244,900$114/sqft |
Source: RE/MAX Realty 1 #19-5904 Report a problem | ||
| 10/3/2019 | Price change | $244,900-2%$114/sqft |
Source: RE/MAX Realty 1 #19-5904 Report a problem | ||
| 9/12/2019 | Price change | $249,900-3.9%$116/sqft |
Source: RE/MAX Realty 1 #19-5523 Report a problem | ||
| 8/28/2019 | Price change | $260,000-2.8%$121/sqft |
Source: The Real Estate Company of Detroit Lakes #20-27810 Report a problem | ||
| 8/20/2019 | Price change | $267,400-0.9%$124/sqft |
Source: The Real Estate Company of Detroit Lakes #20-27810 Report a problem | ||
| 8/9/2019 | Price change | $269,900-1.8%$125/sqft |
Source: The Real Estate Company of Detroit Lakes #20-27810 Report a problem | ||
| 8/5/2019 | Listed for sale | $274,900-5%$128/sqft |
Source: The Real Estate Company of Detroit Lakes #20-27810 Report a problem | ||
| 6/7/2019 | Listing removed | $289,500$134/sqft |
Source: The Real Estate Company of Detroit Lakes #20-26405 Report a problem | ||
| 5/29/2019 | Price change | $289,500+3.4%$134/sqft |
Source: The Real Estate Company of Detroit Lakes #20-26405 Report a problem | ||
| 5/17/2019 | Price change | $279,900-1.6%$130/sqft |
Source: The Real Estate Company of Detroit Lakes #20-26405 Report a problem | ||
| 5/13/2019 | Price change | $284,500-1.7%$132/sqft |
Source: The Real Estate Company of Detroit Lakes #20-26405 Report a problem | ||
| 5/3/2019 | Listed for sale | $289,500+26.5%$134/sqft |
Source: The Real Estate Company of Detroit Lakes #20-26405 Report a problem | ||
| 10/18/2017 | Sold | $228,845$106/sqft |
Source: NorthstarMLS as distributed by MLS GRID #7388842 Report a problem | ||



Sell for more on Zillow
Get a Zillow Showcase℠ listing at no additional cost and you could sell for .
$326,000
2% more
+$6,520
With Zillow Showcase(estimated)
$332,520
