Skip main navigation
Sold for $5,400,000
  • $5,400,000

    4558 19th St, San Francisco, CA 94114

    5beds
    3,757sqft
    Single Family Residence
    Built in ----
    2,670 Square Feet Lot
    $5,459,100 Zestimate®
    $1,437/sqft
    $12,045 Estimated rent

    Home value

    $5,459,100

    $4.97M - $6.01M

    $12,045/mo

    Zestimate® history
    Loading
    Loading...

    Owner options

    List your home for rent

    $12,045/mo

    Rent Zestimate®

    Find your next renter with Zillow Rental Manager. Plus, with online applications, you can quickly screen prospective tenants – for free.

    Learn more

    $12,045/mo

    Rent Zestimate®

    Refinance and save

    $34,106/mo

    Est. payment

    Refinancing to a lower rate could help reduce your monthly payments and save thousands over the life of the loan.

    See today's rates

    $34,106/mo

    Est. payment

    Explore your selling options

    Work with a Zillow partner agent

    Leverage their expertise and Zillow's premium Showcase listings to get your home seen by more buyers.

    Get started

    List with your own agent

    Get your home in front of millions of buyers by listing it on Zillow.

    Learn how to do it

    Sell it yourself

    Take full control of how buyers see your home on Zillow by listing For Sale by Owner (FSBO).

    List your home

    What's special

    Thoughtful detailsOrigami-inspired staircaseCustom cabinetryFlexible spaces throughoutDramatic san francisco viewsExceptional lightHigh-end built-in appliances
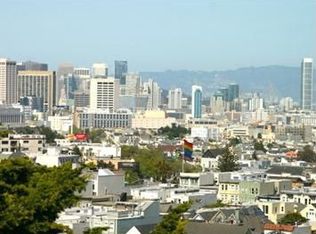
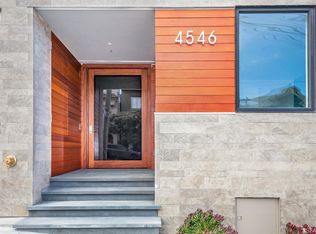
    Set on a coveted block at the top of 19th Street in Eureka Valley, this contemporary John Maniscalco-designed home pairs dramatic San Francisco views with warm, modern living. Developed in 2012, the home offers exceptional light, custom cabinetry, thoughtful details, and flexible spaces throughout. The main level features a front office/lounge with built-ins and concealed desk, a discreet powder room, and an expansive open kitchen, dining, and living area. The kitchen is appointed with stone counters, custom cabinetry, and high-end built-in appliances, while the dining area and step-down living room with gas fireplace are surrounded by windows framing stunning city outlooks. A private deck extends the living space outdoors. An origami-inspired staircase leads upstairs. The primary suite enjoys its own view balcony, walk-in closet, and modern bath with soaking tub, walk-in shower, dual vanity, and generous storage. Two additional bedrooms share a full bath. The lower level includes a bright family/media room with wet bar, cabinetry, wall of windows, and another balcony, plus a large flexible en suite room ideal for guests, office, or playroom. The garden level offers an additional en suite bedroom with direct access to the rear garden, patio, and lawn. A large two-car garage is accessed from a private alley. Moments from Upper Market shops, restaurants, Muni, and transit, this rare newer-construction Eureka Valley home offers impressive views, privacy, warmth, and exceptional versatility.

    Zillow last checked:

    Listing updated:

    Listed by:

    Shane R Ray DRE #01881111 415-225-5990,

    Compass 415-738-7000,

    Stephen Bartlett DRE #02006034 415-307-9698,

    Compass

    Bought with:

    David G. Cohen, DRE #01447526

    City Real Estate

    Source: SFAR,MLS#: 426131424MLS LogoOriginating MLS: San Francisco Association of REALTORS

    Facts & features

    Interior

    Bedrooms & bathrooms
    • Bedrooms: 5
    • Bathrooms: 6
    • Full bathrooms: 4
    • 1/2 bathrooms: 2
    Primary bedroom
    • Area: 0
    • Dimensions: 0 x 0
    Bedroom 1
    • Area: 0
    • Dimensions: 0 x 0
    Bedroom 2
    • Area: 0
    • Dimensions: 0 x 0
    Bedroom 3
    • Area: 0
    • Dimensions: 0 x 0
    Bedroom 4
    • Area: 0
    • Dimensions: 0 x 0
    Dining room
    • Area: 0
    • Dimensions: 0 x 0
    Family room
    • Area: 0
    • Dimensions: 0 x 0
    Kitchen
    • Features: Stone Counters
    • Area: 0
    • Dimensions: 0 x 0
    Living room
    • Area: 0
    • Dimensions: 0 x 0
    Appliances
    • Included: Dryer, Washer
    • Laundry: Laundry Closet
    Features
    • Number of fireplaces: 1
    • Fireplace features: Gas Log
    Interior area
    • Total structure area: 3,757
    • Total interior livable area: 3,757 sqft

    Property

    Parking
    • Total spaces: 2
    • Parking features: Garage Door Opener, Garage Faces Rear, Side By Side, On Site (Single Family Only)
    • Garage spaces: 2
    Features
    • Has view: Yes
    • View description: Bay, Bay Bridge, City Lights, Downtown, Garden, Hills, San Francisco
    • Has water view: Yes
    • Water view: Bay
    Lot
    • Size: 2,670 Square Feet
    Details
    • Parcel number: 2700014
    • Special conditions: Standard

    Construction

    Type & style
    • Home type: SingleFamily
    • Architectural style: Contemporary,Modern/High Tech
    • Property subtype: Single Family Residence
    • Attached to another structure: Yes
    Condition
    • Updated/Remodeled
    • New construction: No

    Community & HOA

    HOA
    • Has HOA: No
    Location
    • Region: San Francisco
    • Elevation: 0

    Financial & listing details

    • Price per square foot: $1,437/sqft
    • Tax assessed value: $2,122,235
    • Annual tax amount: $25,907
    • Price range: $5.4M - $5.4M
    • Date on market: 5/15/2026
    • Cumulative days on market: 18 days
    • Total actual rent: 0

    Price history

    DateEventPrice
    6/12/2026Sold$5,400,000-1.7%$1,437/sqft
    Source: SFAR #426131424 Report a problem
    6/4/2026Pending sale$5,495,000$1,463/sqft
    Source: SFAR #426131424 Report a problem
    5/15/2026Listed for sale$5,495,000+322.7%$1,463/sqft
    Source: SFAR #426131424 Report a problem
    12/1/2009Sold$1,300,000+7.4%$346/sqft
    Source: Public Record Report a problem
    7/31/2007Sold$1,210,000$322/sqft
    Source: Public Record Report a problem

    Public tax history

    YearProperty taxesTax assessment
    2025$25,907 +3%$2,122,235 +2%
    2024$25,162 +1.5%$2,080,624 +2%
    2023$24,789 +1.9%$2,039,829 +2%
    2022$24,325 +1.8%$1,999,834 +2%
    2021$23,898 -0.6%$1,960,623 +1%
    2020$24,047 +3.6%$1,940,521 +2%
    2019$23,222 +3.5%$1,902,473 +2%
    2018$22,435 +2.6%$1,865,171 +2%
    2017$21,874 +1.6%$1,828,600 +2%
    2016$21,532 +1.3%$1,792,746 +1.5%
    2015$21,265 +2.7%$1,765,819 +2%
    2014$20,704 $1,731,230 +23%
    2013-- $1,408,041 +2%
    2012-- $1,380,434 +2%
    2011-- $1,353,368 +4.1%
    2010-- $1,300,000 +5.3%
    2009-- $1,234,200 +2%
    2008-- $1,210,000 +263.9%
    2007-- $332,467 +2%
    2006-- $325,949 +2%
    2005-- $319,559 +3.9%
    2003-- $307,553 +2%
    2002-- $301,523 +2%
    2001-- $295,612 +2%
    2000-- $289,817
    Find assessor info on the county website

    Neighborhood: Eureka Valley

    Nearby schools

    GreatSchools rating
    Get a cash offer in 3 minutes
    Find out how much your home could sell for in as little as 3 minutes with a no-obligation cash offer.
    Estimated market value
    $5,459,100
    Get a cash offer in 3 minutes
    Find out how much your home could sell for in as little as 3 minutes with a no-obligation cash offer.
    Estimated market value
    $5,459,100