SELLER SAYS SELL IT!! ALL OFFERS WILL BE CONSIDERED!! Come see this beautiful 2 bedroom 2 bath condo in Zephyrhills fl. completely furnished, property is in the best area of Orange Blossom ranch open floor plan all appliances included, Florida room is furnished also. This unit is nestled in a very private section of the community, But a very short walk the the newly renovated clubhouse, recently refinished swimming pool, and a well maintained shuffleboard court. The unit itself is in a very private setting in the complex, includes a lanai with windows and screen for your morning coffee or cool refreshing drinks in the evenings.As you enter the living room and open kitchen/dining combination separated by a breakfast bar, a nice sized pantry is located in the dining area. the hall has attic access and leads to the first bathroon with a stall shower and laundry closet with space for a full sized washer and dryer with storage shelving above.Across the hall is the guest bedroom featuring a full sized closet and sliding glass doors leading to the lanai. At the end of the hall awaits the master bedroom with one large closet for clothing and a smaller linen type closet with a mirror and vanity with plenty of counter space. All new faucets with under counter lighting were installed in 2022, HVAC is 6 years old and all kitchen appliances have been updated over the past few years. The condo was occupied by the same couple for the last 30 years and only 4 or 5 months per year. Very clean, newer flooring very little signs of wear and tear. It comes fully furnished including fully supplied kitchen, just bring your toothbrush and clothes! Full week of activities to keep you entertained; shuffleboard tournaments , night bingo, poker, pot luck , board games,social hour. Come join us at our quiet and friendly community. 4556 Blossom is also available for the same price!! They adjoin each other and share a wall, this would make a great mother in law suite or just keep it as a place for visitors coming south for vacations, or getaways!! CALL TODAY FOR YOUR PRIVATE SHOWING!!
Sold for $119,500
$119,500
4558 BLOSSOM BOULEVARD #D, ZEPHYRHILLS, FL 33542
2beds
864sqft
Condominium
Built in 1984
-- sqft lot
$118,200 Zestimate®
$138/sqft
$1,354 Estimated rent
Home value
$118,200
$108,000 - $130,000
$1,354/mo
Zestimate® history
Owner options
List your home for rent
$1,354/mo
Rent Zestimate®
Find your next renter with Zillow Rental Manager. Plus, with online applications, you can quickly screen prospective tenants – for free.
$1,354/mo
Rent Zestimate®
Refinance and save
$1,030/mo
Est. payment
Refinancing to a lower rate could help reduce your monthly payments and save thousands over the life of the loan.
$1,030/mo
Est. payment
Explore your selling options
Work with a Zillow partner agent
Leverage their expertise and Zillow's premium Showcase listings to get your home seen by more buyers.
Get startedList with your own agent
Get your home in front of millions of buyers by listing it on Zillow.
Learn how to do itSell it yourself
Take full control of how buyers see your home on Zillow by listing For Sale by Owner (FSBO).
List your homeWhat's special
New faucetsGuest bedroomBreakfast barFlorida roomOpen floor planWell maintained shuffleboard courtLaundry closet
Zillow last checked:
Listing updated:
Listed by:
Guy Wright 813-469-1966,
THE WRIGHT REAL ESTATE 813-469-1966
Bought with:
Garrett Huffman, 3519497
EXP REALTY LLC
Source: Stellar MLS,MLS#: TB8367236 Originating MLS: Suncoast Tampa
Originating MLS: Suncoast Tampa
Facts & features
Interior
Bedrooms & bathrooms
- Bedrooms: 2
- Bathrooms: 2
- Full bathrooms: 2
Rooms
- Room types: Attic, Bonus Room
Primary bedroom
- Features: Walk-In Closet(s)
- Level: First
- Area: 168 Square Feet
- Dimensions: 14x12
Bedroom 1
- Features: Built-in Closet
- Level: First
- Area: 121 Square Feet
- Dimensions: 11x11
Primary bathroom
- Features: Walk-In Closet(s)
- Level: First
- Area: 168 Square Feet
- Dimensions: 14x12
Dining room
- Level: First
- Area: 100 Square Feet
- Dimensions: 10x10
Kitchen
- Features: Built-in Closet
- Level: First
- Area: 120 Square Feet
- Dimensions: 10x12
Living room
- Features: Built-in Closet
- Level: First
- Area: 168 Square Feet
- Dimensions: 12x14
Heating
- Central
Cooling
- Central Air
Appliances
- Included: Bar Fridge, Cooktop, Dishwasher, Disposal, Dryer, Electric Water Heater, Microwave
- Laundry: Inside
Features
- Coffered Ceiling(s), Living Room/Dining Room Combo, Open Floorplan
- Flooring: Carpet, Laminate
- Has fireplace: No
- Furnished: Yes
Interior area
- Total structure area: 1,008
- Total interior livable area: 864 sqft
Property
Parking
- Total spaces: 1
- Parking features: Carport
- Carport spaces: 1
Features
- Levels: One
- Stories: 1
- Exterior features: Courtyard, Dog Run, Irrigation System
- Pool features: Deck
Lot
- Size: 9.24 Acres
Details
- Parcel number: 212615017.D004.0000A.0
- Zoning: R4
- Special conditions: None
Construction
Type & style
- Home type: Condo
- Property subtype: Condominium
Materials
- Wood Frame
- Foundation: Slab
- Roof: Shingle
Condition
- New construction: No
- Year built: 1984
Utilities & green energy
- Sewer: Private Sewer
- Water: Public
- Utilities for property: Cable Connected, Electricity Available, Electricity Connected, Fiber Optics, Fire Hydrant, Mini Sewer, Sewer Connected, Sprinkler Meter
Community & HOA
Community
- Features: Clubhouse, Pool, Sidewalks
- Pet fee: $0 monthly
- Senior community: Yes
- Subdivision: ORANGE BLOSSOM RANCH CONDO
HOA
- Has HOA: Yes
- Services included: Community Pool, Reserve Fund, Insurance, Pool Maintenance, Trash
- HOA fee: $353 monthly
- HOA name: WEST COAST MANAGEMENT/AUBRA MADDOX
- HOA phone: 813-908-0766
Location
- Region: Zephyrhills
Financial & listing details
- Price per square foot: $138/sqft
- Annual tax amount: $2,335
- Date on market: 3/27/2025
- Cumulative days on market: 309 days
- Listing terms: Cash,Conventional,FHA,USDA Loan
- Ownership: Fee Simple
- Total actual rent: 0
- Electric utility on property: Yes
- Road surface type: Asphalt
Price history
| Date | Event | Price |
|---|---|---|
| 2/25/2026 | Sold | $119,500$138/sqft |
Source:  Stellar MLS #TB8367236 Report a problem Stellar MLS #TB8367236 Report a problem | ||
| 1/31/2026 | Pending sale | $119,500$138/sqft |
Source: Stellar MLS #TB8367236 Report a problem | ||
| 1/12/2026 | Price change | $119,500-2.4%$138/sqft |
Source: Stellar MLS #TB8367236 Report a problem | ||
| 10/17/2025 | Price change | $122,500-7.9%$142/sqft |
Source: Stellar MLS #TB8367236 Report a problem | ||
| 4/30/2025 | Price change | $133,000-0.4%$154/sqft |
Source: Stellar MLS #TB8367236 Report a problem | ||
| 4/12/2025 | Price change | $133,500-5.3%$155/sqft |
Source: Stellar MLS #TB8367236 Report a problem | ||
| 3/27/2025 | Listed for sale | $141,000$163/sqft |
Source: Stellar MLS #TB8367236 Report a problem | ||
Public tax history
Tax history is unavailable.
Neighborhood: 33542
Nearby homes
- $119,5002 bd2 ba1k sqft4558 Blossom Blvd, Zephyrhills, FL 33542Sold
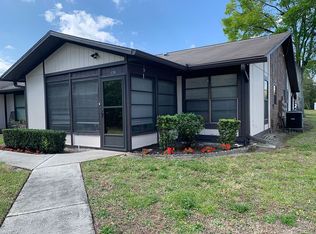
- $170,000-- bd2 ba864 sqft4602 Blossom Blvd, Zephyrhills, FL 33542Sold
- $170,0002 bd2 ba1k sqft4602 Blossom Blvd #4602, Zephyrhills, FL 33542Sold
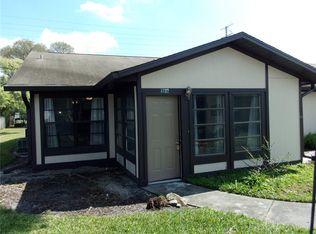
- $39,300-- bd2 ba864 sqft4556 Blossom Blvd, Zephyrhills, FL 33542Off Market
- $40,0002 bd2 ba864 sqft4556 Blossom Blvd #B, Zephyrhills, FL 33542Sold
- $111,500-- bd2 ba864 sqft4600 Blossom Blvd, Zephyrhills, FL 33542Off Market
- $113,6002 bd2 ba864 sqft4600 Blossom Blvd #C, Zephyrhills, FL 33542Off Market
- $210,900-- bd1 ba1k sqft4628 Wisteria Dr, Zephyrhills, FL 33542Off Market
Nearby schools
GreatSchools rating
- 1/10Chester W. Taylor, Jr. Elementary SchoolGrades: PK-5Distance: 3.4 mi
- 3/10Raymond B. Stewart Middle SchoolGrades: 6-8Distance: 1.2 mi
- 2/10Zephyrhills High SchoolGrades: 9-12Distance: 1.9 mi
Get a cash offer in 3 minutes
Find out how much your home could sell for in as little as 3 minutes with a no-obligation cash offer.
Estimated market value
$118,200
Get a cash offer in 3 minutes
Find out how much your home could sell for in as little as 3 minutes with a no-obligation cash offer.
Estimated market value
$118,200
- Florida
- Pasco County
- Zephyrhills
- 33542
- 4558 BLOSSOM BOULEVARD Unit D
Nearby cities
Nearby neighborhoods
Nearby zip codes
Other Zephyrhills Topics
