Skip main navigation
Off market
  • $587,900

    4558 E 95th Ct, Thornton, CO 80229

    3beds
    3,513sqft
    SingleFamily
    Built in 2016
    5,527 Square Feet Lot
    $587,900 Zestimate®
    $167/sqft
    $2,876 Estimated rent

    Home value

    $587,900

    $559,000 - $617,000

    $2,876/mo

    Zestimate® history
    Loading
    Loading...

    Owner options

    List your home for rent

    $2,876/mo

    Rent Zestimate®

    Find your next renter with Zillow Rental Manager. Plus, with online applications, you can quickly screen prospective tenants – for free.

    Learn more

    $2,876/mo

    Rent Zestimate®

    Refinance and save

    $3,475/mo

    Est. payment

    Refinancing to a lower rate could help reduce your monthly payments and save thousands over the life of the loan.

    See today's rates

    $3,475/mo

    Est. payment

    Explore your selling options

    Work with a Zillow partner agent

    Leverage their expertise and Zillow's premium Showcase listings to get your home seen by more buyers.

    Get started

    List with your own agent

    Get your home in front of millions of buyers by listing it on Zillow.

    Learn how to do it

    Sell it yourself

    Take full control of how buyers see your home on Zillow by listing For Sale by Owner (FSBO).

    List your home

    What's special

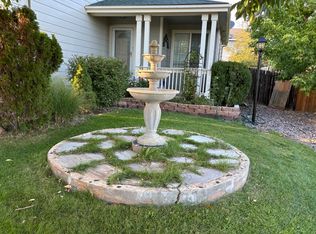
    Welcome Home!!! Amazing ranch home in Cherry Lane Subdivision. Excellent curb appeal with beautiful stonework. Entering the home you are greeted by a light and bright open layout. There is a large kitchen featuring granite counter tops, island with seating, gas cooktop, beautiful back splash, pantry, and a separate dining area for your kitchen table. The kitchen flows into the over size living room with access to the private backyard for entertaining in the fresh Colorado air. The thoughtful design of this ranch floor plan holds the secluded master bedroom with a walk-in closet and 5 piece master bathroom on one side of the home while hosting 2 secondary bedrooms and full bathroom on the other. The laundry room is also on the main level. The unfinished basement with a water softener and rough in is awaiting your finishing touches. This home also has a 2 car attached garage. Nestled in a family friendly neighborhood, minutes away from pelican ponds open space, South Platte River Trail, other nearby trails, multiple parks, schools, and Trailwinds recreation center. Minutes away from the King Soopers that is under construction at the SW corner of 136th and Quebec and a short drive from Outlets, dining, Top Golf & highway access.

    This property is off market, which means it's not currently listed for sale or rent on Zillow. This may be different from what's available on other websites or public sources.
    Facts & features

    Interior

    Bedrooms & bathrooms
    • Bedrooms: 3
    • Bathrooms: 2
    • Full bathrooms: 2
    Heating
    • Forced air, Gas
    Cooling
    • Central
    Appliances
    • Included: Dishwasher, Microwave, Refrigerator
    Features
    • Eating Space / Kitchen, Open Floor Plan, Kitchen Island, Master Bath, Master Suite, Window Coverings
    • Flooring: Carpet, Linoleum / Vinyl
    • Basement: Finished
    Interior area
    • Total interior livable area: 3,513 sqft

    Property

    Parking
    • Total spaces: 2
    • Parking features: Garage - Attached
    Features
    • Exterior features: Other
    Lot
    • Size: 5,527 Square Feet
    Details
    • Parcel number: 0172119219062

    Construction

    Type & style
    • Home type: SingleFamily
    Materials
    • Frame
    • Roof: Composition
    Condition
    • Year built: 2016

    Community & HOA

    HOA
    • Has HOA: Yes
    • Services included: Common Area Grounds Maintenance
    • HOA fee: $51 monthly
    Location
    • Region: Thornton

    Financial & listing details

    • Price per square foot: $167/sqft
    • Tax assessed value: $623,000
    • Annual tax amount: $5,179

    Price history

    DateEventPrice
    3/22/2022Sold$600,000+9.1%$171/sqft
    Source: Public Record Report a problem
    2/20/2022Pending sale$550,000$157/sqft
    Source: BHHS broker feed #5506370 Report a problem
    2/18/2022Listed for sale$550,000+34.5%$157/sqft
    Source: BHHS broker feed #5506370 Report a problem
    8/9/2017Sold$408,900-0.5%$116/sqft
    Source: Public Record Report a problem
    7/7/2017Price change$410,900+0.5%$117/sqft
    Source: LGI Homes - Colorado #7002310 Report a problem
    6/30/2017Price change$408,900+0.2%$116/sqft
    Source: LGI Homes - Colorado #7002310 Report a problem
    5/13/2017Listed for sale$407,900$116/sqft
    Source: LGI Homes - Colorado #7002310 Report a problem

    Public tax history

    YearProperty taxesTax assessment
    2025$5,179 +5%$38,940 -3.9%
    2024$4,931 +10.3%$40,520
    2023$4,468 -1.2%$40,520 +37.7%
    2022$4,521 $29,420 -2.8%
    2021-- $30,260 +2.7%
    2020$4,410 $29,460 -0.2%
    2019$4,410 +22.7%$29,510 +23.9%
    2018$3,595 $23,820
    2017$3,595 $23,820 +59450%
    2016-- $40
    2015$6 $40
    Find assessor info on the county website

    Neighborhood: Cherrylane

    Nearby schools

    GreatSchools rating
    Schools provided by the listing agent
    • Elementary: Clayton K-8
    • Middle: Clayton K-8
    • High: Mapleton Early
    • District: Mapleton R-1

    Source: The MLS. This data may not be complete. We recommend contacting the local school district to confirm school assignments for this home.

    Get a cash offer in 3 minutes
    Find out how much your home could sell for in as little as 3 minutes with a no-obligation cash offer.
    Estimated market value
    $587,900
    Get a cash offer in 3 minutes
    Find out how much your home could sell for in as little as 3 minutes with a no-obligation cash offer.
    Estimated market value
    $587,900