UNDER APPRAISED VALUE!!! $10,000 CREDIT TOWARDS BUYERS CLOSING COSTS AND OR POINTS BUY DOWN WITH FULL PRICE OFFER. Welcome to your very own piece of paradise in Hartwood Landing! Come fall in love with this like-new 5 bedroom, 3.5 bathroom home on a CORNER LOT WITH a huge versatile BONUS ROOM perfect for an office, playroom, media room or guest space. The primary bedroom and 3 other bedrooms are conveniently located on the main level while the 5th BEDROOM is hosted upstairs with a FULL bathroom. If you're looking for a spacious, open floorplan that is functional yet exceptionally beautiful, you will love this home! Food prep is made easy with this CHEF'S KITCHEN which features a large center island with ceramic farmhouse sink and plenty of space for dining and entertaining. The kitchen overlooks the dining room and living room which makes gatherings that much more fun. Step outside to enjoy the SCREENED-IN LANAI with PAVER PATIO, which the homeowner added providing a serene space to unwind while overlooking the backyard. This community offers a POOL and convenient access to Hwy 27, SR 429 and Winter Garden as well as plenty of shops, restaurants and recreation nearby. Come see this home for yourself... and soon!
Sold for $570,000
$570,000
4558 LIONS GATE AVENUE, CLERMONT, FL 34711
5beds
3,160sqft
Single Family Residence
Built in 2023
8,275 Square Feet Lot
$563,500 Zestimate®
$180/sqft
$3,583 Estimated rent
Home value
$563,500
$518,000 - $614,000
$3,583/mo
Zestimate® history
Owner options
List your home for rent
$3,583/mo
Rent Zestimate®
Find your next renter with Zillow Rental Manager. Plus, with online applications, you can quickly screen prospective tenants – for free.
$3,583/mo
Rent Zestimate®
Refinance and save
$4,008/mo
Est. payment
Refinancing to a lower rate could help reduce your monthly payments and save thousands over the life of the loan.
$4,008/mo
Est. payment
Explore your selling options
Work with a Zillow partner agent
Leverage their expertise and Zillow's premium Showcase listings to get your home seen by more buyers.
Get startedList with your own agent
Get your home in front of millions of buyers by listing it on Zillow.
Learn how to do itSell it yourself
Take full control of how buyers see your home on Zillow by listing For Sale by Owner (FSBO).
List your homeWhat's special
Large center islandScreened-in lanaiHuge versatile bonus roomPaver patioCeramic farmhouse sinkSpacious open floorplanCorner lot
Zillow last checked:
Listing updated:
Listed by:
Michael Collier 407-863-3401,
EXP REALTY LLC 407-392-1800
Bought with:
Maureen Nguyen, LLC, 3248292
REAL BROKER, LLC
Source: Stellar MLS,MLS#: O6274448 Originating MLS: Orlando Regional
Originating MLS: Orlando Regional
Facts & features
Interior
Bedrooms & bathrooms
- Bedrooms: 5
- Bathrooms: 4
- Full bathrooms: 3
- 1/2 bathrooms: 1
Rooms
- Room types: Bonus Room, Media Room
Primary bedroom
- Features: Walk-In Closet(s)
- Level: First
- Area: 208 Square Feet
- Dimensions: 16x13
Bedroom 2
- Features: Built-in Closet
- Level: First
- Area: 156 Square Feet
- Dimensions: 13x12
Bedroom 3
- Features: Built-in Closet
- Level: First
- Area: 132 Square Feet
- Dimensions: 11x12
Bonus room
- Features: Walk-In Closet(s)
- Level: Second
- Area: 304 Square Feet
- Dimensions: 19x16
Dining room
- Level: First
- Area: 143 Square Feet
- Dimensions: 11x13
Great room
- Level: First
- Area: 304 Square Feet
- Dimensions: 16x19
Kitchen
- Level: First
Heating
- Electric
Cooling
- Central Air
Appliances
- Included: Dishwasher, Microwave, Range, Refrigerator
- Laundry: Inside
Features
- Ceiling Fan(s), Kitchen/Family Room Combo, Open Floorplan, Primary Bedroom Main Floor, Solid Wood Cabinets
- Flooring: Carpet, Luxury Vinyl, Tile
- Doors: Sliding Doors
- Has fireplace: No
Interior area
- Total structure area: 3,160
- Total interior livable area: 3,160 sqft
Property
Parking
- Total spaces: 2
- Parking features: Garage - Attached
- Attached garage spaces: 2
Features
- Levels: Two
- Stories: 2
- Exterior features: Sidewalk
Lot
- Size: 8,275 Square Feet
Details
- Parcel number: 092326010100023600
- Special conditions: None
Construction
Type & style
- Home type: SingleFamily
- Property subtype: Single Family Residence
Materials
- Block, Stucco
- Foundation: Slab
- Roof: Shingle
Condition
- New construction: No
- Year built: 2023
Utilities & green energy
- Sewer: Public Sewer
- Water: Public
- Utilities for property: Electricity Available, Sewer Available, Water Available
Community & HOA
Community
- Features: Pool
- Pet fee: $0 monthly
- Subdivision: HARTWOOD LNDG PH 2
HOA
- Has HOA: Yes
- Services included: Community Pool
- HOA fee: $171 monthly
- HOA name: Chelsea Alpert - Edison Assoication Mgt
- HOA phone: 407-317-5252
Location
- Region: Clermont
Financial & listing details
- Price per square foot: $180/sqft
- Tax assessed value: $537,726
- Annual tax amount: $8,526
- Date on market: 1/24/2025
- Cumulative days on market: 124 days
- Listing terms: Cash,Conventional,FHA,VA Loan
- Ownership: Fee Simple
- Total actual rent: 0
- Electric utility on property: Yes
- Road surface type: Paved
Price history
| Date | Event | Price |
|---|---|---|
| 6/2/2025 | Sold | $570,000$180/sqft |
Source:  Stellar MLS #O6274448 Report a problem Stellar MLS #O6274448 Report a problem | ||
| 4/17/2025 | Pending sale | $570,000$180/sqft |
Source: Stellar MLS #O6274448 Report a problem | ||
| 4/3/2025 | Price change | $570,000-3.7%$180/sqft |
Source: Stellar MLS #O6274448 Report a problem | ||
| 3/18/2025 | Price change | $592,000-1.3%$187/sqft |
Source: Stellar MLS #O6274448 Report a problem | ||
| 3/8/2025 | Price change | $599,900-2.9%$190/sqft |
Source: Stellar MLS #O6274448 Report a problem | ||
| 2/27/2025 | Price change | $618,000-1.1%$196/sqft |
Source: Stellar MLS #O6274448 Report a problem | ||
| 1/24/2025 | Listed for sale | $625,000-3.7%$198/sqft |
Source: Stellar MLS #O6274448 Report a problem | ||
| 12/5/2024 | Listing removed | $649,000$205/sqft |
Source: Stellar MLS #O6253929 Report a problem | ||
| 11/13/2024 | Price change | $649,000-2.4%$205/sqft |
Source: Stellar MLS #O6253929 Report a problem | ||
| 11/1/2024 | Listed for sale | $665,000+7.7%$210/sqft |
Source: Stellar MLS #O6253929 Report a problem | ||
| 9/19/2023 | Sold | $617,578+2.8%$195/sqft |
Source: Stellar MLS #G5064642 Report a problem | ||
| 3/1/2023 | Pending sale | $600,473$190/sqft |
Source: Stellar MLS #G5064642 Report a problem | ||
| 1/29/2023 | Listed for sale | $600,473$190/sqft |
Source: Stellar MLS #G5064642 Report a problem | ||
Public tax history
| Year | Property taxes | Tax assessment |
|---|---|---|
| 2025 | $8,278 -2.9% | $537,726 -0.5% |
| 2024 | $8,527 +515% | $540,651 +575.8% |
| 2023 | $1,386 | $80,000 |
Find assessor info on the county website
Neighborhood: 34711
Nearby homes
- $510,800-- bd-- ba-- sqftAvenue, Clermont, FL 34711Off Market
- $536,2004 bd3 ba2.2k sqft4530 Lions Gate Dr, Clermont, FL 34711Sold
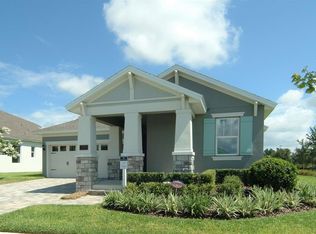
- $761,0004 bd3 ba4.1k sqft4547 Lions Gate Ave, Clermont, FL 34711Sold
- $636,7675 bd3 ba2.8k sqft4546 Lions Gate Ave, Clermont, FL 34711Sold
- $554,9914 bd2 ba2.2k sqft4683 Cragmere Loop, Clermont, FL 34711Sold
- $725,1994 bd3 ba4.1k sqft4543 Lions Gate Ave, Clermont, FL 34711Sold
- $777,4776 bd5 ba3.9k sqft4849 Cragmere Loop, Clermont, FL 34711Sold
- $541,7204 bd3 ba2.8k sqft4679 Cragmere Loop, Clermont, FL 34711Sold
Nearby schools
GreatSchools rating
- 3/10Sawgrass Bay Elementary SchoolGrades: PK-5Distance: 6.2 mi
- 6/10Windy Hill Middle SchoolGrades: 6-8Distance: 1.5 mi
- 5/10East Ridge High SchoolGrades: 9-12Distance: 3.3 mi
Schools provided by the listing agent
- Elementary: Sawgrass bay Elementary
- Middle: Windy Hill Middle
- High: East Ridge High
Source: Stellar MLS. This data may not be complete. We recommend contacting the local school district to confirm school assignments for this home.
Get a cash offer in 3 minutes
Find out how much your home could sell for in as little as 3 minutes with a no-obligation cash offer.
Estimated market value
$563,500
Get a cash offer in 3 minutes
Find out how much your home could sell for in as little as 3 minutes with a no-obligation cash offer.
Estimated market value
$563,500
- Florida
- Lake County
- Clermont
- 34711
- 4558 LIONS GATE AVENUE
Nearby cities
Nearby zip codes
Other Clermont Topics
