Pristine One Owner Beauty .... Wonderful Newer Eat-In Kichen with White Cabinets, Undermount Cabinet Lighting, Newer Hardwood Floor, Granite Tops, Stainless Appliances and Large Table Area with Wonderful Backyard View .... Huge-Inviting Living Room With Impressive Cove Style Ceilings, Huge Picture Window and Lots of Natural Light .... 2 Full Bathrooms .... Newer-Gorgeous 1st Floor Main Bathroom With Glass Door Shower Wrapped in Attractive Ceramic Tile .... Bedroom #3 Currently Set as 1st Floor Utility Room That Can Easily Be Converted For Bedroom or Office Use .... Spacious Master Bedroom with Double Windows and Double Closet .... Professionally Painted in Warm Beige Earth-tone with Crisp White Woodwork and Doors .... Hardwood Floors Under All Carpet on 1st Floor .... Double Closet in All Bedrooms .... Expensive White Vinyl Stanek Energy Efficient Windows and Patio Sliding Door .... Security System .... Huge Full Basement with Glass Block Windows .... Lots of Ready Basement Storage, Plus Abundant Garage Attic Storage .... Enormous 2 1/2 Car Garage (22' x 22') With Extra Concrete Parking Pad and Enormous Rear Concrete Additional Parking Areas .... Newer Concrete Driveway .... Very Desirable Wide Open Rear Lot with Rare Find Setting Backing Toward Sunset Oval and the Woods .... Prime City of Brooklyn Location, Location, Location ... ZERO $$ DOWN Special Financing - See MLS Attached Details
Closed
$248,000
4558 Memphis Villas S, Brooklyn, OH 44144
3beds
1,018sqft
Single Family Residence
Built in 1961
9,186 Square Feet Lot
$260,300 Zestimate®
$244/sqft
$1,922 Estimated rent
Home value
$260,300
$247,000 - $273,000
$1,922/mo
Zestimate® history
Owner options
List your home for rent
$1,922/mo
Rent Zestimate®
Find your next renter with Zillow Rental Manager. Plus, with online applications, you can quickly screen prospective tenants – for free.
$1,922/mo
Rent Zestimate®
Refinance and save
$1,854/mo
Est. payment
Refinancing to a lower rate could help reduce your monthly payments and save thousands over the life of the loan.
$1,854/mo
Est. payment
Explore your selling options
Work with a Zillow partner agent
Leverage their expertise and Zillow's premium Showcase listings to get your home seen by more buyers.
Get startedList with your own agent
Get your home in front of millions of buyers by listing it on Zillow.
Learn how to do itSell it yourself
Take full control of how buyers see your home on Zillow by listing For Sale by Owner (FSBO).
List your homeWhat's special
Newer hardwood floorGlass block windowsNewer eat-in kichenGranite topsDouble windowsHuge picture windowLarge table area
Zillow last checked:
Listing updated:
Listed by:
John Vrsansky Jr 216-849-6775,
On Target Realty, Inc.,
Wayne S Plowman 440-865-3099,
On Target Realty, Inc.
Bought with:
Leticia Holmes, 416885
Keller Williams Elevate
Source: MLS Now,MLS#: 5005715 Originating MLS: Akron Cleveland Association of REALTORS
Originating MLS: Akron Cleveland Association of REALTORSFacts & features
Interior
Bedrooms & bathrooms
- Bedrooms: 3
- Bathrooms: 2
- Full bathrooms: 2
- Main level bathrooms: 1
- Main level bedrooms: 3
Primary bedroom
- Description: Spacious MB with Multiple Windows and Double Closet,Flooring: Carpet,Wood
- Features: Window Treatments
- Level: First
- Dimensions: 14 x 12
Bedroom
- Description: Double Windows and Double Closet,Flooring: Carpet,Wood
- Features: Window Treatments
- Level: First
- Dimensions: 12 x 10
Bedroom
- Description: Presently Functioning as 1st Floor Utility Room,Flooring: Carpet,Wood
- Features: Window Treatments
- Level: First
- Dimensions: 12 x 10
Eat in kitchen
- Description: Newer Kitchen with Spacious Table Area,Flooring: Wood
- Features: Window Treatments
- Level: First
- Dimensions: 18 x 11
Laundry
- Description: Flooring: Carpet,Wood
- Features: Window Treatments
- Level: First
- Dimensions: 12 x 10
Living room
- Description: Lots of Natural Light and Energy,Flooring: Carpet,Wood
- Features: Window Treatments
- Level: First
- Dimensions: 16 x 15
Heating
- Forced Air
Cooling
- Central Air
Appliances
- Included: Dryer, Dishwasher, Disposal, Microwave, Range, Refrigerator, Washer
- Laundry: Washer Hookup, Electric Dryer Hookup, In Basement, Main Level, Laundry Tub, Other, Sink, See Remarks
Features
- Entrance Foyer, Eat-in Kitchen, Open Floorplan, Stone Counters, See Remarks, Storage
- Windows: Blinds, Insulated Windows, Screens, Window Treatments
- Basement: Full,Partially Finished
- Has fireplace: No
Interior area
- Total structure area: 1,018
- Total interior livable area: 1,018 sqft
- Finished area above ground: 1,018
Property
Parking
- Total spaces: 2
- Parking features: Concrete, Drain, Driveway, Electricity, Garage, Garage Door Opener, Guest, Lighted, Oversized, Paved, Parking Pad, Garage Faces Side, See Remarks
- Garage spaces: 2
Features
- Levels: One
- Stories: 1
- Patio & porch: Patio, Porch, See Remarks
- Exterior features: Lighting, Storage
- Pool features: None
Lot
- Size: 9,186 Square Feet
- Dimensions: 55 x 167
Details
- Additional structures: See Remarks
- Parcel number: 43211083
Construction
Type & style
- Home type: SingleFamily
- Architectural style: Ranch
- Property subtype: Single Family Residence
Materials
- Vinyl Siding
- Foundation: Block
- Roof: Asphalt,Fiberglass
Condition
- Year built: 1961
Utilities & green energy
- Sewer: Public Sewer
- Water: Public
Green energy
- Energy efficient items: Appliances, Doors, Water Heater, Windows
Community & HOA
Community
- Security: Security System, Smoke Detector(s)
- Subdivision: Biddulph Gardens 01
HOA
- Has HOA: No
Location
- Region: Brooklyn
Financial & listing details
- Price per square foot: $244/sqft
- Tax assessed value: $158,800
- Annual tax amount: $2,463
- Date on market: 2/19/2024
- Cumulative days on market: 41 days
Price history
| Date | Event | Price |
|---|---|---|
| 3/4/2024 | Sold | $248,000+3.4%$244/sqft |
Source:  MLS Now #5005715 Report a problem MLS Now #5005715 Report a problem | ||
| 2/19/2024 | Pending sale | $239,900$236/sqft |
Source: MLS Now #5005715 Report a problem | ||
| 2/19/2024 | Listing removed | -- |
Source: MLS Now #5005715 Report a problem | ||
| 1/24/2024 | Pending sale | $239,900$236/sqft |
Source: MLS Now #5005715 Report a problem | ||
| 1/11/2024 | Price change | $239,900-4%$236/sqft |
Source: MLS Now #5005715 Report a problem | ||
| 1/9/2024 | Listed for sale | $250,000$246/sqft |
Source: MLS Now #5005715 Report a problem | ||
| 12/29/2023 | Listing removed | -- |
Source: MLS Now #5005715 Report a problem | ||
| 12/14/2023 | Listed for sale | $250,000$246/sqft |
Source: MLS Now #5005715 Report a problem | ||
Public tax history
| Year | Property taxes | Tax assessment |
|---|---|---|
| 2025 | $2,987 -1.1% | $55,580 |
| 2024 | $3,020 +30.7% | $55,580 +33% |
| 2023 | $2,311 -0.4% | $41,790 |
| 2022 | $2,320 -1.7% | $41,790 |
| 2021 | $2,360 +12.2% | $41,790 +16.9% |
| 2020 | $2,103 -24.7% | $35,740 |
| 2019 | $2,793 +37.9% | $35,740 |
| 2018 | $2,025 +39.1% | $35,740 +35.2% |
| 2017 | $1,456 +1.1% | $26,430 |
| 2016 | $1,440 | $26,430 |
| 2015 | $1,440 -3% | $26,430 -2% |
| 2014 | $1,485 +1.3% | $26,960 |
| 2013 | $1,466 +17.7% | $26,960 |
| 2012 | $1,245 -32.1% | $26,960 -29.3% |
| 2011 | $1,833 +2.5% | $38,120 |
| 2010 | $1,789 +1% | $38,120 |
| 2009 | $1,771 -7.6% | $38,120 -9% |
| 2008 | $1,917 +14.6% | $41,900 |
| 2007 | $1,673 -1.4% | $41,900 |
| 2006 | $1,697 +8.5% | $41,900 +7.1% |
| 2005 | $1,564 -5.2% | $39,140 |
| 2004 | $1,649 +23.2% | $39,140 |
| 2003 | $1,338 +1.6% | $39,140 +7.5% |
| 2002 | $1,316 -47.4% | $36,400 |
| 2001 | $2,504 | $36,400 |
| 2000 | $2,504 | $36,400 |
Find assessor info on the county website
Neighborhood: 44144
Nearby homes
- $277,6003 bd2 ba1.2k sqft4554 Memphis Villas S, Brooklyn, OH 44144Off Market
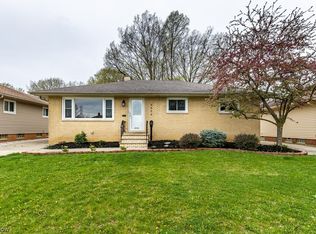
- $253,2003 bd1 ba1.8k sqft4550 Memphis Villas S, Brooklyn, OH 44144Off Market
- $226,0003 bd1 ba1.1k sqft4570 Memphis Villas S, Brooklyn, OH 44144Off Market
- $245,6003 bd1 ba1.3k sqft4544 Memphis Villas S, Brooklyn, OH 44144Off Market
- $395,2005 bd2 ba3.6k sqft4560 Sunset Oval, Cleveland, OH 44144Off Market
- $20,000-- bd-- ba-- sqft4560 Sunset Oval, Brooklyn, OH 44144Off Market
- $242,7003 bd1 ba1.6k sqft4555 Memphis Villas S, Brooklyn, OH 44144Off Market
- $267,3004 bd2 ba1.8k sqft4559 Memphis Villas S, Brooklyn, OH 44144Off Market
Nearby schools
GreatSchools rating
- 6/10Brooklyn Middle SchoolGrades: PK-7Distance: 0.4 mi
- 5/10Brooklyn High SchoolGrades: 8-12Distance: 0.4 mi
Schools provided by the listing agent
- District: Brooklyn CSD - 1807
Source: MLS Now. This data may not be complete. We recommend contacting the local school district to confirm school assignments for this home.
Get a cash offer in 3 minutes
Find out how much your home could sell for in as little as 3 minutes with a no-obligation cash offer.
Estimated market value
$260,300
Get a cash offer in 3 minutes
Find out how much your home could sell for in as little as 3 minutes with a no-obligation cash offer.
Estimated market value
$260,300
- Ohio
- Cuyahoga County
- Brooklyn
- 44144
- 4558 Memphis Villas S
Nearby cities
Nearby zip codes
Other Brooklyn Topics
