Skip main navigation
Sold for $310,000
  • $310,000

    4558 N LAKE ORLANDO PARKWAY #2, ORLANDO, FL 32808

    2beds
    2,527sqft
    Condominium
    Built in 1981
    -- sqft lot
    $301,200 Zestimate®
    $123/sqft
    $2,257 Estimated rent

    Home value

    $301,200

    $274,000 - $334,000

    $2,257/mo

    Zestimate® history
    Loading
    Loading...

    Owner options

    List your home for rent

    $2,257/mo

    Rent Zestimate®

    Find your next renter with Zillow Rental Manager. Plus, with online applications, you can quickly screen prospective tenants – for free.

    Learn more

    $2,257/mo

    Rent Zestimate®

    Refinance and save

    $2,883/mo

    Est. payment

    Refinancing to a lower rate could help reduce your monthly payments and save thousands over the life of the loan.

    See today's rates

    $2,883/mo

    Est. payment

    Explore your selling options

    Work with a Zillow partner agent

    Leverage their expertise and Zillow's premium Showcase listings to get your home seen by more buyers.

    Get started

    List with your own agent

    Get your home in front of millions of buyers by listing it on Zillow.

    Learn how to do it

    Sell it yourself

    Take full control of how buyers see your home on Zillow by listing For Sale by Owner (FSBO).

    List your home

    What's special

    Custom wrought iron railingsPicturesque sunrises and sunsetsItalian terracotta tileCozy wood-burning fireplaceExtra-deep tubUpgraded kitchen
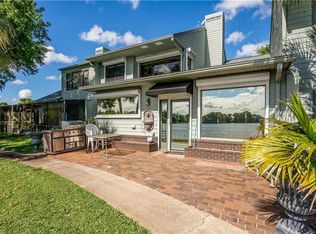
    BUYER FINANCING FELL THROUGH. EXPERIENCE LUXURY WITH A TRANQUIL TOUCH! This stunning LAKEFRONT condo/townhome in Orlando offers a rare combination of elegance and affordability with picturesque sunrises and sunsets. Nestled in a prime location near Winter Park, College Park, I-4, and Downtown Orlando. This property boasts designer features like Italian terracotta tile and custom wrought iron railings. The living room offers amazing views with a cozy wood-burning fireplace. The upgraded kitchen has an open feel with a large window allowing natural light to flood the space of the sleek upper cabinets and the rich wood lower cabinets. The countertops are a neutral stone surface, paired with stainless steel appliances. The master suite provides a private screened balcony with breathtaking views of the lake, perfect for enjoying morning meditations. Skylights brighten the bathrooms, and the guest bath includes an extra-deep tub ideal for relaxation. Additional highlights include a whole-house attic fan for refreshing breezes & an oversized two-car garage. Be ready to impress all your friends and families.

    Zillow last checked:

    Listing updated:

    Listed by:

    Ashley McCoy 561-758-2155,

    KELLER WILLIAMS CLASSIC 407-292-5400

    Bought with:

    Christopher Coburn, LLC, 3545368

    EXP REALTY LLC

    Ariel Vargas, 3262518

    EXP REALTY LLC

    Source: Stellar MLS,MLS#: O6238762MLS LogoOriginating MLS: Orlando Regional

    Facts & features

    Interior

    Bedrooms & bathrooms
    • Bedrooms: 2
    • Bathrooms: 3
    • Full bathrooms: 2
    • 1/2 bathrooms: 1
    Rooms
    • Room types: Breakfast Room Separate, Living Room, Great Room, Utility Room
    Primary bedroom
    • Features: Shower No Tub, Built-in Closet
    • Level: Second
    • Dimensions: 19x18
    Primary bathroom
    • Level: Second
    • Dimensions: 8x5
    Dinette
    • Level: First
    • Dimensions: 15x11
    Kitchen
    • Features: Breakfast Bar, Ceiling Fan(s), Pantry, Wet Bar
    • Level: First
    • Dimensions: 20x10
    Living room
    • Level: First
    • Dimensions: 20x15
    Heating
    • Central, Electric
    Cooling
    • Central Air
    Appliances
    • Included: Oven, Cooktop, Dishwasher, Disposal, Electric Water Heater, Microwave, Range, Refrigerator, Water Purifier
    • Laundry: In Kitchen, Inside
    Features
    • Ceiling Fan(s), Eating Space In Kitchen, PrimaryBedroom Upstairs, Stone Counters, Vaulted Ceiling(s), Walk-In Closet(s)
    • Flooring: Carpet, Ceramic Tile, Quarry Tile
    • Doors: Sliding Doors
    • Windows: Skylight(s)
    • Has fireplace: Yes
    • Fireplace features: Living Room, Wood Burning
    Interior area
    • Total structure area: 2,527
    • Total interior livable area: 2,527 sqft

    Property

    Parking
    • Total spaces: 2
    • Parking features: Driveway, Garage Door Opener
    • Attached garage spaces: 2
    • Has uncovered spaces: Yes
    Features
    • Levels: Two
    • Stories: 2
    • Patio & porch: Patio
    • Exterior features: Balcony, Irrigation System, Sidewalk, Sprinkler Metered
    • Has view: Yes
    • View description: Water, Lake
    • Has water view: Yes
    • Water view: Water,Lake
    • Waterfront features: Waterfront, Lake Privileges, Skiing Allowed
    Lot
    • Size: 1,391 Square Feet
    • Features: Sidewalk
    • Residential vegetation: Mature Landscaping
    Details
    • Parcel number: 052229749800020
    • Zoning: R-3A/W
    • Special conditions: None

    Construction

    Type & style
    • Home type: Condo
    • Architectural style: Contemporary
    • Property subtype: Condominium
    • Attached to another structure: Yes
    Materials
    • Wood Frame, Wood Siding
    • Foundation: Slab
    • Roof: Shingle
    Condition
    • Completed
    • New construction: No
    • Year built: 1981
    Details
    • Warranty included: Yes

    Utilities & green energy

    • Sewer: Public Sewer
    • Water: Public
    • Utilities for property: Cable Connected, Electricity Connected, Phone Available, Public, Sewer Connected, Street Lights, Water Connected

    Community & HOA

    Community
    • Features: Dock, Waterfront, Deed Restrictions, Sidewalks
    • Pet fee: $0 monthly
    • Subdivision: SHORES CONDO
    HOA
    • Has HOA: Yes
    • Amenities included: Fence Restrictions
    • Services included: Insurance, Maintenance Grounds, Maintenance Repairs, Sewer, Trash
    • HOA fee: $650 monthly
    • HOA name: THE ROSEMONT SHORES CONDOMINIUM ASSOCAITION, INC.
    • HOA phone: 407-578-9115
    Location
    • Region: Orlando

    Financial & listing details

    • Price per square foot: $123/sqft
    • Tax assessed value: $217,700
    • Annual tax amount: $3,139
    • Date on market: 9/5/2024
    • Cumulative days on market: 27 days
    • Listing terms: Cash,Conventional,FHA,VA Loan
    • Ownership: Condominium
    • Total actual rent: 0
    • Electric utility on property: Yes
    • Road surface type: Paved, Asphalt

    Price history

    DateEventPrice
    1/13/2025Sold$310,000-1.6%$123/sqft
    Source: Stellar MLS #O6238762 Report a problem
    12/18/2024Pending sale$315,000$125/sqft
    Source: Stellar MLS #O6238762 Report a problem
    12/6/2024Listed for sale$315,000$125/sqft
    Source: Stellar MLS #O6238762 Report a problem
    9/26/2024Pending sale$315,000$125/sqft
    Source: Stellar MLS #O6238762 Report a problem
    9/26/2024Price change$315,000+5%$125/sqft
    Source: Stellar MLS #O6238762 Report a problem
    9/15/2024Listed for sale$300,000$119/sqft
    Source: Stellar MLS #O6238762 Report a problem
    9/7/2024Listing removed$300,000$119/sqft
    Source: Stellar MLS #O6238762 Report a problem
    9/5/2024Listed for sale$300,000+17.7%$119/sqft
    Source: Stellar MLS #O6238762 Report a problem
    2/27/2024Listing removed$254,900-1.9%$101/sqft
    Source: Stellar MLS #O5957346 Report a problem
    9/15/2021Sold$259,900+2%$103/sqft
    Source: Public Record Report a problem
    8/9/2021Pending sale$254,900$101/sqft
    Source: Stellar MLS #O5957346 Report a problem
    7/23/2021Listed for sale$254,900+25%$101/sqft
    Source: Stellar MLS #O5957346 Report a problem
    4/22/2005Sold$204,000+119.8%$81/sqft
    Source: Public Record Report a problem
    3/13/1996Sold$92,800$37/sqft
    Source: Public Record Report a problem

    Public tax history

    YearProperty taxesTax assessment
    2024$3,140 +5.5%$204,235 +3%
    2023$2,976 +3.3%$198,286 +3%
    2022$2,882 +202.4%$192,511 +126.2%
    2021$953 +1.5%$85,107 +1.4%
    2020$939 +2.2%$83,932 +2.3%
    2019$918 +2%$82,045 +1.9%
    2018$901 $80,515 -5.2%
    2017$901 +2.5%$84,900 +5.5%
    2016$879 +1.5%$80,500 +5%
    2015$866 -2.8%$76,700
    2014$890 +3.8%$76,700 +0%
    2013$858 -22.3%$76,691 -14%
    2012$1,104 -7.3%$89,130 -4.5%
    2011$1,190 -9.6%$93,378 -8.7%
    2010$1,317 $102,300 -19.1%
    2009-- $126,500 -20%
    2008$2,267 -13.9%$158,193 -7%
    2007$2,632 -5.9%$170,100 +2%
    2006$2,797 -17%$166,800 0%
    2005$3,369 +58.9%$166,855 +28.3%
    2004$2,121 -0.8%$130,000
    2003$2,138 +0%$130,000
    2002$2,137 $130,000
    Find assessor info on the county website

    Neighborhood: Rosemont

    Nearby schools

    GreatSchools rating
    Schools provided by the listing agent
    • Elementary: Rosemont Elem
    • Middle: College Park Middle
    • High: Edgewater High

    Source: Stellar MLS. This data may not be complete. We recommend contacting the local school district to confirm school assignments for this home.

    Get a cash offer in 3 minutes
    Find out how much your home could sell for in as little as 3 minutes with a no-obligation cash offer.
    Estimated market value
    $301,200
    Get a cash offer in 3 minutes
    Find out how much your home could sell for in as little as 3 minutes with a no-obligation cash offer.
    Estimated market value
    $301,200