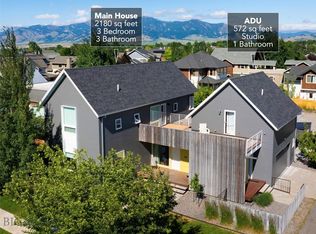
This beautifully maintained Valley West property offers a spacious four-bedroom main home along with a detached one-bedroom ADU. Thoughtful updates throughout include fresh interior paint, designer lighting, gorgeous white oak floors, a renovated kitchen, and updated bathroom counters and fixtures. The home is truly turnkey.
The main level features an open kitchen, dining and living area with soaring ceilings and a gas fireplace anchoring the space. The renovated kitchen showcases stunning quartz countertops and flows seamlessly into the surrounding living areas, making it ideal for both everyday living and entertaining. The kitchen and living spaces open to a sprawling back deck, perfect for long summer evenings. A main-level bedroom, which would also make a wonderful office, along with a full bathroom and laundry room, adds flexibility and convenience. Upstairs, you’ll find the primary suite, two additional bedrooms and another full bathroom.
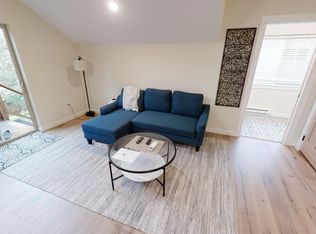
The detached 585-square-foot ADU includes its own kitchen, living area, bedroom, full bathroom and laundry. This separate space offers excellent flexibility for rental income, visiting guests, extended family, or a private home office or studio.
Outside, the property features recently stained decks, a covered front porch, underground sprinklers, and a fenced, beautifully landscaped yard. Additional amenities include central air conditioning, a two-car detached garage, two paved parking spaces on either side of the garage, and generous storage. Carefully cared for and thoughtfully improved, this home is truly move-in ready.
Enjoy close proximity to Valley West’s parks, playgrounds, ponds, sidewalks and extensive trail system, along with convenient access to Bozeman’s shopping, dining and everyday amenities.
Sold
Price Unknown
4558 Perry St, Bozeman, MT 59718
4beds
2,406sqft
Single Family Residence
Built in 2007
8,929 Square Feet Lot
$1,055,600 Zestimate®
$--/sqft
$4,408 Estimated rent
Home value
$1,055,600
$992,000 - $1.12M
$4,408/mo
Zestimate® history
Owner options
List your home for rent
$4,408/mo
Rent Zestimate®
Find your next renter with Zillow Rental Manager. Plus, with online applications, you can quickly screen prospective tenants – for free.
$4,408/mo
Rent Zestimate®
Refinance and save
$160/mo
Est. payment
Refinancing to a lower rate could help reduce your monthly payments and save thousands over the life of the loan.
$160/mo
Est. payment
Explore your selling options
Work with a Zillow partner agent
Leverage their expertise and Zillow's premium Showcase listings to get your home seen by more buyers.
Get startedList with your own agent
Get your home in front of millions of buyers by listing it on Zillow.
Learn how to do itSell it yourself
Take full control of how buyers see your home on Zillow by listing For Sale by Owner (FSBO).
List your homeWhat's special
Two-car detached garageSprawling back deckRecently stained decksFresh interior paintRenovated kitchenCovered front porchCentral air conditioning
Zillow last checked:
Listing updated:
Listed by:
Erica Hart 406-209-3335,
Hart Real Estate,
Tim Hart 406-570-5730,
Hart Real Estate
Bought with:
Pam McCutcheon, BRO-11941
Small Dog Realty
Source: Big Sky Country MLS,MLS#: 413508Originating MLS: Big Sky Country MLS
Facts & features
Interior
Bedrooms & bathrooms
- Bedrooms: 4
- Bathrooms: 3
- Full bathrooms: 3
Rooms
- Room types: Dining Room, Full Bath, Kitchen, Laundry, Living Room
Primary bedroom
- Level: Upper
Bedroom
- Level: Main
Bedroom
- Level: Upper
Dining room
- Level: Main
Other
- Level: Main
Other
- Level: Upper
Kitchen
- Level: Main
Laundry
- Level: Main
Living room
- Level: Main
Heating
- Forced Air, Natural Gas
Cooling
- Central Air
Appliances
- Included: Dryer, Dishwasher, Disposal, Range, Refrigerator, Washer
Features
- Fireplace, Walk-In Closet(s), Window Treatments
- Flooring: Engineered Hardwood, Partially Carpeted, Tile
- Windows: Window Coverings
- Basement: Crawl Space
- Has fireplace: Yes
- Fireplace features: Gas
Interior area
- Total structure area: 2,406
- Total interior livable area: 2,406 sqft
- Finished area above ground: 2,406
Property
Parking
- Total spaces: 2
- Parking features: Detached, Garage, Garage Door Opener
- Garage spaces: 2
Features
- Levels: Two
- Stories: 2
- Patio & porch: Covered, Deck, Porch
- Exterior features: Sprinkler/Irrigation, Landscaping
- Fencing: Perimeter
- Has view: Yes
- View description: Southern Exposure, Trees/Woods
Lot
- Size: 8,929 Square Feet
- Features: Lawn, Landscaped, Sprinklers In Ground
Details
- Additional structures: Guest House
- Parcel number: RGG55327
- Zoning description: RB
- Special conditions: Standard
Construction
Type & style
- Home type: SingleFamily
- Architectural style: Custom
- Property subtype: Single Family Residence
Materials
- Cement Siding, Shingle Siding, Shake Siding, Wood Siding
- Roof: Asphalt
Condition
- New construction: No
- Year built: 2007
Utilities & green energy
- Sewer: Public Sewer
- Water: Public
- Utilities for property: Sewer Available, Water Available
Community & HOA
Community
- Security: Heat Detector, Smoke Detector(s), Security Lights
- Subdivision: Valley West
HOA
- Has HOA: Yes
- Amenities included: Playground, Park, Sidewalks, Water, Trail(s)
- Services included: Road Maintenance
- HOA fee: $160 quarterly
Location
- Region: Bozeman
Financial & listing details
- Tax assessed value: $1,198,359
- Annual tax amount: $7,403
- Date on market: 7/27/2026
- Cumulative days on market: 7 days
- Listing terms: Cash,3rd Party Financing
- Exclusions: Televisions, Garage Workbench
- Road surface type: Paved
Price history
| Date | Event | Price |
|---|---|---|
| 9/11/2026 | Sold | -- |
Source: Big Sky Country MLS #413508 Report a problem | ||
| 8/3/2026 | Contingent | $1,095,000$455/sqft |
Source: Big Sky Country MLS #413508 Report a problem | ||
| 7/27/2026 | Listed for sale | $1,095,000$455/sqft |
Source: Big Sky Country MLS #413508 Report a problem | ||
| 11/6/2023 | Listing removed | -- |
Source: Big Sky Country MLS #384129 Report a problem | ||
| 7/18/2023 | Price change | $1,095,000-2.7%$455/sqft |
Source: Big Sky Country MLS #384129 Report a problem | ||
| 5/6/2023 | Listed for sale | $1,125,000$468/sqft |
Source: Big Sky Country MLS #381997 Report a problem | ||
| 12/24/2022 | Listing removed | -- |
Source: Big Sky Country MLS #373880 Report a problem | ||
| 9/30/2022 | Price change | $1,125,000-4.3%$468/sqft |
Source: Big Sky Country MLS #373532 Report a problem | ||
| 8/10/2022 | Price change | $1,175,000-7.8%$488/sqft |
Source: Big Sky Country MLS #373880 Report a problem | ||
| 6/23/2022 | Listed for sale | $1,275,000$530/sqft |
Source: Big Sky Country MLS #373532 Report a problem | ||
Public tax history
| Year | Property taxes | Tax assessment |
|---|---|---|
| 2025 | $6,655 -14.9% | $1,198,359 +5.1% |
| 2024 | $7,818 +6.7% | $1,140,432 |
| 2023 | $7,328 +42.9% | $1,140,432 +87% |
| 2022 | $5,128 +9.7% | $609,714 |
| 2021 | $4,675 -4.6% | $609,714 +7.8% |
| 2020 | $4,898 -7.2% | $565,606 |
| 2019 | $5,281 +19% | $565,606 +20.1% |
| 2018 | $4,439 +0.5% | $470,897 |
| 2017 | $4,415 +6.1% | $470,897 +13.1% |
| 2016 | $4,162 +6% | $416,290 |
| 2015 | $3,927 -2.6% | $416,290 +65.6% |
| 2014 | $4,031 +11.3% | $251,309 +5.7% |
| 2013 | $3,621 +4% | $237,655 +6.6% |
| 2012 | $3,482 | $222,909 |
| 2010 | -- | -- |
| 2009 | -- | -- |
| 2008 | -- | $246,000 +540.9% |
| 2007 | -- | $38,385 |
Find assessor info on the county website
Neighborhood: 59718
Nearby homes
- $365,734-- bd-- ba-- sqft4574 Perry St, Bozeman, MT 59718Off Market
- $1,289,6001 bd1 ba600 sqft4534 Perry St, Bozeman, MT 59718Off Market
- $904,6003 bd2 ba2.7k sqft274 Stafford Ave, Bozeman, MT 59718Off Market
- $--3 bd3 ba2.7k sqft258 Stafford Ave, Bozeman, MT 59718Sold
- $1,111,3004 bd3 ba2.6k sqft4547 Perry St, Bozeman, MT 59718Off Market
- $874,4004 bd4 ba3.1k sqft4587 Cascade St, Bozeman, MT 59718Off Market
- $--1 bd1 ba640 sqft4587 Cascade St #0, Bozeman, MT 59718Off Market
- $--1 bd1 ba640 sqft4587 Cascade St #0, Bozeman, MT 59718Off Market
Nearby schools
GreatSchools rating
- 8/10Meadowlark ElementaryGrades: PK-5Distance: 0.4 mi
- 8/10Chief Joseph Middle SchoolGrades: 6-8Distance: 1.7 mi
- NAGallatin High SchoolGrades: 9-12Distance: 0.6 mi
- Montana
- Gallatin County
- Bozeman
- 59718
- 4558 Perry St
