Escape to your own slice of country heaven with this charming farmhouse boasting over 2700 finished square feet of comfort and style. Nestled amidst serene surroundings, this home offers a perfect blend of rustic allure and modern convenience. The main floor welcomes you with a spacious living room featuring a wood-burning fireplace. The heart of the home shines with a beautifully updated kitchen, complete with custom cabinets, shiplap accents, eat in dining space, and ample storage. A breakfast bar connects seamlessly to the main living area. The main floor includes a laundry room, an updated full bathroom, and an additional versatile room, perfect for a home office or guest bedroom. A practical mud room offers a convenient drop zone for outdoor gear after busy days. Upstairs, discover multiple bedrooms for everyone, along with a renovated full bath. An expansive bonus room provides even more space for hobbies or relaxation, with two additional flexible rooms adjacent. Enjoy outdoor living with two generously sized outbuildings, perfect for storing equipment, pursuing hobbies like sports or hunting, or even housing 4-H projects. Experience the allure of country living combined with modern comforts in this beautiful farmhouse. Schedule your private tour today and envision your life in this inviting retreat.
Closed
$318,500
4558 S 400 W, Claypool, IN 46510
4beds
2,784sqft
Single Family Residence
Built in 1910
0.89 Acres Lot
$347,700 Zestimate®
$--/sqft
$1,818 Estimated rent
Home value
$347,700
$330,000 - $369,000
$1,818/mo
Zestimate® history
Owner options
List your home for rent
$1,818/mo
Rent Zestimate®
Find your next renter with Zillow Rental Manager. Plus, with online applications, you can quickly screen prospective tenants – for free.
$1,818/mo
Rent Zestimate®
Refinance and save
$2,009/mo
Est. payment
Refinancing to a lower rate could help reduce your monthly payments and save thousands over the life of the loan.
$2,009/mo
Est. payment
Explore your selling options
Work with a Zillow partner agent
Leverage their expertise and Zillow's premium Showcase listings to get your home seen by more buyers.
Get startedList with your own agent
Get your home in front of millions of buyers by listing it on Zillow.
Learn how to do itSell it yourself
Take full control of how buyers see your home on Zillow by listing For Sale by Owner (FSBO).
List your homeWhat's special
Zillow last checked:
Listing updated:
Listed by:
Sally Bailey Cell:574-527-1425,
Coldwell Banker Real Estate Group
Bought with:
Kathy Hamman, RB14025210
RE/MAX Results
Source: IRMLS,MLS#: 202426263
Facts & features
Interior
Bedrooms & bathrooms
- Bedrooms: 4
- Bathrooms: 2
- Full bathrooms: 2
Bedroom 1
- Level: Upper
Bedroom 2
- Level: Upper
Kitchen
- Level: Main
- Area: 300
- Dimensions: 20 x 15
Living room
- Level: Main
- Area: 238
- Dimensions: 17 x 14
Office
- Level: Main
- Area: 132
- Dimensions: 11 x 12
Heating
- Other Heating Fuel, Wood, Forced Air, Propane Tank Rented
Cooling
- None
Features
- Breakfast Bar, Ceiling Fan(s), Stone Counters, Stand Up Shower, Tub/Shower Combination
- Flooring: Hardwood, Carpet, Vinyl
- Basement: Crawl Space,Partial
- Number of fireplaces: 1
- Fireplace features: Family Room, Wood Burning
Interior area
- Total structure area: 2,983
- Total interior livable area: 2,784 sqft
- Finished area above ground: 2,784
- Finished area below ground: 0
Property
Parking
- Total spaces: 2
- Parking features: Attached
- Attached garage spaces: 2
Features
- Levels: Two
- Stories: 2
- Patio & porch: Patio, Porch Covered
Lot
- Size: 0.89 Acres
- Dimensions: 215x179
- Features: 0-2.9999, Rural
Details
- Additional structures: Outbuilding
- Parcel number: 431506300035.000001
Construction
Type & style
- Home type: SingleFamily
- Architectural style: Traditional
- Property subtype: Single Family Residence
Materials
- Vinyl Siding
- Foundation: Slab
- Roof: Asphalt
Condition
- New construction: No
- Year built: 1910
Utilities & green energy
- Electric: REMC
- Sewer: Septic Tank
- Water: Well
Community & HOA
Community
- Subdivision: None
Location
- Region: Claypool
Financial & listing details
- Tax assessed value: $323,400
- Annual tax amount: $1,720
- Date on market: 7/16/2024
Price history
| Date | Event | Price |
|---|---|---|
| 8/30/2024 | Sold | $318,500 |
Source:  IRMLS #202426263 Report a problem IRMLS #202426263 Report a problem | ||
| 7/16/2024 | Listed for sale | $318,500 |
Source: IRMLS #202426263 Report a problem | ||
Public tax history
| Year | Property taxes | Tax assessment |
|---|---|---|
| 2025 | $1,829 +7.9% | $323,400 +16.1% |
| 2024 | $1,696 +5.6% | $278,500 +10.2% |
| 2023 | $1,607 +19.9% | $252,700 +12% |
| 2022 | $1,340 +15.1% | $225,700 +14.7% |
| 2021 | $1,164 +1.3% | $196,800 +6% |
| 2020 | $1,149 -27% | $185,600 +4.5% |
| 2019 | $1,573 +60.3% | $177,600 +7.4% |
| 2018 | $981 -4% | $165,300 +2.4% |
| 2017 | $1,022 +2.4% | $161,400 +1.6% |
| 2016 | $998 +38.1% | $158,900 +19.2% |
| 2014 | $723 -2.1% | $133,300 -0.1% |
| 2013 | $739 +11.7% | $133,400 +6.9% |
| 2012 | $661 +11.6% | $124,800 -1.5% |
| 2011 | $593 -4.7% | $126,700 -0.1% |
| 2010 | $622 -4.4% | $126,800 -4.6% |
| 2009 | $651 -0.1% | $132,900 -4.8% |
| 2007 | $652 | $139,600 +1.2% |
| 2006 | -- | $137,900 |
Find assessor info on the county website
Neighborhood: 46510
Nearby homes
- $237,3004 bd1 ba1.8k sqft4032 W Union St, Claypool, IN 46510Off Market
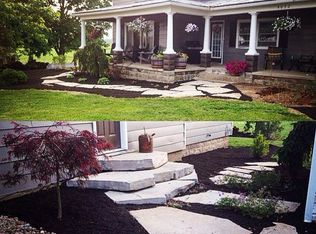
- $303,3004 bd1 ba1.8k sqft4117 W Union St, Claypool, IN 46510Off Market

- $219,9003 bd1 ba2.2k sqft3694 W Union St, Claypool, IN 46510Sold

- $442,5003 bd3 ba2.6k sqft3528 W Union St, Claypool, IN 46510Off Market

- $733,9004 bd3 ba3.5k sqft4801 S 400 W, Claypool, IN 46510Off Market
- $401,6003 bd2 ba3.5k sqft4311 W Union St, Claypool, IN 46510Off Market
- $494,8003 bd2 ba2.1k sqft4507 S 450 W, Claypool, IN 46510Off Market
- $485,0003 bd3 ba3.5k sqft3459 W Union St, Claypool, IN 46510Sold
Nearby schools
GreatSchools rating
- 6/10Claypool Elementary SchoolGrades: PK-6Distance: 3 mi
- 7/10Edgewood Middle SchoolGrades: 7-8Distance: 4.9 mi
- 9/10Warsaw Community High SchoolGrades: 9-12Distance: 4.6 mi
Schools provided by the listing agent
- Elementary: Claypool
- Middle: Edgewood
- High: Warsaw
- District: Warsaw Community
Source: IRMLS. This data may not be complete. We recommend contacting the local school district to confirm school assignments for this home.
Sell for more on Zillow
Get a Zillow Showcase℠ listing at no additional cost and you could sell for .
$347,700
2% more
+$6,954
With Zillow Showcase(estimated)
$354,654
Sell for more on Zillow
Get a Zillow Showcase℠ listing at no additional cost and you could sell for .
$347,700
2% more
+$6,954
With Zillow Showcase(estimated)
$354,654
- Indiana
- Kosciusko County
- Claypool
- 46510
- 4558 S 400 W
