Located in the award-winning Cherry Creek School District, this architecturally striking, move-in-ready home combines a coveted south-facing driveway, oversized 3-car garage, soaring vaulted ceilings, and designer-inspired finishes throughout. Meticulously maintained, it features a newer roof (2024), newer windows (2024), high-efficiency HVAC (2019), New LG washer and gas dryer, fresh interior paint, updated lighting, luxury flooring, and plush carpet. Designed for everyday living and effortless entertaining, the bright open floor plan offers multiple gathering spaces centered around a welcoming gas fireplace. The gourmet kitchen features an impressive 4' x 8' island with seating, a deep workstation sink, refreshed cabinetry, a new five-burner gas convection range, stainless-steel appliances, and a sunny breakfast nook. The signature primary suite offers a rare private fireside retreat, beautifully updated five-piece bath with a jetted soaking tub, and a boutique-style walk-in closet with custom organization. Two additional bedrooms feature custom closet systems and share an updated shared bathroom. Enjoy Colorado outdoor living with a Trex deck, brand-new patio, professionally landscaped low-maintenance yard, smart irrigation, and cedar privacy fencing. The finished 3-car garage includes epoxy flooring, built-in storage, exhaust fan with temperature regulation control and a 50-amp EV-ready outlet. An expansive unfinished basement with a bathroom rough-in provides exceptional potential for future living space. Enjoy a low HOA, a short walk to Aspen Crossing Elementary, Sky Vista Middle School, and Eaglecrest High School, plus convenient access to E-470, DIA, the Denver Tech Center, and Southlands shopping, dining, and entertainment.
Sold for $635,000
$635,000
4558 S Ireland Street, Aurora, CO 80015
3beds
3,577sqft
Single Family Residence
Built in 2002
7,405 Square Feet Lot
$627,900 Zestimate®
$178/sqft
$2,826 Estimated rent
Home value
$627,900
$590,000 - $672,000
$2,826/mo
Zestimate® history
Owner options
List your home for rent
$2,826/mo
Rent Zestimate®
Find your next renter with Zillow Rental Manager. Plus, with online applications, you can quickly screen prospective tenants – for free.
$2,826/mo
Rent Zestimate®
Refinance and save
$3,947/mo
Est. payment
Refinancing to a lower rate could help reduce your monthly payments and save thousands over the life of the loan.
$3,947/mo
Est. payment
Explore your selling options
Work with a Zillow partner agent
Leverage their expertise and Zillow's premium Showcase listings to get your home seen by more buyers.
Get startedList with your own agent
Get your home in front of millions of buyers by listing it on Zillow.
Learn how to do itSell it yourself
Take full control of how buyers see your home on Zillow by listing For Sale by Owner (FSBO).
List your homeWhat's special
Zillow last checked:
Listing updated:
Listed by:
Tatyana Sturm 720-273-7419 tatyana@exitrealtydtc.com,
EXIT Realty DTC, Cherry Creek, Pikes Peak.,
The Storck Team 720-350-5909,
EXIT Realty DTC, Cherry Creek, Pikes Peak.
Bought with:
Ryan Kelly, 100069942
Equity Colorado Real Estate
Source: REcolorado as distributed by MLS GRID,MLS#: 8480633
Facts & features
Interior
Bedrooms & bathrooms
- Bedrooms: 3
- Bathrooms: 3
- Full bathrooms: 2
- 1/2 bathrooms: 1
- Main level bathrooms: 1
Bedroom
- Description: Retreat Upstairs To The Expansive Primary Suite, Where Vaulted Ceilings, Abundant Natural Light, And A Spacious Layout Create A True Owner's Sanctuary. A Private Sitting Area With Its Own Gas Fireplace Offers The Perfect Place To Relax And Unwind, While The Premium 52-Inch Ceiling Fan With Remote Control Enhances Year-Round Comfort. Plush, High-Density Stainmaster Carpeting With A Stainmaster Carpet Pad Adds Warmth Throughout, And Large Windows Showcase Views Of The Surrounding Mature Trees. You Will Also Enjoy The Direct Access To A Private En-Suite Bathroom And Large, Custom Walk-In Closet.
- Features: Primary Suite
- Level: Upper
- Area: 221 Square Feet
- Dimensions: 13 x 17
Bedroom
- Description: Filled With Natural Light And Thoughtfully Updated, This Inviting Bedroom Features Stainmaster Ultra-Soft Carpet With A Stainmaster Carpet Pad, A Premium 52-Inch Ceiling Fan, And A Spacious Layout Ideal For Any Furniture Arrangement. The Attached Bathroom Access Offers Added Privacy And Functionality, While The Organized Closet System With Built-Ins Helps Keep Everything Neatly In Place. Perfect As A Guest Room, Secondary Suite, Or Comfortable Everyday Bedroom.
- Level: Upper
- Area: 143 Square Feet
- Dimensions: 13 x 11
Bedroom
- Description: Bright, Comfortable, And Thoughtfully Updated, This Third Bedroom Offers Plush High-Density Stainmaster Carpet With A Stainmaster Carpet Pad, A Premium 52-Inch Ceiling Fan, A Large Window That Fills The Space With Natural Light, And A Custom Closet With Built-Ins. Convenient Access To The Shared Bathroom Adds Functionality, While The Spacious Layout Provides Flexibility For A Bedroom, Guest Room, Or Home Office. This Inviting Space Is Designed For Everyday Comfort!
- Level: Upper
- Area: 140 Square Feet
- Dimensions: 14 x 10
Bathroom
- Description: Perfectly Positioned For Guest Use, This Main-Level Powder Bathroom Has Been Updated With Modern Hardware, Upgraded Fixtures, And A Unique Vessel Sink.
- Level: Main
- Area: 21 Square Feet
- Dimensions: 7 x 3
Bathroom
- Description: Designed To Feel Like A Private Spa Retreat, This Expansive Five-Piece Bathroom Features Porcelain Tile Planks, A Deep Jetted Soaking Tub, A Separate Walk-In Shower, Dual Vanities, And Refreshed Finishes Throughout. Updated Cabinetry, Modern Fixtures, And Abundant Storage Create Both Beauty And Functionality, While Direct Access To The Customized Walk-In Closet Makes Everyday Living Effortless.
- Features: En Suite Bathroom, Primary Suite
- Level: Upper
- Area: 126 Square Feet
- Dimensions: 9 x 14
Bathroom
- Description: Perfectly Situated Between The Secondary Bedrooms, This Shared Bathroom Features Porcelain Tile Planks, A Large Vanity With Generous Storage, Refreshed Cabinetry, And Modern Fixtures. The Practical Layout And Shower/Tub Combination Make Daily Routines Easy, While The Updated Finishes Create A Bright And Inviting Space.
- Level: Upper
- Area: 50 Square Feet
- Dimensions: 5 x 10
Dining room
- Description: Gather With Family And Friends In This Bright And Welcoming Dining Room, Perfectly Positioned Between The Living Areas And Kitchen. Large Windows Bring In Abundant Natural Light, While The Updated Designer Light Fixture And Luxury Vinyl Plank Flooring Add A Fresh, Modern Feel. With Plenty Of Space For Everyday Meals Or Celebrations, This Inviting Space Is Ideal For Entertaining And Enjoying Time Together.
- Level: Main
- Area: 210 Square Feet
- Dimensions: 15 x 14
Dining room
- Description: Tucked Alongside The Kitchen, This Charming Breakfast Nook Is Surrounded By Oversized Windows That Showcase The Home's Mature Trees And Bring In Abundant Natural Light. The Open Layout, Updated Lighting, And Durable Luxury Vinyl Plank Flooring Create A Warm And Welcoming Atmosphere, While Direct Access To The Trex Deck Makes Indoor To Outdoor Dining And Entertaining Seamless.
- Level: Main
- Area: 117 Square Feet
- Dimensions: 13 x 9
Family room
- Description: Step Down Into This Welcoming Family Room, Where A Gas Fireplace, Large Windows, And An Open-Concept Layout Create The Perfect Blend Of Comfort And Style. Ultra-Plush Carpeting, A Ceiling Fan, And Custom Details Make It An Inviting Atmosphere Ideal For Relaxing, Entertaining, Or Enjoying A Quiet Evening At Home.
- Level: Main
- Area: 288 Square Feet
- Dimensions: 16 x 18
Kitchen
- Description: The Kitchen Is Truly The Heart Of The Home, Featuring A Bright, Open Layout That's Perfect For Both Everyday Living And Entertaining. Thoughtfully Updated, It Offers Commercial-Grade Luxury Vinyl Plank Flooring, Refreshed Cabinetry With Brushed Nickel Hardware, A Spacious Center Island With Custom Beadboard Detailing And Built-In Storage, A Deep Workstation Sink With Upgraded Fixtures, And Abundant Cabinet And Counter Space For Meal Prep. Large Windows Fill The Room With Natural Light, While Updated Lighting, Stainless Steel Appliances, And A Brand-New, Five-Burner Gas Convection Range Make This Stylish Space As Functional As It Is Inviting.
- Level: Main
- Area: 210 Square Feet
- Dimensions: 14 x 15
Laundry
- Description: Conveniently Located Just Off The Garage, This Thoughtfully Updated Laundry Room Is Designed To Make Everyday Tasks A Little Easier. Featuring Luxury Vinyl Plank Flooring, Abundant Upper And Lower Cabinetry, Generous Counter Space For Folding And Organization, And A Utility Sink With Upgraded Fixtures, This Space Offers Both Style And Functionality.
- Level: Main
- Area: 60 Square Feet
- Dimensions: 6 x 10
Living room
- Description: Step Inside To A Light-Filled Living Room Highlighted By Vaulted Ceilings, And Oversized Windows That Create An Airy, Open Feel. Ultra-Plush Carpeting Adds Warmth And Comfort, While Updated Lighting Enhances The Space. Whether Hosting Guests Or Enjoying A Quiet Evening At Home, This Inviting Room Offers The Perfect Blend Of Comfort And Sophistication.
- Level: Main
- Area: 272 Square Feet
- Dimensions: 16 x 17
Heating
- Forced Air
Cooling
- Central Air
Appliances
- Included: Dishwasher, Dryer, Microwave, Oven, Range, Refrigerator, Washer
- Laundry: In Unit
Features
- Built-in Features, Ceiling Fan(s), Eat-in Kitchen, Entrance Foyer, Five Piece Bath, High Ceilings, Jack & Jill Bathroom, Kitchen Island, Open Floorplan, Pantry, Primary Suite, Vaulted Ceiling(s), Walk-In Closet(s)
- Flooring: Carpet, Tile, Vinyl
- Windows: Double Pane Windows
- Basement: Unfinished
- Number of fireplaces: 2
- Fireplace features: Family Room, Gas, Master Bedroom
Interior area
- Total structure area: 3,577
- Total interior livable area: 3,577 sqft
- Finished area above ground: 2,365
- Finished area below ground: 0
Property
Parking
- Total spaces: 3
- Parking features: Electric Vehicle Charging Station(s), Insulated Garage
- Attached garage spaces: 3
Features
- Levels: Two
- Stories: 2
- Patio & porch: Deck, Front Porch, Patio
- Exterior features: Lighting, Private Yard
- Fencing: Full
Lot
- Size: 7,405 Square Feet
- Features: Landscaped, Level, Many Trees, Sprinklers In Front
Details
- Parcel number: 034228306
- Special conditions: Standard
Construction
Type & style
- Home type: SingleFamily
- Property subtype: Single Family Residence
Materials
- Brick, Wood Siding
- Foundation: Concrete Perimeter
Condition
- Updated/Remodeled
- Year built: 2002
Utilities & green energy
- Sewer: Public Sewer
- Water: Public
- Utilities for property: Cable Available, Internet Access (Wired), Natural Gas Available
Community & HOA
Community
- Security: Carbon Monoxide Detector(s), Smoke Detector(s)
- Subdivision: Willow Trace
HOA
- Has HOA: Yes
- Services included: Recycling, Trash
- HOA fee: $110 annually
- HOA name: Willow Trace
- HOA phone: 303-396-1800
Location
- Region: Aurora
Financial & listing details
- Price per square foot: $178/sqft
- Tax assessed value: $601,600
- Annual tax amount: $5,558
- Date on market: 6/28/2026
- Listing terms: Cash,Conventional,FHA,VA Loan
- Exclusions: Seller's Personal Property And Staging Items.
- Ownership: Individual
- Electric utility on property: Yes
- Road surface type: Paved
Price history
| Date | Event | Price |
|---|---|---|
| 8/5/2026 | Sold | $635,000$178/sqft |
Source:  REcolorado as distributed by MLS GRID #8480633 Report a problem REcolorado as distributed by MLS GRID #8480633 Report a problem | ||
| 7/16/2026 | Pending sale | $635,000$178/sqft |
Source: REcolorado as distributed by MLS GRID #8480633 Report a problem | ||
| 7/7/2026 | Price change | $635,000-2.3%$178/sqft |
Source: REcolorado as distributed by MLS GRID #8480633 Report a problem | ||
| 6/26/2026 | Listed for sale | $650,000+141%$182/sqft |
Source: REcolorado as distributed by MLS GRID #8480633 Report a problem | ||
| 3/29/2004 | Sold | $269,700+1.3%$75/sqft |
Source: Public Record Report a problem | ||
| 7/19/2002 | Sold | $266,288$74/sqft |
Source: Public Record Report a problem | ||
Public tax history
| Year | Property taxes | Tax assessment |
|---|---|---|
| 2025 | $5,536 +9.3% | $37,600 -6.9% |
| 2024 | $5,065 +23% | $40,374 -9.2% |
| 2023 | $4,116 -1% | $44,487 +45% |
| 2022 | $4,158 | $30,677 -2.8% |
| 2021 | -- | $31,560 +0.6% |
| 2020 | $4,281 +7.1% | $31,367 |
| 2019 | $3,996 | -- |
| 2018 | $3,996 +1.2% | $27,562 |
| 2017 | $3,947 | $27,562 +16.3% |
| 2016 | -- | $23,697 |
| 2015 | -- | $23,697 +19.5% |
| 2014 | $3,444 +5% | $19,828 -5.8% |
| 2013 | $3,278 | $21,060 |
| 2012 | -- | $21,060 |
| 2011 | $3,045 +1.5% | $21,060 +1% |
| 2010 | $3,001 -11.6% | $20,850 |
| 2009 | $3,395 | $20,850 -11.5% |
| 2008 | -- | $23,554 |
| 2007 | -- | $23,554 +5.5% |
| 2006 | -- | $22,336 |
| 2005 | -- | $22,336 +99.1% |
| 2002 | -- | $11,220 |
Find assessor info on the county website
Neighborhood: 80015
Nearby homes
- $570,5003 bd3 ba2.7k sqft4548 S Ireland St, Aurora, CO 80015Off Market
- $517,2002 bd2 ba1.9k sqft4578 S Ireland St, Aurora, CO 80015Off Market
- $541,8003 bd2 ba2.1k sqft4539 S Ireland Ln, Aurora, CO 80015Off Market
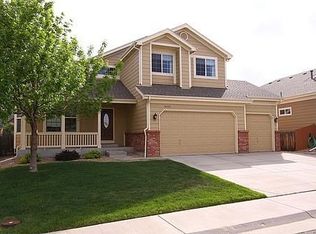
- $649,3005 bd4 ba3.1k sqft4549 S Ireland Ln, Aurora, CO 80015Off Market
- $585,8005 bd3 ba2.7k sqft4538 S Ireland St, Aurora, CO 80015Off Market
- $624,9004 bd4 ba3.7k sqft4588 S Ireland St, Aurora, CO 80015Off Market
- $551,6002 bd3 ba1.9k sqft4529 S Ireland Ln, Aurora, CO 80015Off Market
- $624,9004 bd3 ba3.7k sqft4559 S Ireland Ln, Aurora, CO 80015Off Market
Nearby schools
GreatSchools rating
- 6/10Aspen Crossing Elementary SchoolGrades: PK-5Distance: 0.1 mi
- 6/10Sky Vista Middle SchoolGrades: 6-8Distance: 0.2 mi
- 7/10Eaglecrest High SchoolGrades: 9-12Distance: 1.1 mi
Schools provided by the listing agent
- Elementary: Aspen Crossing
- Middle: Sky Vista
- High: Eaglecrest
- District: Cherry Creek 5
Source: REcolorado as distributed by MLS GRID. This data may not be complete. We recommend contacting the local school district to confirm school assignments for this home.
Get a cash offer in 3 minutes
Find out how much your home could sell for in as little as 3 minutes with a no-obligation cash offer.
Estimated market value
$627,900
Get a cash offer in 3 minutes
Find out how much your home could sell for in as little as 3 minutes with a no-obligation cash offer.
Estimated market value
$627,900
- Colorado
- Arapahoe County
- Aurora
- 80015
- 4558 S Ireland Street
