Rare 4-bedroom/2bath layout in this newly renovated corner unit located in the heart of Bronzeville. This expansive home blends modern finishes with classic charm, featuring rich walnut-toned hardwood floors and an abundance of natural light pouring in from multiple exposures. This Unit fearures: Updated kitchen white cabinetry, granite countertops, a stylish tile backsplash, and stainless steel appliances, including a double-door refrigerator with a lower freezer. The open-concept layout flows seamlessly from the kitchen into the enormous dining and living areas, anchored by a spacious foyer with a convenient front closet and enhanced by charming bay window seating. The bay window area creates a versatile space-perfect for a cozy reading nook, plant sanctuary, or sunlit relaxation corner. It's an ideal spot to unwind, sip your morning coffee, or bring your indoor greenery to life. The primary suite is a true retreat, featuring soft carpeting for warm, comfortable footing, two large walk-in closets, and a luxurious ensuite bath complete with a jetted tub, separate shower, dual vanity, modern lighted mirror, and elegant white and gray tile finishes. No on-site parking, though nearby rental options and street availability provide flexible solutions. Situated in the heart of historic Bronzeville, this home is located along one of Chicago's most culturally rich and architecturally significant corridors. King Drive-particularly from 43rd to 50th Street-was once the center of a vibrant jazz scene, known for its iconic music venues and creative energy that helped shape the city's cultural landscape. Today, Bronzeville continues to experience exciting revitalization, blending historic charm with new development, local dining, art spaces, and community investment. Conveniently located with easy access to downtown, Hyde Park, and the lakefront, this location offers both connectivity & character. Experience a neighborhood with deep roots, timeless architecture, and a strong sense of place.
Closed
$350,000
4558 S King Dr #6, Chicago, IL 60653
4beds
--sqft
Condominium, Single Family Residence
Built in ----
-- sqft lot
$353,000 Zestimate®
$--/sqft
$3,273 Estimated rent
Home value
$353,000
$321,000 - $388,000
$3,273/mo
Zestimate® history
Owner options
List your home for rent
$3,273/mo
Rent Zestimate®
Find your next renter with Zillow Rental Manager. Plus, with online applications, you can quickly screen prospective tenants – for free.
$3,273/mo
Rent Zestimate®
Refinance and save
$3,127/mo
Est. payment
Refinancing to a lower rate could help reduce your monthly payments and save thousands over the life of the loan.
$3,127/mo
Est. payment
Explore your selling options
Work with a Zillow partner agent
Leverage their expertise and Zillow's premium Showcase listings to get your home seen by more buyers.
Get startedList with your own agent
Get your home in front of millions of buyers by listing it on Zillow.
Learn how to do itSell it yourself
Take full control of how buyers see your home on Zillow by listing For Sale by Owner (FSBO).
List your homeWhat's special
Modern lighted mirrorNewly renovated corner unitRich walnut-toned hardwood floorsOpen-concept layoutUpdated kitchenStylish tile backsplashCharming bay window seating
Zillow last checked:
Listing updated:
Listed by:
Lynn Reidl 773-343-8879,
Forza Advantage Realty
Bought with:
Cory Tanzer
Option Premier LLC
Source: MRED as distributed by MLS GRID,MLS#: 12600260
Facts & features
Interior
Bedrooms & bathrooms
- Bedrooms: 4
- Bathrooms: 2
- Full bathrooms: 2
Rooms
- Room types: Sun Room, Utility Room-1st Floor
Primary bedroom
- Features: Flooring (Combination), Bathroom (Full, Double Sink)
- Level: Main
- Area: 420 Square Feet
- Dimensions: 21X20
Bedroom 2
- Features: Flooring (Hardwood)
- Level: Main
- Area: 168 Square Feet
- Dimensions: 14X12
Bedroom 3
- Features: Flooring (Carpet)
- Level: Main
- Area: 156 Square Feet
- Dimensions: 13X12
Bedroom 4
- Features: Flooring (Carpet)
- Level: Main
- Area: 72 Square Feet
- Dimensions: 8X9
Dining room
- Level: Main
- Area: 252 Square Feet
- Dimensions: 18X14
Family room
- Features: Flooring (Carpet)
- Level: Main
- Area: 285 Square Feet
- Dimensions: 15X19
Kitchen
- Features: Kitchen (Eating Area-Breakfast Bar, Island), Flooring (Ceramic Tile), Window Treatments (Blinds)
- Level: Main
- Area: 132 Square Feet
- Dimensions: 11X12
Laundry
- Features: Flooring (Ceramic Tile)
- Level: Main
- Area: 64 Square Feet
- Dimensions: 8X8
Living room
- Features: Flooring (Hardwood)
- Level: Main
- Area: 320 Square Feet
- Dimensions: 16X20
Sun room
- Level: Main
- Area: 99 Square Feet
- Dimensions: 9X11
Other
- Level: Main
- Area: 72 Square Feet
- Dimensions: 8X9
Heating
- Natural Gas, Forced Air
Cooling
- Central Air
Appliances
- Included: Double Oven, Range, Microwave, Dishwasher, Refrigerator, Washer, Dryer, Disposal
- Laundry: Washer Hookup, In Unit
Features
- Basement: None
- Number of fireplaces: 1
- Fireplace features: Gas Log, Gas Starter, Family Room
Interior area
- Total structure area: 0
Property
Parking
- Total spaces: 1
- Parking features: Off Street, Off Site, Leased
Accessibility
- Accessibility features: No Disability Access
Details
- Parcel number: 20033170331006
- Special conditions: None
- Other equipment: Ceiling Fan(s)
Construction
Type & style
- Home type: Condo
- Property subtype: Condominium, Single Family Residence
Materials
- Brick
Condition
- New construction: No
- Major remodel year: 2025
Utilities & green energy
- Electric: Circuit Breakers
- Sewer: Public Sewer
- Water: Lake Michigan, Public
Community & HOA
Community
- Security: Carbon Monoxide Detector(s)
HOA
- Has HOA: Yes
- Services included: Water, Insurance, Exterior Maintenance, Lawn Care, Scavenger, Snow Removal
- HOA fee: $623 monthly
Location
- Region: Chicago
Financial & listing details
- Tax assessed value: $302,150
- Annual tax amount: $4,502
- Date on market: 3/25/2026
- Listing terms: Conventional
- Ownership: Condo
Price history
| Date | Event | Price |
|---|---|---|
| 5/15/2026 | Sold | $350,000+0% |
Source:  MRED as distributed by MLS GRID #12600260 Report a problem MRED as distributed by MLS GRID #12600260 Report a problem | ||
| 4/29/2026 | Contingent | $349,998 |
Source: MRED as distributed by MLS GRID #12600260 Report a problem | ||
| 3/25/2026 | Listed for sale | $349,998+110.8% |
Source: MRED as distributed by MLS GRID #12600260 Report a problem | ||
| 8/29/2025 | Sold | $166,000-30.8% |
Source: Public Record Report a problem | ||
| 9/5/2001 | Sold | $240,000 |
Source: Public Record Report a problem | ||
Public tax history
| Year | Property taxes | Tax assessment |
|---|---|---|
| 2024 | -- | $30,215 +7.9% |
| 2023 | $5,225 +3% | $27,999 |
| 2022 | $5,071 +1.9% | $27,999 |
| 2021 | $4,975 +60.9% | $27,999 +64.8% |
| 2020 | $3,093 +0.6% | $16,986 -9.3% |
| 2019 | $3,074 +1.8% | $18,730 |
| 2018 | $3,021 -13.4% | $18,730 -4.3% |
| 2017 | $3,487 -10.3% | $19,573 -10.7% |
| 2016 | $3,889 +10% | $21,915 |
| 2015 | $3,535 +106.6% | $21,915 +85.8% |
| 2014 | $1,711 +2.7% | $11,793 |
| 2013 | $1,667 -0.1% | $11,793 |
| 2012 | $1,668 +1.9% | $11,793 -2.8% |
| 2011 | $1,638 -2.4% | $12,128 |
| 2010 | $1,678 -37.3% | $12,128 -36% |
| 2009 | $2,678 -19% | $18,951 -23.8% |
| 2008 | $3,305 +0.6% | $24,884 |
| 2007 | $3,284 -0.7% | $24,884 |
| 2006 | $3,307 -6.6% | $24,884 +5.9% |
| 2005 | $3,539 +1.5% | $23,490 |
| 2004 | $3,486 +1.7% | $23,490 |
| 2003 | $3,428 -11.9% | $23,490 +0% |
| 2002 | $3,893 | $23,489 |
| 2001 | -- | $23,489 |
Find assessor info on the county website
Neighborhood: Bronzeville
Nearby homes
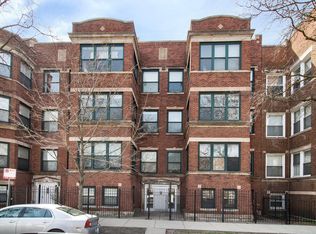
- $265,0003 bd2 ba1.8k sqft4558 S King Dr #11, Chicago, IL 60653Off Market
- $216,100-- bd-- ba35k sqft356 E 46th St #B3, Chicago, IL 60653Off Market
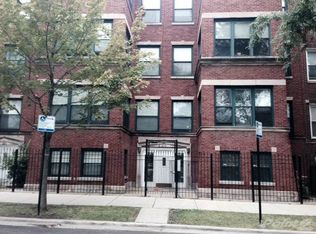
- $286,9003 bd2 ba1.8k sqft4558 S King Dr #15, Chicago, IL 60653Off Market
- $244,4003 bd3 ba35k sqft4558 S King Dr #16, Chicago, IL 60653Off Market
- $221,5804 bd2 ba35k sqft4558 S King Dr #3, Chicago, IL 60653Off Market
- $--3 bd2 ba1.8k sqft4554 S King Dr #3E, Chicago, IL 60653Off Market
- $---- bd-- ba-- sqft4554 S King Dr UNIT 4E, Chicago, IL 60653Off Market
- $232,0403 bd2 ba35k sqft4554 S King Dr APT E2, Chicago, IL 60653Off Market
Nearby schools
GreatSchools rating
- 4/10Mollison Elementary SchoolGrades: PK-8Distance: 0.2 mi
- 1/10Phillips Academy High SchoolGrades: 9-12Distance: 0.9 mi
Schools provided by the listing agent
- District: 299
Source: MRED as distributed by MLS GRID. This data may not be complete. We recommend contacting the local school district to confirm school assignments for this home.
Get a cash offer in 3 minutes
Find out how much your home could sell for in as little as 3 minutes with a no-obligation cash offer.
Estimated market value
$353,000
Get a cash offer in 3 minutes
Find out how much your home could sell for in as little as 3 minutes with a no-obligation cash offer.
Estimated market value
$353,000
- Illinois
- Cook County
- Chicago
- 60653
- Bronzeville
- 4558 S King Dr Unit 6
Nearby cities
Nearby neighborhoods
Nearby zip codes
Other Chicago Topics
