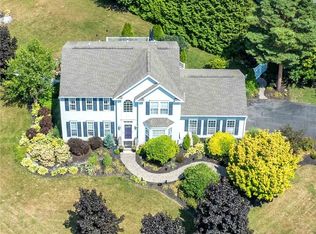
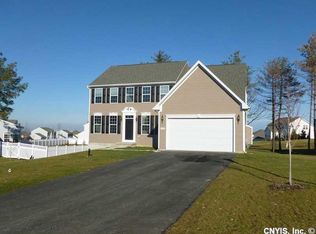
Popular floor plan has large kitchen w/ morning room overlooking entertainer's dream of a yard w/ extensive decking, IG pool (separately fenced), playhouse and plenty of green area w/ mature trees for shade. Kitchen is also open to the family rm with fireplace and ship-lap accent wall. Formal dining rm (currently used as a home office) & formal living room/den (currently used as a photography studio) are off the front entry. Studio has double door entry and has been used as a 1st floor bedroom for guests as well. Seller has finished plenty of extra living space in the lower level incl. family rm with large window, guest bedroom w/ attached full bath and laundry, + plenty of storage. Upstairs you'll find spacious bedrooms, incl. a remodeled master w/ walk-through closet and master bath.
This property is not currently displayed as for sale or rent on Zillow. This may be different from what's on other websites or public sources.