Skip main navigation
Closed
  • Price Unknown

    4558 State Route Cc, West Plains, MO 65775

    4beds
    2,894sqft
    Single Family Residence
    Built in 1971
    1.1 Acres Lot
    $200,100 Zestimate®
    $--/sqft
    $1,423 Estimated rent

    Home value

    $200,100

    Estimated sales range

    Not available

    $1,423/mo

    Zestimate® history
    Loading
    Loading...

    Owner options

    List your home for rent

    $1,423/mo

    Rent Zestimate®

    Find your next renter with Zillow Rental Manager. Plus, with online applications, you can quickly screen prospective tenants – for free.

    Learn more

    $1,423/mo

    Rent Zestimate®

    Refinance and save

    Refinancing to a lower rate could help reduce your monthly payments and save thousands over the life of the loan.

    See today's rates

    Explore your selling options

    Work with a Zillow partner agent

    Leverage their expertise and Zillow's premium Showcase listings to get your home seen by more buyers.

    Get started

    List with your own agent

    Get your home in front of millions of buyers by listing it on Zillow.

    Learn how to do it

    Sell it yourself

    Take full control of how buyers see your home on Zillow by listing For Sale by Owner (FSBO).

    List your home

    What's special

    Formal dining roomLarge covered back deck
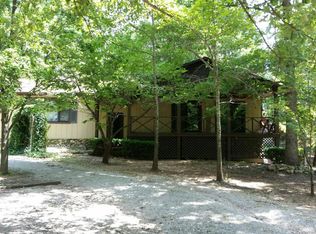
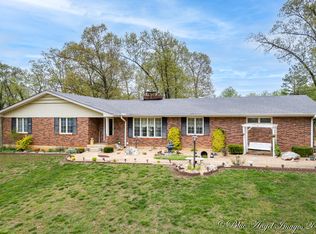
    Here is a great opportunity to own a 3-bedroom, 2-bath home situated on just over an acre, complete with a shop/garage, in the Fairview School District--only 2 miles out.The home offers the chance to add value through improvements and sweat equity, With some thoughtful updates, this property has the potential to truly shine.The Master bedroom was divided into two rooms; however, the wall can be removed to restore the original layout. The living room features a fireplace, and the formal dining room opens onto a large covered back deck, which is also accessible from the Master bedroom.The main floor bathroom includes a large soaking tub with tile surround. Electric Main Floor Furnace was just rebuilt by Butler Heating and Cooling and is like brand new. The lower level offers a 3rd bedroom, a spacious utility room with additional storage, a bathroom with a walk-in tile shower, and a living area that connects to the lower-level John Deere garage. Basement has additional Ventless Gas Heat. There is alot of potential here! Motivated seller!

    Zillow last checked:

    Listing updated:

    Listed by:

    Heidi Rader 417-274-6816,

    Monark Realty

    Bought with:

    Heidi Rader, 2008014222

    Monark Realty

    Source: SOMOMLS as distributed by MLS GRID,MLS#: 60313271MLS Logo

    Facts & features

    Interior

    Bedrooms & bathrooms
    • Bedrooms: 4
    • Bathrooms: 2
    • Full bathrooms: 2
    Rooms
    • Room types: Living Areas (2)
    Heating
    • Central, Ventless, Electric, Propane
    Cooling
    • Central Air
    Appliances
    • Included: Dishwasher, Free-Standing Electric Oven, Microwave
    • Laundry: In Basement, W/D Hookup
    Features
    • Walk-in Shower, Soaking Tub
    • Flooring: Laminate
    • Windows: Double Pane Windows
    • Basement: Walk-Out Access,Partially Finished,Interior Entry,Full
    • Has fireplace: Yes
    • Fireplace features: Living Room
    Interior area
    • Total structure area: 3,094
    • Total interior livable area: 2,894 sqft
    • Finished area above ground: 1,622
    • Finished area below ground: 1,272

    Property

    Parking
    • Total spaces: 6
    • Parking features: Covered, Heated Garage
    • Garage spaces: 4
    • Carport spaces: 2
    • Covered spaces: 6
    Accessibility
    • Accessibility features: Accessible Approach with Ramp
    Features
    • Levels: One
    • Stories: 1
    • Patio & porch: Patio, Covered, Rear Porch, Front Porch
    Lot
    • Size: 1.1 Acres
    • Dimensions: 237.8 x 208.7
    • Features: Paved, Sloped
    Details
    • Parcel number: 14602400000002300000

    Construction

    Type & style
    • Home type: SingleFamily
    • Architectural style: Ranch
    • Property subtype: Single Family Residence
    Materials
    • Aluminum Siding
    • Foundation: Poured Concrete
    • Roof: Composition
    Condition
    • Year built: 1971

    Utilities & green energy

    • Sewer: Septic Tank
    • Water: Private

    Community & HOA

    Community
    • Subdivision: Howell-Not in List
    Location
    • Region: West Plains

    Financial & listing details

    • Tax assessed value: $157,990
    • Annual tax amount: $1,449
    • Date on market: 1/13/2026
    • Listing terms: Cash,Conventional
    • Road surface type: Asphalt

    Price history

    DateEventPrice
    6/1/2026Sold--
    Source: SOMOMLS as distributed by MLS GRID #60313271 Report a problem
    5/26/2026Pending sale$219,900$76/sqft
    Source: SOMOMLS as distributed by MLS GRID #60313271 Report a problem
    4/23/2026Price change$219,900-4%$76/sqft
    Source: SOMOMLS as distributed by MLS GRID #60313271 Report a problem
    3/29/2026Price change$229,000-4.1%$79/sqft
    Source: SOMOMLS as distributed by MLS GRID #60313271 Report a problem
    3/10/2026Price change$238,900-4%$83/sqft
    Source: SOMOMLS as distributed by MLS GRID #60313271 Report a problem
    2/17/2026Price change$248,900-3.9%$86/sqft
    Source: SOMOMLS as distributed by MLS GRID #60313271 Report a problem
    1/13/2026Price change$259,000+30.2%$89/sqft
    Source: SOMOMLS as distributed by MLS GRID #60313271 Report a problem
    7/14/2022Pending sale$199,000$69/sqft
    Source: SOMOMLS as distributed by MLS GRID #60222957 Report a problem
    7/13/2022Listed for sale$199,000+21%$69/sqft
    Source: SOMOMLS as distributed by MLS GRID #60222957 Report a problem
    6/29/2020Sold--
    Source: Agent Provided Report a problem
    10/25/2019Listing removed$164,500$57/sqft
    Source: RE/MAX Connection #60146868 Report a problem
    10/15/2019Price change$164,500-1.8%$57/sqft
    Source: RE/MAX Connection #60146868 Report a problem
    9/10/2019Listed for sale$167,500+11.7%$58/sqft
    Source: RE/MAX Connection #60146868 Report a problem
    4/26/2019Sold--
    Source: Agent Provided Report a problem
    3/12/2019Pending sale$149,900$52/sqft
    Source: Ozark Kountry Realty, Real Estate & Auctioneering #60126194 Report a problem
    2/21/2019Price change$149,900-3.2%$52/sqft
    Source: Ozark Kountry Realty, Real Estate & Auctioneering #60126194 Report a problem
    2/1/2019Price change$154,900-3.1%$54/sqft
    Source: Ozark Kountry Realty, Real Estate & Auctioneering #60126194 Report a problem
    12/28/2018Listed for sale$159,900+23.1%$55/sqft
    Source: Ozark Kountry Realty, Real Estate & Auctioneering #60126194 Report a problem
    3/10/2017Listing removed$129,900$45/sqft
    Source: United Country Missouri Ozarks Realty Inc. #60066617 Report a problem
    1/16/2017Pending sale$129,900$45/sqft
    Source: United Country Missouri Ozarks Realty Inc. #60066617 Report a problem
    11/14/2016Listed for sale$129,900$45/sqft
    Source: United Country Missouri Ozarks Realty Inc. #60066617 Report a problem

    Public tax history

    YearProperty taxesTax assessment
    2024$1,305 +1.1%$30,020
    2023$1,290 +5.6%$30,020 +5.6%
    2022$1,221 -20%$28,420
    2021$1,527 $28,420 +37.4%
    2020-- $20,680 -2.7%
    2019-- $21,250 +2.8%
    2018-- $20,680
    2017-- $20,680
    2015-- $20,680
    2014-- $20,680
    2013-- $20,680
    2012-- $20,680
    2011-- $20,680
    Find assessor info on the county website

    Neighborhood: 65775

    Nearby schools

    GreatSchools rating
    Schools provided by the listing agent
    • Elementary: Fairview
    • Middle: Fairview
    • High: West Plains

    Source: SOMOMLS as distributed by MLS GRID. This data may not be complete. We recommend contacting the local school district to confirm school assignments for this home.