Skip main navigation
Sold for $373,000
  • Listed by: Vantage Point Brokers, Llc • KEVIN RILEY • Contact: 503-580-1500
    Bought with: Keller Williams Capital City Benson Broker Group
    $373,000

    4558 Treeside Ct NE, Salem, OR 97305

    3beds
    1,685sqft
    Single Family Residence
    Built in 1977
    8,800 Square Feet Lot
    $372,700 Zestimate®
    $221/sqft
    $2,697 Estimated rent

    Home value

    $372,700

    $343,000 - $403,000

    $2,697/mo

    Zestimate® history
    Loading
    Loading...

    Owner options

    List your home for rent

    $2,697/mo

    Rent Zestimate®

    Find your next renter with Zillow Rental Manager. Plus, with online applications, you can quickly screen prospective tenants – for free.

    Learn more

    $2,697/mo

    Rent Zestimate®

    Refinance and save

    $2,275/mo

    Est. payment

    Refinancing to a lower rate could help reduce your monthly payments and save thousands over the life of the loan.

    See today's rates

    $2,275/mo

    Est. payment

    Explore your selling options

    Work with a Zillow partner agent

    Leverage their expertise and Zillow's premium Showcase listings to get your home seen by more buyers.

    Get started

    List with your own agent

    Get your home in front of millions of buyers by listing it on Zillow.

    Learn how to do it

    Sell it yourself

    Take full control of how buyers see your home on Zillow by listing For Sale by Owner (FSBO).

    List your home

    What's special

    Additional dining roomExterior vinyl sidingPrimary bedroom suite
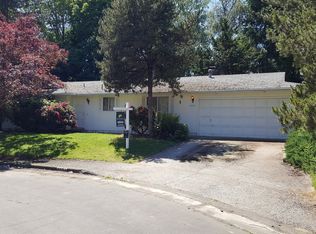
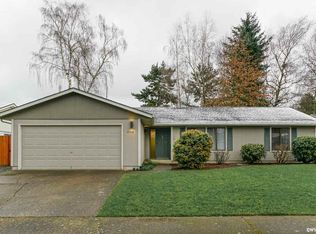
    Property is located on a private cul de sac setting at the end of the street. The home is a single level ranch style home w/large backyard fully fenced w/two entrances on either side of the property. The 2 car garage opens into one of two family or living rooms w/additional dining room, Primary bedroom suite & two additional bedrooms sharing the main hall full bathroom. The woodstove & chimney stack have been redone and added to make the living space warm and pleasant during those winter months.

    Zillow last checked:

    Listing updated:

    Listed by:

    KEVIN RILEY Cell:503-580-1500,

    Vantage Point Brokers, Llc

    Bought with:

    COLLEEN BENSON

    Keller Williams Capital City Benson Broker Group

    Source: WVMLS,MLS#: 838347MLS Logo

    Facts & features

    Interior

    Bedrooms & bathrooms
    • Bedrooms: 3
    • Bathrooms: 2
    • Full bathrooms: 2
    • Main level bathrooms: 2
    Primary bedroom
    • Level: Main
    • Area: 154
    • Dimensions: 14 x 11
    Bedroom 2
    • Level: Main
    • Area: 140
    • Dimensions: 10 x 14
    Bedroom 3
    • Level: Main
    • Area: 110
    • Dimensions: 11 x 10
    Dining room
    • Features: Area (Combination)
    • Level: Main
    • Area: 110
    • Dimensions: 10 x 11
    Family room
    • Level: Main
    • Area: 224
    • Dimensions: 16 x 14
    Kitchen
    • Level: Main
    • Area: 90
    • Dimensions: 10 x 9
    Living room
    • Level: Main
    • Area: 196
    • Dimensions: 14 x 14
    Heating
    • Forced Air
    Cooling
    • Central Air
    Appliances
    • Included: Dishwasher, Disposal, Electric Range, Built-In Range, Gas Water Heater
    Features
    • Flooring: Carpet, Vinyl, Tile
    • Has fireplace: Yes
    • Fireplace features: Stove
    Interior area
    • Total structure area: 1,685
    • Total interior livable area: 1,685 sqft

    Property

    Parking
    • Total spaces: 2
    • Parking features: Attached
    • Attached garage spaces: 2
    Features
    • Levels: One
    • Stories: 1
    • Fencing: Fenced
    Lot
    • Size: 8,800 Square Feet
    Details
    • Additional structures: Shed(s)
    • Parcel number: 552937
    • Zoning: RS

    Construction

    Type & style
    • Home type: SingleFamily
    • Property subtype: Single Family Residence
    Materials
    • Vinyl Siding
    • Foundation: Continuous
    • Roof: Composition
    Condition
    • New construction: No
    • Year built: 1977

    Utilities & green energy

    • Water: Public

    Community & HOA

    Community
    • Subdivision: Lancaster Estates No 3
    HOA
    • Has HOA: No
    Location
    • Region: Salem

    Financial & listing details

    • Price per square foot: $221/sqft
    • Tax assessed value: $463,120
    • Annual tax amount: $3,772
    • Price range: $373K - $373K
    • Date on market: 3/6/2026
    • Listing agreement: Exclusive Right To Sell
    • Listing terms: VA Loan,Cash,FHA,Conventional

    Price history

    DateEventPrice
    5/1/2026Sold$373,000-5.6%$221/sqft
    Source: WVMLS #838347 Report a problem
    4/9/2026Pending sale$395,000$234/sqft
    Source: WVMLS #838347 Report a problem
    4/3/2026Price change$395,000-1%$234/sqft
    Source: WVMLS #838347 Report a problem
    3/27/2026Listed for sale$399,000$237/sqft
    Source: RMLS (OR) #683961801 Report a problem
    3/12/2026Pending sale$399,000$237/sqft
    Source: RMLS (OR) #683961801 Report a problem
    3/6/2026Listed for sale$399,000+99.6%$237/sqft
    Source: WVMLS #838347 Report a problem
    9/24/2015Sold$199,900$119/sqft
    Source: Public Record Report a problem
    7/29/2015Listed for sale$199,900+79860%$119/sqft
    Source: CROWN REAL ESTATE GROUP #693658 Report a problem
    6/24/2011Sold$250
    Source: Public Record Report a problem

    Public tax history

    YearProperty taxesTax assessment
    2025$3,773 +3.2%$231,920 +3%
    2024$3,655 +5.4%$225,170 +6.1%
    2023$3,469 +2.9%$212,260
    2022$3,371 +1%$212,260 +3%
    2021$3,338 +6.7%$206,080 +6.1%
    2020$3,128 -0.8%$194,260
    2019$3,154 +1%--
    2018$3,124 --
    2017$3,124 +20.9%--
    2016$2,584 --
    2015$2,584 +16.8%--
    2014$2,213 +4%--
    2013$2,128 --
    2012$2,128 -0.8%--
    2011$2,146 +20.2%$151,010 +23.1%
    2010$1,785 +0.8%$122,680
    2009$1,771 +2.9%$122,680 +3%
    2008$1,721 +4.1%$119,110
    2007$1,654 +2.2%--
    2006$1,619 -11.8%--
    2005$1,836 -0.6%--
    2004$1,847 +5.7%--
    2003$1,748 +2.9%--
    2002$1,699 +2.4%--
    2001$1,659 +3.7%--
    2000$1,600 --
    Find assessor info on the county website

    Neighborhood: Hayesville

    Nearby schools

    GreatSchools rating
    Schools provided by the listing agent
    • Elementary: Hayesville
    • Middle: Adam Stephens
    • High: McKay

    Source: WVMLS. This data may not be complete. We recommend contacting the local school district to confirm school assignments for this home.

    Get a cash offer in 3 minutes
    Find out how much your home could sell for in as little as 3 minutes with a no-obligation cash offer.
    Estimated market value
    $372,700
    Get a cash offer in 3 minutes
    Find out how much your home could sell for in as little as 3 minutes with a no-obligation cash offer.
    Estimated market value
    $372,700