PRICE IMPROVEMENT! Highly Motivated Seller. Welcome to this beautiful 3 bedroom, 2.5 bath condo nestled in a gated community that offers both comfort and convenience. With 1,511 sqft of living space, this home provides the perfect blend of contemporary style and practicality. As you step inside, you will be greeted by a comfortable living area featuring a custom built entertainment center, open floor concept and beautiful laminate flooring that flows seamlessly throughout the downstairs. The open concept living and dining area is bathed in natural light, thanks to a large sliding door that leads out to a private patio, creating that desired indoor/outdoor flow. The kitchen is right off the living space featuring quartz countertops, large sink, recessed lighting, tons of counter space and storage. Directly off the kitchen you will notice a large pantry and a closet for storage. The downstairs living space also has direct access to the garage and a powder room. Upstairs you will find all 3 bedrooms, additional full bathroom, convenient laundry room and a linen closet at the end of the hall. The primary suite is complete with a small private balcony accessed through large sliding glass door, offering a serene retreat to start or end your day. The en-suite bathroom consist of a large shower, double vanity sink with quartz countertops, and a large walk in closet. Two additional bedrooms are located at the end of the hall featuring ceiling fans and large closets. Located in Rancho Soleo Community, this property offers convenience being located near the 15, Pechenga Casino Resort and close to Temecula's Finest Wineries. With it's thoughtful design, stylish finishes, and a prime location, this condo is a rare find you don't want to miss!
Sold for $555,000
Listed by: Coldwell Banker Realty • Jennifer Elisara • Contact: 951-304-2900
Bought with: eXp Realty of Southern California, Inc.
$555,000
45582 Calle Luna, Temecula, CA 92592
3beds
1,511sqft
Condominium
Built in 2021
-- sqft lot
$560,700 Zestimate®
$367/sqft
$3,127 Estimated rent
Home value
$560,700
$533,000 - $589,000
$3,127/mo
Zestimate® history
Owner options
List your home for rent
$3,127/mo
Rent Zestimate®
Find your next renter with Zillow Rental Manager. Plus, with online applications, you can quickly screen prospective tenants – for free.
$3,127/mo
Rent Zestimate®
Refinance and save
$3,832/mo
Est. payment
Refinancing to a lower rate could help reduce your monthly payments and save thousands over the life of the loan.
$3,832/mo
Est. payment
Explore your selling options
Work with a Zillow partner agent
Leverage their expertise and Zillow's premium Showcase listings to get your home seen by more buyers.
Get startedList with your own agent
Get your home in front of millions of buyers by listing it on Zillow.
Learn how to do itSell it yourself
Take full control of how buyers see your home on Zillow by listing For Sale by Owner (FSBO).
List your homeWhat's special
Stylish finishesSmall private balconyPrivate patioOpen floor conceptOpen concept livingLarge showerPechenga casino resort
Zillow last checked:
Listing updated:
Listed by:
Jennifer Elisara DRE #02126887 951-304-2900,
Coldwell Banker Realty
Bought with:
Angelica Palacios, DRE #02154247
eXp Realty of Southern California, Inc.
Source: CRMLS,MLS#: SW23197255 Originating MLS: California Regional MLS
Originating MLS: California Regional MLSFacts & features
Interior
Bedrooms & bathrooms
- Bedrooms: 3
- Bathrooms: 3
- Full bathrooms: 2
- 1/2 bathrooms: 1
- Main level bathrooms: 1
Rooms
- Room types: Bedroom, Kitchen, Laundry, Living Room, Other
Bedroom
- Features: All Bedrooms Up
Bathroom
- Features: Bathroom Exhaust Fan, Dual Sinks, Quartz Counters, Separate Shower, Tub Shower
Kitchen
- Features: Kitchen Island, Kitchen/Family Room Combo, Quartz Counters
Other
- Features: Walk-In Closet(s)
Heating
- Central, Natural Gas, Solar
Cooling
- Central Air
Appliances
- Included: Dishwasher, Gas Oven, Gas Range, Microwave
- Laundry: Washer Hookup, Gas Dryer Hookup, Inside, Laundry Room, Upper Level
Features
- Breakfast Bar, Built-in Features, Balcony, Breakfast Area, Ceiling Fan(s), Eat-in Kitchen, Open Floorplan, Pantry, Quartz Counters, Recessed Lighting, Storage, All Bedrooms Up, Walk-In Closet(s)
- Flooring: Laminate
- Doors: Insulated Doors, Sliding Doors
- Windows: Blinds, Insulated Windows, Screens
- Has fireplace: No
- Fireplace features: None
- Common walls with other units/homes: 1 Common Wall,No One Above,No One Below
Interior area
- Total interior livable area: 1,511 sqft
Property
Parking
- Total spaces: 2
- Parking features: Controlled Entrance, Concrete, Door-Single, Garage, Guest, Public, Private, Garage Faces Rear, On Street
- Attached garage spaces: 2
Accessibility
- Accessibility features: Accessible Doors
Features
- Levels: Two
- Stories: 2
- Entry location: Ground Level
- Patio & porch: Open, Patio
- Pool features: Community, Association
- Has spa: Yes
- Spa features: Association, Community, Private
- Has view: Yes
- View description: Hills, Neighborhood
Details
- Parcel number: 961463021
- Special conditions: Standard
Construction
Type & style
- Home type: Condo
- Architectural style: Spanish
- Property subtype: Condominium
- Attached to another structure: Yes
Materials
- Roof: Slate
Condition
- Turnkey
- New construction: No
- Year built: 2021
Utilities & green energy
- Sewer: Public Sewer
- Water: Public
- Utilities for property: Electricity Connected, Natural Gas Connected, Water Connected
Green energy
- Energy efficient items: Lighting, Thermostat, Water Heater
- Energy generation: Solar
Community & HOA
Community
- Features: Biking, Curbs, Dog Park, Park, Storm Drain(s), Street Lights, Suburban, Sidewalks, Gated, Pool
- Security: Security System, Security Gate, Gated Community
HOA
- Has HOA: Yes
- Amenities included: Bocce Court, Clubhouse, Controlled Access, Dog Park, Fire Pit, Outdoor Cooking Area, Barbecue, Picnic Area, Playground, Pool, Pets Allowed, Spa/Hot Tub, Security
- HOA fee: $316 monthly
- HOA name: Rancho Soleo
- HOA phone: 949-838-3299
Location
- Region: Temecula
Financial & listing details
- Price per square foot: $367/sqft
- Tax assessed value: $566,100
- Annual tax amount: $9,361
- Date on market: 10/26/2023
- Cumulative days on market: 27 days
- Listing terms: Submit
- Inclusions: Refrigerator, Washer, Dryer
- Exclusions: Amazon Echo
Price history
| Date | Event | Price |
|---|---|---|
| 12/14/2023 | Sold | $555,000$367/sqft |
Source:  CRMLS #SW23197255 Report a problem CRMLS #SW23197255 Report a problem | ||
| 11/23/2023 | Pending sale | $555,000$367/sqft |
Source: CRMLS #SW23197255 Report a problem | ||
| 11/21/2023 | Price change | $555,000-3.5%$367/sqft |
Source: CRMLS #SW23197255 Report a problem | ||
| 10/26/2023 | Listed for sale | $575,000$381/sqft |
Source: CRMLS #SW23197255 Report a problem | ||
Public tax history
| Year | Property taxes | Tax assessment |
|---|---|---|
| 2025 | $9,361 +1.7% | $566,100 +2% |
| 2024 | $9,208 +12.1% | $555,000 +16.9% |
| 2023 | $8,214 +14.5% | $474,878 +708.3% |
| 2022 | $7,175 | $58,752 |
Find assessor info on the county website
Neighborhood: 92592
Nearby homes
- $560,0003 bd3 ba1.5k sqft45576 Calle Luna, Temecula, CA 92592Sold
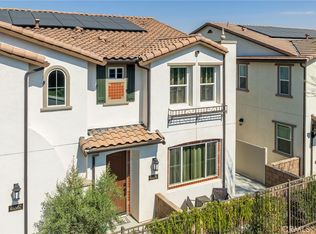
- $542,0003 bd2 ba1.5k sqft45588 Calle Luna, Temecula, CA 92592Off Market
- $539,8003 bd2 ba1.5k sqft45570 Calle Luna, Temecula, CA 92592Off Market
- $569,9003 bd3 ba1.5k sqft45594 Calle Luna, Temecula, CA 92592Sold

- $550,8003 bd2 ba1.5k sqft45564 Calle Luna, Temecula, CA 92592Off Market
- $537,7001 bd2 ba1.5k sqft45386 Via Nubes, Temecula, CA 92592Off Market
- $519,7002 bd2 ba1.3k sqft45374 Via Nubes, Temecula, CA 92592Off Market
- $513,4002 bd2 ba1.3k sqft31429 Calle Luna, Temecula, CA 92592Off Market
Nearby schools
GreatSchools rating
- 10/10Red Hawk Elementary SchoolGrades: K-5Distance: 1 mi
- 6/10Erle Stanley Gardner Middle SchoolGrades: 6-8Distance: 0.4 mi
- 9/10Great Oak High SchoolGrades: 9-12Distance: 1.8 mi
Schools provided by the listing agent
- Elementary: Red Hawk
- Middle: Gardner
- High: Great Oak
Source: CRMLS. This data may not be complete. We recommend contacting the local school district to confirm school assignments for this home.
Get a cash offer in 3 minutes
Find out how much your home could sell for in as little as 3 minutes with a no-obligation cash offer.
Estimated market value
$560,700
Get a cash offer in 3 minutes
Find out how much your home could sell for in as little as 3 minutes with a no-obligation cash offer.
Estimated market value
$560,700
- California
- Riverside County
- Temecula
- 92592
- 45582 Calle Luna
Nearby cities
Nearby zip codes
Other Temecula Topics
