POND VIEW. CONSERVATION VIEW. TASTFULLY DESIGNED. Westbay Sandpiper model, designed in the elegant “Craftsman style” features stone accents, paved driveway, a custom glass entry door, and coach lighting. The 3-way SPLIT floor plan includes (3) bedrooms, OFFICE, (2) bathrooms, a 2-car garage, laundry room, formal dining area and peaceful water and conservation views from your screened patio. The OPEN FLOOR plan feels seamless and cozy, and is perfect for entertaining, Highlighted by the heart of the home, the kitchen, which showcases wood cabinetry with crown molding, tile backsplash, a large Quartz Island with storage, pendant lighting, built-in stove & microwave, stainless steel appliances, a NATURAL GAS cooktop with vented hood, and pantry. The Owner’s suite is a private retreat offering two walk-in closets with built-in organization, and comfortable bathroom featuring a step-in glass shower, double vanities, linen closet, and private water closet. BRAND NEW custom-designed office adds both functionality and style with double solid-pane glass doors, built-in double bookcases, a granite desk, additional storage, and a wall-mounted TV. A recently screened-in patio with PANORAMIC PANELS and ceiling fans provides the perfect setting to enjoy the natural surroundings. Throughout the home, plank tile flooring enhances the elegant color palette, with carpet reserved for the bedrooms and office. Items Worthy of Mention; WHOLE HOME water treatment system, Samsung washer and dryer (INCLUDED), stylish lighting and ceiling fans, brushed nickel hardware, impact-rated windows and doors, insulated wind-rated garage door and EV CHARGER. The reason why Bexley is such a sought-after community is because it offers resort-style living with exceptional amenities for their residents only a short walk or GOLF CART ride away. Enjoy a clubhouse with an on-site café, three pools, a fitness center, game room, dog park, BMX park, and scenic walking trails. The Hub, located at the community entrance, features restaurants, shops, convenient services and events surrounded by vibrant green spaces. Walk, bike or drive to places like Bella Brava, Taco Bus, The Blend Coffee & Cocktails to name a few. Convenience is right at your fingertips with places like P-Fit, Bexley Nail & Spa, Amazing Lash Studio, Checkmate Escape Rooms and Woofgang Bakery & Grooming to start. LAWN IRRIGATION is on reclaimed water. NON-FLOOD zone. Trash and recyclable pick-up are INCLUDED. Natural Gas community. GOLF CART friendly. Top-rated Bexley Elementary is within the neighborhood, and the home provides easy access to SR 54 and the Veterans Expressway for a quick commute to Tampa International Airport (23-miles) and Gulf Coast beaches. Buy A Little Piece of Florida Now. SURVEY, FLOOR PLAN & PROFESSIONAL VIDEO - available upon request.
Sold for $580,000
$580,000
4559 BALLANTRAE BOULEVARD, LAND O LAKES, FL 34638
3beds
2,102sqft
Single Family Residence
Built in 2021
6,657 Square Feet Lot
$560,500 Zestimate®
$276/sqft
$3,021 Estimated rent
Home value
$560,500
$504,000 - $628,000
$3,021/mo
Zestimate® history
Owner options
List your home for rent
$3,021/mo
Rent Zestimate®
Find your next renter with Zillow Rental Manager. Plus, with online applications, you can quickly screen prospective tenants – for free.
$3,021/mo
Rent Zestimate®
Refinance and save
$3,989/mo
Est. payment
Refinancing to a lower rate could help reduce your monthly payments and save thousands over the life of the loan.
$3,989/mo
Est. payment
Explore your selling options
Work with a Zillow partner agent
Leverage their expertise and Zillow's premium Showcase listings to get your home seen by more buyers.
Get startedList with your own agent
Get your home in front of millions of buyers by listing it on Zillow.
Learn how to do itSell it yourself
Take full control of how buyers see your home on Zillow by listing For Sale by Owner (FSBO).
List your homeWhat's special
Granite deskPond viewComfortable bathroomConservation viewCustom-designed officeOpen floor planCeiling fans
Zillow last checked:
Listing updated:
Listed by:
Jennifer Davida 727-480-5031,
FUTURE HOME REALTY INC 813-855-4982
Bought with:
Chad Leonberg, 3486229
EXP REALTY LLC
Source: Stellar MLS,MLS#: TB8343060 Originating MLS: Suncoast Tampa
Originating MLS: Suncoast Tampa
Facts & features
Interior
Bedrooms & bathrooms
- Bedrooms: 3
- Bathrooms: 2
- Full bathrooms: 2
Rooms
- Room types: Den/Library/Office
Primary bedroom
- Features: Ceiling Fan(s), En Suite Bathroom, Other, Walk-In Closet(s)
- Level: First
- Area: 342 Square Feet
- Dimensions: 19x18
Bedroom 1
- Features: Ceiling Fan(s), Built-in Closet
- Level: First
- Area: 143 Square Feet
- Dimensions: 13x11
Bedroom 2
- Features: Ceiling Fan(s), Built-in Closet
- Level: First
Dining room
- Features: Ceiling Fan(s)
- Level: First
- Area: 304 Square Feet
- Dimensions: 19x16
Kitchen
- Features: Breakfast Bar, Kitchen Island, Granite Counters
- Level: First
- Area: 112 Square Feet
- Dimensions: 16x7
Living room
- Features: Ceiling Fan(s)
- Level: First
- Area: 228 Square Feet
- Dimensions: 19x12
Office
- Features: Built-In Shelving
- Level: First
- Area: 130 Square Feet
- Dimensions: 13x10
Heating
- Central, Electric, Natural Gas
Cooling
- Central Air
Appliances
- Included: Oven, Cooktop, Dishwasher, Disposal, Dryer, Microwave, Range Hood, Refrigerator, Washer, Water Filtration System, Water Softener
- Laundry: Laundry Room
Features
- Built-in Features, Ceiling Fan(s), Living Room/Dining Room Combo, Open Floorplan, Split Bedroom, Walk-In Closet(s)
- Flooring: Carpet, Tile
- Doors: Sliding Doors
- Windows: Shutters, Window Treatments
- Has fireplace: No
Interior area
- Total structure area: 2,836
- Total interior livable area: 2,102 sqft
Property
Parking
- Total spaces: 2
- Parking features: Garage - Attached
- Attached garage spaces: 2
Features
- Levels: One
- Stories: 1
- Patio & porch: Rear Porch, Screened
- Exterior features: Sidewalk
- Has view: Yes
- View description: Trees/Woods, Water, Pond
- Has water view: Yes
- Water view: Water,Pond
- Waterfront features: Pond
Lot
- Size: 6,657 Square Feet
Details
- Parcel number: 182617002.0055.00006.0
- Zoning: MPUD
- Special conditions: None
Construction
Type & style
- Home type: SingleFamily
- Architectural style: Craftsman
- Property subtype: Single Family Residence
Materials
- Block, Concrete, Stucco
- Foundation: Slab
- Roof: Shingle
Condition
- New construction: No
- Year built: 2021
Utilities & green energy
- Sewer: Public Sewer
- Water: Public
- Utilities for property: Cable Connected, Electricity Connected, Natural Gas Connected, Sewer Connected, Water Available, Water Connected
Community & HOA
Community
- Features: Clubhouse, Community Mailbox, Dog Park, Fitness Center, Golf Carts OK, Irrigation-Reclaimed Water, Park, Playground, Pool, Restaurant, Sidewalks
- Pet fee: $0 monthly
- Subdivision: BEXLEY SOUTH PRCL 4 PH 3B
HOA
- Has HOA: Yes
- HOA fee: $72 monthly
- HOA name: Rizetta & Company
- HOA phone: 813-515-0400
Location
- Region: Land O Lakes
Financial & listing details
- Price per square foot: $276/sqft
- Tax assessed value: $452,927
- Annual tax amount: $9,287
- Date on market: 1/29/2025
- Cumulative days on market: 10 days
- Listing terms: Cash,Conventional,FHA,VA Loan
- Ownership: Fee Simple
- Total actual rent: 0
- Electric utility on property: Yes
- Road surface type: Asphalt
Price history
| Date | Event | Price |
|---|---|---|
| 3/21/2025 | Sold | $580,000+0%$276/sqft |
Source:  Stellar MLS #TB8343060 Report a problem Stellar MLS #TB8343060 Report a problem | ||
| 2/8/2025 | Pending sale | $579,900$276/sqft |
Source: Stellar MLS #TB8343060 Report a problem | ||
| 1/30/2025 | Listed for sale | $579,900+52.6%$276/sqft |
Source: Stellar MLS #TB8343060 Report a problem | ||
| 5/11/2021 | Listing removed | -- |
Source: Stellar MLS #T3261038 Report a problem | ||
| 1/27/2021 | Sold | $380,100-3.8%$181/sqft |
Source: Public Record Report a problem | ||
| 9/15/2020 | Pending sale | $395,018$188/sqft |
Source: HOMES BY WEST BAY REALTY #T3261038 Report a problem | ||
| 9/2/2020 | Price change | $395,018+0.8%$188/sqft |
Source: Homes by Westbay Report a problem | ||
| 8/23/2020 | Listed for sale | $392,018$186/sqft |
Source: HOMES BY WEST BAY REALTY #T3261038 Report a problem | ||
Public tax history
| Year | Property taxes | Tax assessment |
|---|---|---|
| 2024 | $9,886 +6.4% | $452,927 +13.8% |
| 2023 | $9,287 +14.7% | $398,043 +12.1% |
| 2022 | $8,097 +130.2% | $355,228 +538.4% |
| 2021 | $3,518 +15.9% | $55,643 |
| 2020 | $3,036 +18.9% | $55,643 +150% |
| 2019 | $2,553 | $22,257 |
Find assessor info on the county website
Neighborhood: 34638
Nearby homes
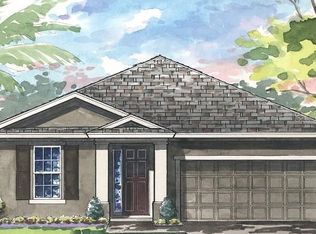
- $506,4003 bd3 ba2.1k sqft4571 Ballantrae Blvd, Land O Lakes, FL 34638Off Market
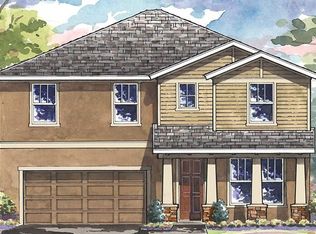
- $589,0004 bd3 ba2.7k sqft4547 Ballantrae Blvd, Land O Lakes, FL 34638Off Market
- $679,8005 bd3 ba3.3k sqft4583 Ballantrae Blvd, Land O Lakes, FL 34638Off Market

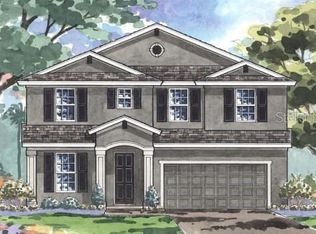
- $700,8005 bd3 ba3.3k sqft4533 Ballantrae Blvd, Land O Lakes, FL 34638Off Market
- $391,4003 bd2 ba1.6k sqft4291 Cadence Loop, Land O Lakes, FL 34638Off Market
- $544,9994 bd2 ba2.1k sqft4519 Ballantrae Blvd, Land O Lakes, FL 34638Sold
- $592,0004 bd3 ba2.7k sqft4597 Ballantrae Blvd, Land O Lakes, FL 34638Off Market
- $678,7005 bd3 ba3.3k sqft4560 Ballantrae Blvd, Land O Lakes, FL 34638Sold
Nearby schools
GreatSchools rating
- 6/10Bexley Elementary SchoolGrades: PK-5Distance: 0.2 mi
- 7/10Charles S. Rushe Middle SchoolGrades: 6-8Distance: 1.4 mi
- 7/10Sunlake High SchoolGrades: 9-12Distance: 1.6 mi
Schools provided by the listing agent
- Elementary: Bexley Elementary School
- Middle: Charles S. Rushe Middle-PO
- High: Sunlake High School-PO
Source: Stellar MLS. This data may not be complete. We recommend contacting the local school district to confirm school assignments for this home.
Get a cash offer in 3 minutes
Find out how much your home could sell for in as little as 3 minutes with a no-obligation cash offer.
Estimated market value
$560,500
Get a cash offer in 3 minutes
Find out how much your home could sell for in as little as 3 minutes with a no-obligation cash offer.
Estimated market value
$560,500
- Florida
- Pasco County
- Land O Lakes
- 34638
- 4559 BALLANTRAE BOULEVARD
Nearby cities
Nearby neighborhoods
Nearby zip codes
Other Land O Lakes Topics
