Skip main navigation
Sold for $825,000
Street View
  • $825,000

    4559 Deerfield Ter, Fremont, CA 94538

    3beds
    1,242sqft
    Residential, Townhouse
    Built in 1971
    912 Square Feet Lot
    $834,200 Zestimate®
    $664/sqft
    $3,639 Estimated rent

    Home value

    $834,200

    $751,000 - $926,000

    $3,639/mo

    Zestimate® history
    Loading
    Loading...

    Owner options

    List your home for rent

    $3,639/mo

    Rent Zestimate®

    Find your next renter with Zillow Rental Manager. Plus, with online applications, you can quickly screen prospective tenants – for free.

    Learn more

    $3,639/mo

    Rent Zestimate®

    Refinance and save

    $5,546/mo

    Est. payment

    Refinancing to a lower rate could help reduce your monthly payments and save thousands over the life of the loan.

    See today's rates

    $5,546/mo

    Est. payment

    Explore your selling options

    Work with a Zillow partner agent

    Leverage their expertise and Zillow's premium Showcase listings to get your home seen by more buyers.

    Get started

    List with your own agent

    Get your home in front of millions of buyers by listing it on Zillow.

    Learn how to do it

    Sell it yourself

    Take full control of how buyers see your home on Zillow by listing For Sale by Owner (FSBO).

    List your home

    What's special

    New flooringInterior paintLarge patio spaceStorage roomCentral heatLarge closetsUpgraded electrical
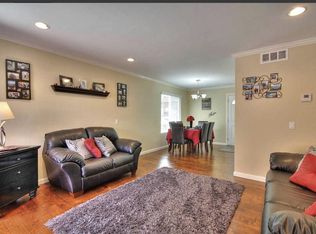
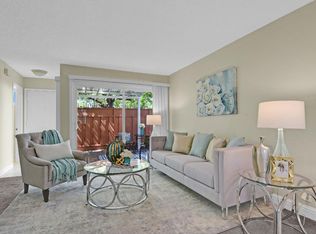
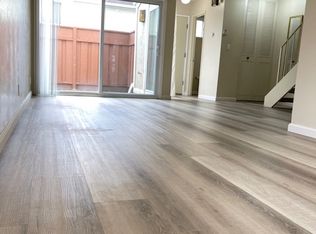
    Incredible opportuntiy to own a home in a top Fremont school district with great commute access! This 3 bedroom home boasts new flooring and interior paint! Washer/dryer in unit and provided! Central heat, dual pane windows, upgraded electrical and more. Large closets, storage room, 2 parking spots and a large patio space! Walking distance to schools! Minutes to shopping and dining at Pacific Commons, Costco, Fremont Hub! Low HOA fees with a pool! Come move right in and put your finishing touches on this amazing gem in the highly sought after Morrisson Village!

    Zillow last checked:

    Listing updated:

    Listed by:

    Brian Rowland DRE #01920992 510-688-0343,

    Alliance Bay Realty

    Bought with:

    Josh Chen, DRE #01849235

    Coldwell Banker Realty

    Source: Bay East AOR,MLS#: 41120170MLS Logo

    Facts & features

    Interior

    Bedrooms & bathrooms
    • Bedrooms: 3
    • Bathrooms: 2
    • Full bathrooms: 1
    • Partial bathrooms: 1
    Rooms
    • Room types: 0.5 Bath, Main Entry, 3 Bedrooms, 1 Bath, Laundry
    Kitchen
    • Features: Laminate Counters, Dishwasher, Pantry, Refrigerator
    Heating
    • Forced Air
    Cooling
    • Other
    Appliances
    • Included: Dishwasher, Refrigerator, Dryer, Washer
    • Laundry: Laundry Room, In Unit, Common Area
    Features
    • Pantry
    • Flooring: Tile, Vinyl, Carpet
    • Has fireplace: No
    • Fireplace features: None
    Interior area
    • Total structure area: 1,242
    • Total interior livable area: 1,242 sqft

    Property

    Parking
    • Total spaces: 2
    • Parking features: Carport, Parking Spaces, Space Per Unit - 2
    • Has carport: Yes
    Features
    • Levels: Two
    • Stories: 2
    • Entry location: No Steps to Entry
    • Patio & porch: Enclosed
    • Pool features: In Ground, Community
    Lot
    • Size: 912 Square Feet
    • Features: Level
    Details
    • Parcel number: 525131650
    • Special conditions: Standard

    Construction

    Type & style
    • Home type: Townhouse
    • Architectural style: Contemporary
    • Property subtype: Residential, Townhouse
    Materials
    • Stucco
    • Roof: Composition
    Condition
    • Existing
    • New construction: No
    • Year built: 1971

    Utilities & green energy

    • Electric: No Solar

    Community & HOA

    Community
    • Subdivision: Irvington
    HOA
    • Has HOA: Yes
    • Amenities included: Greenbelt, Pool, Spa/Hot Tub
    • Services included: Common Area Maint, Maintenance Structure, Insurance, Reserve Fund, Water/Sewer
    • HOA fee: $312 monthly
    • HOA name: MORRISON VILLAGE ASOC
    • HOA phone: 855-877-2472
    Location
    • Region: Fremont

    Financial & listing details

    • Price per square foot: $664/sqft
    • Tax assessed value: $93,104
    • Price range: $825K - $825K
    • Date on market: 1/7/2026
    • Listing agreement: Excl Right
    • Listing terms: Cash,Conventional,FHA,VA Loan

    Price history

    DateEventPrice
    3/2/2026Sold$825,000-2.8%$664/sqft
    Source: Bay East AOR #41120170 Report a problem
    2/2/2026Pending sale$849,000$684/sqft
    Source: Bay East AOR #41120170 Report a problem
    1/7/2026Listed for sale$849,000$684/sqft
    Source: Bay East AOR #41120170 Report a problem

    Public tax history

    YearProperty taxesTax assessment
    2025-- $93,104 +2%
    2024$1,709 +3.9%$91,278 +2%
    2023$1,645 +3%$89,488 +2%
    2022$1,598 +1.7%$87,733 +2%
    2021$1,571 +6.1%$86,014 +1%
    2020$1,480 +0.9%$85,132 +2%
    2019$1,467 +4.9%$83,463 +2%
    2018$1,399 $81,827 +2%
    2017$1,399 +2.9%$80,222 +2%
    2016$1,360 +4.6%$78,650 +1.5%
    2015$1,300 $77,468 +2%
    2014$1,300 $75,952 +0.5%
    2013-- $75,609 +2%
    2012-- $74,126 +2%
    2011-- $72,672 +0.8%
    2010-- $72,129 -0.2%
    2009-- $72,301 +2%
    2008-- $70,883 +2%
    2007-- $69,494 +2%
    2006-- $68,132 +2%
    2005-- $66,796 +2%
    2004-- $65,489 +1.9%
    2003-- $64,289 +2%
    2002-- $63,028 +2%
    2001$822 $61,792
    Find assessor info on the county website

    Neighborhood: Grimmer

    Nearby schools

    GreatSchools rating
    Get a cash offer in 3 minutes
    Find out how much your home could sell for in as little as 3 minutes with a no-obligation cash offer.
    Estimated market value
    $834,200
    Get a cash offer in 3 minutes
    Find out how much your home could sell for in as little as 3 minutes with a no-obligation cash offer.
    Estimated market value
    $834,200