This stunning 4-bedroom Estate is more than a home, it’s a sanctuary wrapped in craftsmanship, comfort, and natural beauty. Tucked into a peaceful setting with your own stocked pond and frequent wildlife visitors, this property offers the rare blend of luxury and serenity just minutes from town. Step inside and feel the openness unfold. The main living space soars with vaulted ceilings and dramatic floor-to-ceiling windows, drawing in shimmering pond views and filling the home with natural light. A striking stone fireplace with custom mantle anchors the living room, while rich oak woodwork and solid doors throughout reflect the quality and care poured into every inch of this home. The kitchen is a dream for both everyday living and entertaining, featuring Grabel cabinetry with custom pull-out shelving, sleek black granite countertops, built-in cooktop and oven, and an abundance of pantry and storage space. Nearby, a fully equipped laundry room offers cabinetry, utility sink, and purified water for added convenience. Your private loft-style master suite is truly a retreat of its own, complete with a jetted tub and shower, double sinks, walk-in closet, and a balcony that invites you to unwind both indoors and out. The walkout basement expands your living space beautifully, offering a full recreation area, wet bar, sauna room, tanning room, second kitchen, and additional rooms perfect for guests, hobbies, or flex space. Efficiency meets innovation with geothermal heating (open loop system to the pond), along with central air (regularly serviced), two water heaters, and a water softener. And then… there’s the exterior. A 5-car garage, a horse barn, and your very own pond stocked with bass and bluegill create endless opportunities for recreation, relaxation, and lifestyle living. Private. Peaceful. Exceptionally appointed. This is more than a place to live… it’s a place to breathe, gather, and truly enjoy life.
Closed
$517,500
4559 E 100 S, Hartford City, IN 47348
5beds
4,744sqft
Single Family Residence
Built in 1993
6.35 Acres Lot
$517,700 Zestimate®
$--/sqft
$2,670 Estimated rent
Home value
$517,700
Estimated sales range
Not available
$2,670/mo
Zestimate® history
Owner options
List your home for rent
$2,670/mo
Rent Zestimate®
Find your next renter with Zillow Rental Manager. Plus, with online applications, you can quickly screen prospective tenants – for free.
$2,670/mo
Rent Zestimate®
Refinance and save
$2,537/mo
Est. payment
Refinancing to a lower rate could help reduce your monthly payments and save thousands over the life of the loan.
$2,537/mo
Est. payment
Explore your selling options
Work with a Zillow partner agent
Leverage their expertise and Zillow's premium Showcase listings to get your home seen by more buyers.
Get startedList with your own agent
Get your home in front of millions of buyers by listing it on Zillow.
Learn how to do itSell it yourself
Take full control of how buyers see your home on Zillow by listing For Sale by Owner (FSBO).
List your homeWhat's special
Horse barnPrivate loft-style master suiteSleek black granite countertopsFrequent wildlife visitorsDouble sinksVaulted ceilingsDramatic floor-to-ceiling windows
Zillow last checked:
Listing updated:
Listed by:
Tina Coons Cell:765-744-6493,
RE/MAX Real Estate Groups
Bought with:
Realtor NonMember MEIAR
NonMember MEIAR
Source: IRMLS,MLS#: 202611253
Facts & features
Interior
Bedrooms & bathrooms
- Bedrooms: 5
- Bathrooms: 3
- Full bathrooms: 3
- Main level bedrooms: 3
Bedroom 1
- Level: Main
Bedroom 2
- Level: Main
Dining room
- Level: Main
- Area: 418
- Dimensions: 19 x 22
Kitchen
- Level: Main
- Area: 285
- Dimensions: 19 x 15
Living room
- Level: Main
- Area: 396
- Dimensions: 22 x 18
Heating
- Geothermal
Cooling
- Central Air, Ceiling Fan(s), Geothermal Hvac
Appliances
- Included: Dishwasher, Refrigerator, Electric Cooktop, Electric Oven, Electric Water Heater, Water Softener Owned
- Laundry: Electric Dryer Hookup, Dryer Hook Up Gas/Elec, Main Level, Washer Hookup
Features
- Bar, Breakfast Bar, Ceiling-9+, Vaulted Ceiling(s), Walk-In Closet(s), Stone Counters, Eat-in Kitchen, Entrance Foyer, Natural Woodwork, Open Floorplan, Wet Bar, Stand Up Shower, Tub/Shower Combination, Formal Dining Room, Custom Cabinetry
- Flooring: Hardwood
- Basement: Full,Concrete
- Number of fireplaces: 1
- Fireplace features: Electric
Interior area
- Total structure area: 4,744
- Total interior livable area: 4,744 sqft
- Finished area above ground: 2,676
- Finished area below ground: 2,068
Property
Parking
- Total spaces: 5
- Parking features: Detached, Gravel
- Garage spaces: 5
- Has uncovered spaces: Yes
Features
- Levels: One and One Half
- Stories: 1.5
- Patio & porch: Deck
- Exterior features: Balcony
- Fencing: None
- On waterfront: Yes
- Waterfront features: Pond
Lot
- Size: 6.35 Acres
- Features: Level, Rural
Details
- Additional structures: None
- Parcel number: 050416400022.000003
- Zoning: R-2
- Other equipment: Generator
Construction
Type & style
- Home type: SingleFamily
- Architectural style: Contemporary
- Property subtype: Single Family Residence
Materials
- Wood Siding
- Roof: Shingle
Condition
- New construction: No
- Year built: 1993
Utilities & green energy
- Gas: None
- Sewer: Private Sewer
- Water: Well
Community & HOA
Community
- Features: None
- Security: Smoke Detector(s)
- Subdivision: None
Location
- Region: Hartford City
Financial & listing details
- Tax assessed value: $489,600
- Annual tax amount: $4,368
- Date on market: 4/2/2026
- Listing terms: Cash,Conventional
- Road surface type: Asphalt
Price history
| Date | Event | Price |
|---|---|---|
| 7/10/2026 | Sold | $517,500-3.3% |
Source:  IRMLS #202611253 Report a problem IRMLS #202611253 Report a problem | ||
| 5/29/2026 | Pending sale | $535,000 |
Source: IRMLS #202611253 Report a problem | ||
| 4/2/2026 | Listed for sale | $535,000+2.9% |
Source: IRMLS #202611253 Report a problem | ||
| 1/8/2026 | Listing removed | $520,000 |
Source: IRMLS #202524253 Report a problem | ||
| 12/15/2025 | Price change | $520,000-13.3% |
Source: IRMLS #202524253 Report a problem | ||
| 8/27/2025 | Price change | $599,900-11.1% |
Source: IRMLS #202524253 Report a problem | ||
| 7/23/2025 | Price change | $675,000-10% |
Source: IRMLS #202524253 Report a problem | ||
| 6/24/2025 | Listed for sale | $750,000 |
Source: IRMLS #202524253 Report a problem | ||
| 9/10/2024 | Listing removed | $750,000 |
Source: IRMLS #202426839 Report a problem | ||
| 8/12/2024 | Price change | $750,000-9.6% |
Source: IRMLS #202426839 Report a problem | ||
| 7/19/2024 | Listed for sale | $830,000 |
Source: IRMLS #202426839 Report a problem | ||
Public tax history
| Year | Property taxes | Tax assessment |
|---|---|---|
| 2025 | $4,368 +15.9% | $489,600 +18.9% |
| 2024 | $3,767 +2.3% | $411,900 +18.6% |
| 2023 | $3,681 +29.5% | $347,300 +1% |
| 2022 | $2,843 +0.2% | $343,800 +29.8% |
| 2021 | $2,837 +2.7% | $264,900 -0.1% |
| 2020 | $2,762 +1.6% | $265,200 +3.4% |
| 2019 | $2,719 +1.1% | $256,600 +2.2% |
| 2018 | $2,691 -58.4% | $251,000 +0.6% |
| 2017 | $6,474 +134.9% | $249,400 -0.6% |
| 2016 | $2,756 +0.6% | $250,900 -0.8% |
| 2014 | $2,738 -6.8% | $253,000 -4.2% |
| 2013 | $2,939 -8.7% | $264,200 -10.2% |
| 2012 | $3,218 +34.6% | $294,200 +5.8% |
| 2011 | $2,391 -27% | $278,000 -11.9% |
| 2010 | $3,275 -2.8% | $315,400 |
| 2009 | $3,370 | $315,400 +5.6% |
| 2007 | -- | $298,600 +2.9% |
| 2006 | -- | $290,200 +1.8% |
| 2004 | -- | $285,000 |
Find assessor info on the county website
Neighborhood: 47348
Nearby homes
- $195,0003 bd2 ba1k sqft4681 E 100th Rd S, Hartford City, IN 47348Off Market
- $294,0003 bd2 ba2.2k sqft1064 S 500 E, Hartford City, IN 47348Off Market
- $237,7003 bd2 ba1.8k sqft474 S 500 E, Hartford City, IN 47348Off Market
- $169,3003 bd1 ba984 sqft1032 S 400 E, Hartford City, IN 47348Off Market
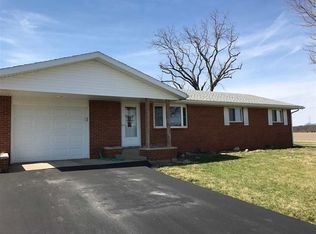
- $595,00048.48 Acres1441 S 500 E, Hartford City, IN 47348Sold
- $276,4003 bd2 ba1.2k sqft1398 S 400 E, Hartford City, IN 47348Off Market
- $497,3003 bd1 ba2.1k sqft1644 S 500 E, Hartford City, IN 47348Off Market
- $188,1003 bd1 ba1.1k sqft891 S 400 E, Hartford City, IN 47348Off Market
Nearby schools
GreatSchools rating
- NABlackford Primary SchoolGrades: PK-2Distance: 4.3 mi
- 5/10Blackford High SchoolGrades: 7-12Distance: 5.6 mi
- 5/10Blackford Intermediate SchoolGrades: PK-6Distance: 4.4 mi
Schools provided by the listing agent
- Elementary: Blackford
- Middle: Blackford Jr/Sr
- High: Blackford Jr/Sr
- District: Blackford County
Source: IRMLS. This data may not be complete. We recommend contacting the local school district to confirm school assignments for this home.


Get pre-qualified for a loan
At Zillow Home Loans, we can pre-qualify you in as little as 5 minutes with no impact to your credit score.An equal housing lender. NMLS #10287.
- Indiana
- Blackford County
- Hartford City
- 47348
- 4559 E 100 S
Nearby cities
Nearby neighborhoods
Nearby zip codes
Other Hartford City Topics
