3 ACRES, PLUS HUGE WORKSHOP! This property features a 5 bedroom home with 3 full baths, on 3 acres of land. Spacious open floorplan with cozy living room, complete with wood burning fireplace. Kitchen was designed with tons of storage and lots of light. You'll find plenty of usable counter space, farmhouse sink and large center island. Enjoy views of the property from the kitchen window. Primary suite is off the living room and showcases a massive en-suite bath. Beautiful, oversized tiled shower, vanity with double sinks and walk in closet with his and her sides. Secondary bedrooms are split and located on opposite end of the home. They share two separate full baths with tub and shower. Large laundry room which accomodates full size washer and dryer, with exterior accesss to the back yard. Enjoy a huge workshop, complete with 2 roll up doors. Make this a man cave, or park your ATVs and extra vehicles inside. Convenient access to I-30 and Kathryn Griffis Elementary just down the road. This property is priced to sell! Schedule your showing today.
Sold
Price Unknown
4559 Fm 1565, Caddo Mills, TX 75135
5beds
2,128sqft
Manufactured Home, Single Family Residence
Built in 2002
3 Acres Lot
$-- Zestimate®
$--/sqft
$2,381 Estimated rent
Home value
Not available
Estimated sales range
Not available
$2,381/mo
Zestimate® history
Owner options
List your home for rent
$2,381/mo
Rent Zestimate®
Find your next renter with Zillow Rental Manager. Plus, with online applications, you can quickly screen prospective tenants – for free.
$2,381/mo
Rent Zestimate®
Refinance and save
Refinancing to a lower rate could help reduce your monthly payments and save thousands over the life of the loan.
Explore your selling options
Work with a Zillow partner agent
Leverage their expertise and Zillow's premium Showcase listings to get your home seen by more buyers.
Get startedList with your own agent
Get your home in front of millions of buyers by listing it on Zillow.
Learn how to do itSell it yourself
Take full control of how buyers see your home on Zillow by listing For Sale by Owner (FSBO).
List your homeWhat's special
Wood burning fireplaceLots of lightOpen floorplanViews of the propertyTons of storageFarmhouse sinkHuge workshop
Zillow last checked:
Listing updated:
Listed by:
Sara Thomas 0744778 972-270-2100,
CENTURY 21 Judge Fite Co. 972-270-2100
Bought with:
Matthew Johns
Keller Williams Rockwall
Source: NTREIS,MLS#: 20859701
Facts & features
Interior
Bedrooms & bathrooms
- Bedrooms: 5
- Bathrooms: 3
- Full bathrooms: 3
Primary bedroom
- Features: Closet Cabinetry, Ceiling Fan(s), Dual Sinks, En Suite Bathroom, Walk-In Closet(s)
- Level: First
- Dimensions: 15 x 13
Bedroom
- Features: Ceiling Fan(s), Walk-In Closet(s)
- Level: First
- Dimensions: 11 x 11
Bedroom
- Features: Ceiling Fan(s)
- Level: First
- Dimensions: 10 x 11
Bedroom
- Features: Ceiling Fan(s)
- Level: First
- Dimensions: 10 x 11
Bedroom
- Features: Ceiling Fan(s)
- Dimensions: 11 x 11
Dining room
- Level: First
- Dimensions: 10 x 11
Kitchen
- Features: Kitchen Island, Pantry
- Level: First
- Dimensions: 14 x 14
Laundry
- Level: First
- Dimensions: 10 x 6
Living room
- Features: Ceiling Fan(s), Fireplace
- Level: First
- Dimensions: 18 x 14
Heating
- Central, Electric
Cooling
- Central Air, Ceiling Fan(s), Electric
Appliances
- Included: Dishwasher, Electric Range, Disposal, Microwave
- Laundry: Washer Hookup, Electric Dryer Hookup, Laundry in Utility Room
Features
- Decorative/Designer Lighting Fixtures, High Speed Internet, Kitchen Island, Pantry, Cable TV, Wired for Sound
- Flooring: Luxury Vinyl Plank
- Has basement: No
- Number of fireplaces: 1
- Fireplace features: Living Room, Wood Burning
Interior area
- Total interior livable area: 2,128 sqft
Property
Parking
- Total spaces: 2
- Parking features: Additional Parking, Driveway, Oversized, Storage, Workshop in Garage
- Garage spaces: 2
- Has uncovered spaces: Yes
Features
- Levels: One
- Stories: 1
- Patio & porch: Covered
- Exterior features: Awning(s)
- Pool features: None
- Fencing: None
Lot
- Size: 3 Acres
- Features: Acreage, Back Yard, Cleared, Interior Lot, Lawn, Few Trees
- Residential vegetation: Cleared, Grassed
Details
- Additional structures: Workshop
- Parcel number: 217264
Construction
Type & style
- Home type: MobileManufactured
- Architectural style: Traditional
- Property subtype: Manufactured Home, Single Family Residence
Materials
- Wood Siding
Condition
- Year built: 2002
Utilities & green energy
- Sewer: Aerobic Septic
- Water: Community/Coop
- Utilities for property: Electricity Connected, Septic Available, Water Available, Cable Available
Community & HOA
Community
- Security: Carbon Monoxide Detector(s), Fire Alarm
- Subdivision: DAVIS GEORGE
HOA
- Has HOA: No
Location
- Region: Caddo Mills
Financial & listing details
- Tax assessed value: $51,390
- Annual tax amount: $4,443
- Date on market: 3/7/2025
- Cumulative days on market: 1 day
- Listing terms: Cash,Conventional,FHA,USDA Loan,VA Loan
- Electric utility on property: Yes
Price history
| Date | Event | Price |
|---|---|---|
| 3/31/2025 | Sold | -- |
Source: NTREIS #20859701 Report a problem | ||
| 3/12/2025 | Pending sale | $365,000$172/sqft |
Source: NTREIS #20859701 Report a problem | ||
| 3/11/2025 | Contingent | $365,000$172/sqft |
Source: NTREIS #20859701 Report a problem | ||
| 3/7/2025 | Listed for sale | $365,000+181%$172/sqft |
Source: NTREIS #20859701 Report a problem | ||
| 7/30/2019 | Listing removed | $129,900$61/sqft |
Source: AT Home Texas Real Estate #14106513 Report a problem | ||
| 6/18/2019 | Pending sale | $129,900$61/sqft |
Source: AT Home Texas Real Estate #14106513 Report a problem | ||
| 6/4/2019 | Listed for sale | $129,900$61/sqft |
Source: AT Home Texas Real Estate #14106513 Report a problem | ||
Public tax history
| Year | Property taxes | Tax assessment |
|---|---|---|
| 2019 | $1,075 +5.3% | $51,390 +10.9% |
| 2018 | $1,021 -5.3% | $46,350 -5% |
| 2017 | $1,078 +43.1% | $48,800 +43.2% |
| 2016 | $753 -12% | $34,080 -4.9% |
| 2015 | $856 | $35,840 -4.7% |
| 2014 | $856 | $37,600 -4.5% |
| 2013 | -- | $39,370 |
Find assessor info on the county website
Neighborhood: 75135
Nearby homes
- $88,700-- bd-- ba2k sqft4569 Fm 1565, Caddo Mills, TX 75135Off Market
- $226,800-- bd-- ba2k sqft4569 Fm 1565, Caddo Mills, TX 75135Off Market
- $244,800-- bd5 ba792 sqft4501 Fm 1565, Caddo Mills, TX 75135Off Market
- $--2.998 Acres4615 Fm 1565, Caddo Mills, TX 75135Sold
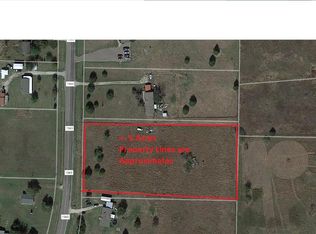
- $--4 bd4 ba2.4k sqft4477 Fm 1565, Caddo Mills, TX 75135Sold
- $311,800-- bd-- ba-- sqft4615 Fm 1565, Caddo Mills, TX 75135Off Market
- $208,950-- bd-- ba-- sqft4615 Fm 1565, Caddo Mills, TX 75135Off Market
- $338,400-- bd8 ba1.3k sqft4716 County Road 2624, Caddo Mills, TX 75135Off Market
Nearby schools
GreatSchools rating
- 9/10Kathryn Griffis Elementary SchoolGrades: PK-4Distance: 1.6 mi
- 7/10Caddo Mills Middle SchoolGrades: 7-8Distance: 3.8 mi
- 6/10Caddo Mills High SchoolGrades: 9-12Distance: 2.4 mi
Schools provided by the listing agent
- Elementary: Kathryn Griffis
- Middle: Caddomills
- High: Caddomills
- District: Caddo Mills ISD
Source: NTREIS. This data may not be complete. We recommend contacting the local school district to confirm school assignments for this home.
- Texas
- Hunt County
- Caddo Mills
- 75135
- 4559 Fm 1565
Nearby cities
Nearby zip codes
Other Caddo Mills Topics
