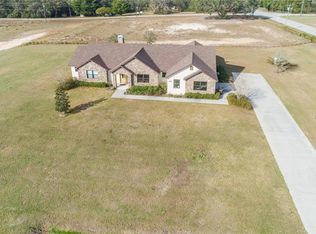
Exquisite Block/Stucco 2019 home on an acre of land with complete Privacy in the back, tucked into the rolling hills of Lady Lake on a cul-de-sac. This open and split floor plan beautifully features wood-look porcelain tile flooring in the main areas with stunning dark laminate in the bedrooms, plantation shutters throughout, an electric fireplace and showcases neutral colors with decorative pops of blue. In the chef’s kitchen there are some stylish Z-Line appliances - including a Gas Range with oven and convection, a large island with a porcelain single basin sink and faucet, quartz countertops, subway tile backsplash, a solar tube with nightlight, attractive pendant lighting and a very large walk-in pantry. Just off of the kitchen is the indoor laundry room complete with a butlers pantry, microwave, extra cabinetry and another sink! The modern amenities of this home are beautiful, timeless as well as functional. Spanning 2069 heated sq ft, there are 3 large bedrooms, an office and 2 1/2 bathrooms. The spacious primary suite boasts 2 large walk-in closets, 2 vanities, a soaker tub, bidet toilet seat and a stunning walk-in shower. The covered front porch is really something special with tile flooring and wood on the ceiling making this home so inviting. The very spacious screened lanai (~11x40) has tile flooring as well and complete privacy with a woodland backdrop. If you are a horse lover, this property is zoned for 2 horses. There is room for a pool and the home is already equipped with a 220V service for a whole home generator and or pool addition. RV or electric vehicles are covered with an outdoor 80 ampere 220V outlet. The garage includes a mini split AC unit, the door and ceiling are insulated, there are 4 overhead shelves ~8x3 each and it is wired for 80 ampere 220V and additional 20 amp 110 outlets. Need more storage space - there is also a lofted 12x20 storage building that has AC, electric, flooring in the loft, it is paneled and also insulated. This home is located in a deed restricted community on a quiet street with only 8 home sites and NO HOA! A short drive away and you are able to take advantage of the nightly entertainment, restaurants, shops and squares in The Villages. Hospitals, grocery stores and medical offices are all nearby. This beautiful home will not last long so don't hesitate and call today!
Sold for $565,000
$565,000
4559 HIGHCREST VIEW, LADY LAKE, FL 32159
3beds
2,069sqft
Single Family Residence
Built in 2019
1.05 Acres Lot
$552,300 Zestimate®
$273/sqft
$2,269 Estimated rent
Home value
$552,300
$503,000 - $608,000
$2,269/mo
Zestimate® history
Owner options
List your home for rent
$2,269/mo
Rent Zestimate®
Find your next renter with Zillow Rental Manager. Plus, with online applications, you can quickly screen prospective tenants – for free.
$2,269/mo
Rent Zestimate®
Refinance and save
$4,056/mo
Est. payment
Refinancing to a lower rate could help reduce your monthly payments and save thousands over the life of the loan.
$4,056/mo
Est. payment
Explore your selling options
Work with a Zillow partner agent
Leverage their expertise and Zillow's premium Showcase listings to get your home seen by more buyers.
Get startedList with your own agent
Get your home in front of millions of buyers by listing it on Zillow.
Learn how to do itSell it yourself
Take full control of how buyers see your home on Zillow by listing For Sale by Owner (FSBO).
List your homeWhat's special
Electric fireplaceModern amenitiesVery large walk-in pantryQuartz countertopsWoodland backdropIndoor laundry roomCovered front porch
Zillow last checked:
Listing updated:
Listed by:
Regina Rodriguez 352-269-0450,
CENTURY 21 ALTON CLARK 352-728-2121
Bought with:
Bryan Nelson, 3335913
OLYMPUS EXECUTIVE REALTY INC
Source: Stellar MLS,MLS#: G5090883 Originating MLS: Lake and Sumter
Originating MLS: Lake and Sumter
Facts & features
Interior
Bedrooms & bathrooms
- Bedrooms: 3
- Bathrooms: 3
- Full bathrooms: 2
- 1/2 bathrooms: 1
Rooms
- Room types: Den/Library/Office, Utility Room
Primary bedroom
- Features: Walk-In Closet(s)
- Level: First
- Area: 221.1 Square Feet
- Dimensions: 16.5x13.4
Bedroom 2
- Features: Built-in Closet
- Level: First
- Area: 130 Square Feet
- Dimensions: 12.5x10.4
Bedroom 3
- Features: Walk-In Closet(s)
- Level: First
- Area: 173.6 Square Feet
- Dimensions: 14x12.4
Balcony porch lanai
- Level: First
- Area: 116.8 Square Feet
- Dimensions: 16x7.3
Balcony porch lanai
- Level: First
- Area: 427.68 Square Feet
- Dimensions: 10.8x39.6
Kitchen
- Level: First
- Area: 232.36 Square Feet
- Dimensions: 15.7x14.8
Laundry
- Level: First
- Area: 53.72 Square Feet
- Dimensions: 6.8x7.9
Living room
- Level: First
- Area: 298.2 Square Feet
- Dimensions: 21.3x14
Office
- Level: First
- Area: 116.63 Square Feet
- Dimensions: 10.9x10.7
Heating
- Central
Cooling
- Central Air, Ductless
Appliances
- Included: Dishwasher, Dryer, Microwave, Range, Refrigerator, Washer
- Laundry: Inside, Laundry Room
Features
- Ceiling Fan(s), Eating Space In Kitchen, High Ceilings, Living Room/Dining Room Combo, Open Floorplan, Primary Bedroom Main Floor, Solid Surface Counters, Split Bedroom, Tray Ceiling(s), Walk-In Closet(s)
- Flooring: Laminate, Porcelain Tile
- Doors: Sliding Doors
- Windows: Shutters, Skylight(s)
- Has fireplace: Yes
Interior area
- Total structure area: 3,139
- Total interior livable area: 2,069 sqft
Property
Parking
- Total spaces: 2
- Parking features: Driveway, Garage Door Opener, Garage Faces Side, Oversized
- Attached garage spaces: 2
- Has uncovered spaces: Yes
- Details: Garage Dimensions: 21x24
Features
- Levels: One
- Stories: 1
- Patio & porch: Covered, Front Porch, Rear Porch, Screened
- Exterior features: Irrigation System, Rain Gutters, Storage
- Has view: Yes
- View description: Trees/Woods
Lot
- Size: 1.05 Acres
- Features: Cul-De-Sac, In County, Landscaped, Oversized Lot, Sloped, Zoned for Horses
- Residential vegetation: Trees/Landscaped
Details
- Additional structures: Shed(s)
- Parcel number: 141824010000000200
- Zoning: R-1
- Special conditions: None
Construction
Type & style
- Home type: SingleFamily
- Architectural style: Custom
- Property subtype: Single Family Residence
Materials
- Block, Stucco
- Foundation: Slab
- Roof: Shingle
Condition
- Completed
- New construction: No
- Year built: 2019
Utilities & green energy
- Sewer: Septic Tank
- Water: Private, Well
- Utilities for property: BB/HS Internet Available, Electricity Available, Sprinkler Well, Underground Utilities, Water Available
Community & HOA
Community
- Features: Deed Restrictions, Golf Carts OK, Horses Allowed
- Security: Smoke Detector(s)
- Pet fee: $0 monthly
- Subdivision: EAST VIEW ESTATES
HOA
- Has HOA: No
- Services included: Common Area Taxes
Location
- Region: Lady Lake
Financial & listing details
- Price per square foot: $273/sqft
- Tax assessed value: $373,347
- Annual tax amount: $4,742
- Date on market: 1/2/2025
- Cumulative days on market: 44 days
- Listing terms: Cash,Conventional,VA Loan
- Ownership: Fee Simple
- Total actual rent: 0
- Electric utility on property: Yes
- Road surface type: Paved
Price history
| Date | Event | Price |
|---|---|---|
| 3/26/2025 | Sold | $565,000$273/sqft |
Source:  Stellar MLS #G5090883 Report a problem Stellar MLS #G5090883 Report a problem | ||
| 2/20/2025 | Pending sale | $565,000$273/sqft |
Source: Stellar MLS #G5090883 Report a problem | ||
| 1/2/2025 | Listed for sale | $565,000+64.2%$273/sqft |
Source: Stellar MLS #G5090883 Report a problem | ||
| 10/24/2019 | Sold | $344,000$166/sqft |
Source: Public Record Report a problem | ||
Public tax history
| Year | Property taxes | Tax assessment |
|---|---|---|
| 2025 | $4,853 +2.3% | $341,730 +2.9% |
| 2024 | $4,742 +8.2% | $332,100 +3% |
| 2023 | $4,384 +4.5% | $322,430 +3% |
| 2022 | $4,195 +3.7% | $313,040 +3% |
| 2021 | $4,045 -5.3% | $303,923 +0.8% |
| 2020 | $4,272 +576.2% | $301,403 +617.6% |
| 2019 | $632 +79.9% | $42,000 +110% |
| 2018 | $351 | $20,000 |
| 2017 | $351 +1.3% | $20,000 |
| 2016 | $347 +14.6% | $20,000 |
| 2015 | $302 -4.3% | $20,000 |
| 2014 | $316 +6.1% | $20,000 |
| 2013 | $298 -1% | $20,000 |
| 2012 | $301 +0.1% | $20,000 |
| 2011 | $300 -17.8% | $20,000 -16.7% |
| 2010 | $365 +0.1% | $24,000 |
| 2009 | $365 -11% | $24,000 -11.1% |
| 2008 | $410 | $27,000 |
Find assessor info on the county website
Neighborhood: 32159
Nearby homes
- $520,3003 bd3 ba2.1k sqft4550 Highcrest Vw, Lady Lake, FL 32159Off Market
- $45,000-- bd-- ba-- sqftHighcrest Vw, Lady lake, FL 32159Off Market
- $643,3004 bd3 ba2.5k sqft4560 Highcrest Vw, Lady Lake, FL 32159Off Market
- $576,9003 bd3 ba2.8k sqft4570 Highcrest Vw, Lady Lake, FL 32159Off Market
- $687,6003 bd3 ba2.7k sqft39604 French Rd, Lady Lake, FL 32159Off Market
- $45,000-- bd-- ba-- sqftFrench Rd, Lady lake, FL 32159Off Market
- $512,3003 bd3 ba2k sqft39638 French Rd, Lady Lake, FL 32159Off Market
- $45,000-- bd-- ba-- sqftLake Griffin Rd, Lady lake, FL 32159Off Market
Nearby schools
GreatSchools rating
- 7/10The Villages Elementary Of Lady Lake SchoolGrades: PK-5Distance: 3.5 mi
- 3/10Carver Middle SchoolGrades: 6-8Distance: 6.9 mi
- 2/10Leesburg High SchoolGrades: 9-12Distance: 8.2 mi
Get a cash offer in 3 minutes
Find out how much your home could sell for in as little as 3 minutes with a no-obligation cash offer.
Estimated market value
$552,300
Get a cash offer in 3 minutes
Find out how much your home could sell for in as little as 3 minutes with a no-obligation cash offer.
Estimated market value
$552,300
- Florida
- Lake County
- Lady Lake
- 32159
- 4559 HIGHCREST VIEW
