NEW PRICE: $419,999 – Act fast, this won’t last at this value Welcome to 4559 Kendall Drive – a beautifully updated and move-in ready home in the heart of Dale City! This spacious property has been thoughtfully maintained with major system updates, including a 5-year-old roof and HVAC system, a 4-year-old water heater, and a whole-home water filtration system for added comfort and peace of mind. Inside, enjoy fresh new paint, brand new carpet, and modern recessed lighting. The home also features two refrigerators, offering extra storage for busy households. Step outside to a private backyard on an enormous corner lot with a custom-built shed, perfect for tools, storage, or hobbies. Conveniently located near shopping, dining, and commuter routes, this home combines functionality, comfort, and value. Don’t miss this opportunity—schedule your tour today!
Sold for $421,000
$421,000
4559 Kendall Dr, Woodbridge, VA 22193
3beds
1,350sqft
Single Family Residence
Built in 1972
9,030 Square Feet Lot
$428,600 Zestimate®
$312/sqft
$2,733 Estimated rent
Home value
$428,600
$399,000 - $463,000
$2,733/mo
Zestimate® history
Owner options
List your home for rent
$2,733/mo
Rent Zestimate®
Find your next renter with Zillow Rental Manager. Plus, with online applications, you can quickly screen prospective tenants – for free.
$2,733/mo
Rent Zestimate®
Refinance and save
$2,585/mo
Est. payment
Refinancing to a lower rate could help reduce your monthly payments and save thousands over the life of the loan.
$2,585/mo
Est. payment
Explore your selling options
Work with a Zillow partner agent
Leverage their expertise and Zillow's premium Showcase listings to get your home seen by more buyers.
Get startedList with your own agent
Get your home in front of millions of buyers by listing it on Zillow.
Learn how to do itSell it yourself
Take full control of how buyers see your home on Zillow by listing For Sale by Owner (FSBO).
List your homeWhat's special
Modern recessed lightingPrivate backyardBrand new carpetTwo refrigeratorsFresh new paintEnormous corner lot
Zillow last checked:
Listing updated:
Listed by:
Maria Daniels 703-863-4797,
Smart Realty, LLC
Bought with:
Donna Wolford, 0225104900
Redfin Corporation
Source: Bright MLS,MLS#: VAPW2102142
Facts & features
Interior
Bedrooms & bathrooms
- Bedrooms: 3
- Bathrooms: 2
- Full bathrooms: 1
- 1/2 bathrooms: 1
- Main level bathrooms: 2
- Main level bedrooms: 3
Rooms
- Room types: Living Room, Primary Bedroom, Bedroom 2, Bedroom 3, Kitchen
Primary bedroom
- Features: Flooring - HardWood
- Level: Main
- Area: 156 Square Feet
- Dimensions: 13 X 12
Bedroom 2
- Features: Flooring - HardWood
- Level: Main
- Area: 110 Square Feet
- Dimensions: 11 X 10
Bedroom 3
- Features: Flooring - HardWood
- Level: Main
- Area: 90 Square Feet
- Dimensions: 10 X 9
Kitchen
- Features: Flooring - Vinyl
- Level: Main
- Area: 208 Square Feet
- Dimensions: 16 X 13
Living room
- Features: Flooring - HardWood
- Level: Main
- Area: 195 Square Feet
- Dimensions: 15 X 13
Heating
- Forced Air, Natural Gas
Cooling
- Ceiling Fan(s), Central Air, Electric
Appliances
- Included: Dryer, Exhaust Fan, Oven/Range - Gas, Refrigerator, Washer, Gas Water Heater
- Laundry: Washer/Dryer Hookups Only
Features
- Kitchen - Country, Entry Level Bedroom, Primary Bath(s), Floor Plan - Traditional, Plaster Walls
- Flooring: Wood
- Doors: Insulated, Sliding Glass, Storm Door(s)
- Windows: Double Pane Windows, Screens, Window Treatments
- Has basement: No
- Has fireplace: No
Interior area
- Total structure area: 1,350
- Total interior livable area: 1,350 sqft
- Finished area above ground: 1,350
Property
Parking
- Total spaces: 1
- Parking features: Garage Door Opener, Attached
- Attached garage spaces: 1
Accessibility
- Accessibility features: None
Features
- Levels: One
- Stories: 1
- Patio & porch: Patio, Porch
- Pool features: None
- Fencing: Back Yard
Lot
- Size: 9,030 Square Feet
- Features: Corner Lot
Details
- Additional structures: Above Grade
- Parcel number: 8192277165
- Zoning: RPC
- Special conditions: Standard
Construction
Type & style
- Home type: SingleFamily
- Architectural style: Ranch/Rambler
- Property subtype: Single Family Residence
Materials
- Combination, Brick
- Foundation: Slab
- Roof: Fiberglass
Condition
- New construction: No
- Year built: 1972
Details
- Builder model: CHESTERFIELD
- Builder name: HYLTON
Utilities & green energy
- Sewer: Public Sewer
- Water: Public
- Utilities for property: Cable Available
Community & HOA
Community
- Subdivision: Prince William County
HOA
- Has HOA: No
- Amenities included: None
- Services included: None
Location
- Region: Woodbridge
Financial & listing details
- Price per square foot: $312/sqft
- Tax assessed value: $112,100
- Annual tax amount: $1,543
- Date on market: 8/26/2025
- Listing agreement: Exclusive Right To Sell
- Listing terms: Conventional,FHA,VA Loan,VHDA,FNMA
- Ownership: Fee Simple
Price history
| Date | Event | Price |
|---|---|---|
| 10/23/2025 | Sold | $421,000+0.2%$312/sqft |
Source:  Bright MLS #VAPW2102142 Report a problem Bright MLS #VAPW2102142 Report a problem | ||
| 10/4/2025 | Contingent | $419,999$311/sqft |
Source: Bright MLS #VAPW2102142 Report a problem | ||
| 9/30/2025 | Price change | $419,999-5.6%$311/sqft |
Source: Bright MLS #VAPW2102142 Report a problem | ||
| 9/2/2025 | Listed for sale | $444,900+196.7%$330/sqft |
Source: Bright MLS #VAPW2102142 Report a problem | ||
| 4/1/2002 | Sold | $149,950+36.3%$111/sqft |
Source: Public Record Report a problem | ||
| 5/28/1999 | Sold | $109,999$81/sqft |
Source: Public Record Report a problem | ||
Public tax history
| Year | Property taxes | Tax assessment |
|---|---|---|
| 2025 | $4,043 +9.6% | $412,300 +11.2% |
| 2024 | $3,688 +2.2% | $370,800 +6.9% |
| 2023 | $3,609 -6.6% | $346,900 +2.4% |
| 2022 | $3,865 +3.8% | $338,700 +12.3% |
| 2021 | $3,722 +5.4% | $301,700 +6.4% |
| 2020 | $3,533 +111.3% | $283,500 +2.4% |
| 2019 | $1,672 -50.5% | $276,900 -1% |
| 2018 | $3,377 +12.9% | $279,700 +7.2% |
| 2017 | $2,991 | $261,000 +8.3% |
| 2016 | $2,991 +15.6% | $241,100 +12.6% |
| 2015 | $2,586 | $214,200 +5.6% |
| 2014 | $2,586 | $202,900 +7.9% |
| 2013 | -- | $188,000 +6.1% |
| 2012 | -- | $177,200 +36.6% |
| 2010 | -- | $129,700 +2.5% |
| 2009 | -- | $126,500 -53.2% |
| 2008 | -- | $270,300 -14.3% |
| 2007 | -- | $315,400 +0.3% |
| 2006 | -- | $314,500 +30.1% |
| 2005 | -- | $241,700 +30.2% |
| 2004 | -- | $185,600 +17.9% |
| 2003 | -- | $157,400 +21.3% |
| 2002 | -- | $129,800 +15.8% |
| 2001 | -- | $112,100 |
Find assessor info on the county website
Neighborhood: Dale City
Nearby homes
- $445,0003 bd2 ba1.4k sqft4625 Kenwood Dr, Woodbridge, VA 22193Sold
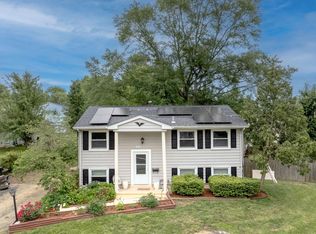
- $457,0003 bd2 ba1.4k sqft4557 Kendall Dr, Woodbridge, VA 22193Off Market
- $465,4003 bd2 ba1.4k sqft13205 Kerrydale Rd, Woodbridge, VA 22193Off Market
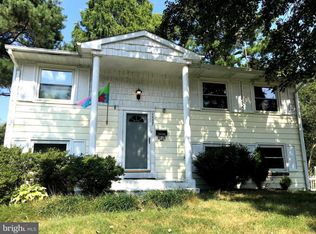
- $452,4004 bd2 ba988 sqft4621 Kenwood Dr, Woodbridge, VA 22193Off Market
- $459,9003 bd2 ba816 sqft4622 Kenwood Dr, Woodbridge, VA 22193Off Market
- $492,3003 bd2 ba1.6k sqft4620 Kenwood Dr, Woodbridge, VA 22193Off Market
- $447,0002 bd2 ba988 sqft4555 Kendall Dr, Woodbridge, VA 22193Off Market
- $482,0004 bd2 ba1.8k sqft4550 Kendall Dr, Woodbridge, VA 22193Sold
Nearby schools
GreatSchools rating
- 5/10Kerrydale Elementary SchoolGrades: PK-5Distance: 0.1 mi
- 4/10Stuart M. Beville Middle SchoolGrades: 6-8Distance: 0.7 mi
- 3/10Gar-Field High SchoolGrades: PK,9-12Distance: 2.6 mi
Schools provided by the listing agent
- District: Prince William County Public Schools
Source: Bright MLS. This data may not be complete. We recommend contacting the local school district to confirm school assignments for this home.
Get a cash offer in 3 minutes
Find out how much your home could sell for in as little as 3 minutes with a no-obligation cash offer.
Estimated market value
$428,600
Get a cash offer in 3 minutes
Find out how much your home could sell for in as little as 3 minutes with a no-obligation cash offer.
Estimated market value
$428,600
- Virginia
- Prince William County
- Woodbridge
- 22193
- Dale City
- 4559 Kendall Dr
Nearby cities
Nearby neighborhoods
Nearby zip codes
Other Woodbridge Topics
