Skip main navigation
Sold
  • Listed by: eXp Realty
    Bought with: Keller Williams Realty Bothell
    $290,000

    4559 Orcas Way, Ferndale, WA 98248

    2beds
    1,040sqft
    Manufactured On Land
    Built in 1991
    7,723.19 Square Feet Lot
    $317,500 Zestimate®
    $279/sqft
    $1,927 Estimated rent

    Home value

    $317,500

    $298,000 - $337,000

    $1,927/mo

    Zestimate® history
    Loading
    Loading...

    Owner options

    List your home for rent

    $1,927/mo

    Rent Zestimate®

    Find your next renter with Zillow Rental Manager. Plus, with online applications, you can quickly screen prospective tenants – for free.

    Learn more

    $1,927/mo

    Rent Zestimate®

    Refinance and save

    $1,765/mo

    Est. payment

    Refinancing to a lower rate could help reduce your monthly payments and save thousands over the life of the loan.

    See today's rates

    $1,765/mo

    Est. payment

    Explore your selling options

    Work with a Zillow partner agent

    Leverage their expertise and Zillow's premium Showcase listings to get your home seen by more buyers.

    Get started

    List with your own agent

    Get your home in front of millions of buyers by listing it on Zillow.

    Learn how to do it

    Sell it yourself

    Take full control of how buyers see your home on Zillow by listing For Sale by Owner (FSBO).

    List your home

    What's special

    Golf communityOutdoor poolGolf courseSandy point heightsOpen kitchen areaAthletic courtBoat launch
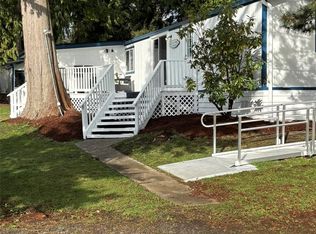
    INVESTOR ALERT! Sold As-is. Welcome to Sandy Point Heights. A waterfront and golf community. This 2 bedroom, 2 bath with den has a ton of potential. The home sits on a peaceful and partially fenced lot with an expansive deck that has water views. In addition, there is a two-story outbuilding with endless possibilities that is conveniently adjacent to a fun outdoor living space. Open kitchen area with small eat in dining area, living room, primary bedroom w/attached bath and walk in closet. Sandy Point Heights Community Amenities include a clubhouse with an outdoor pool, athletic court, boat launch, golf course and playgrounds. Bring a little sweat equity and make this home your own or utilize as a rental.

    Zillow last checked:

    Listing updated:

    Offers reviewed: Jul 19
    Listed by:

    Lisa Parslow,

    eXp Realty

    Bought with:

    Mitchell Muir, 114180

    Keller Williams Realty Bothell

    Source: NWMLS as distributed by MLS GRID,MLS#: 2138168MLS Logo

    Facts & features

    Interior

    Bedrooms & bathrooms
    • Bedrooms: 2
    • Bathrooms: 2
    • Full bathrooms: 2
    • Main level bedrooms: 2
    Heating
    • Forced Air, Electric
    Cooling
    • None
    Appliances
    • Included: Dishwasher_, Dryer, GarbageDisposal_, Refrigerator_, Trash Compactor, Washer, Dishwasher, Garbage Disposal, Refrigerator
    Features
    • Flooring: Laminate, Carpet
    • Windows: Double Pane/Storm Window, Skylight(s)
    • Basement: None
    • Has fireplace: No
    Interior area
    • Total structure area: 1,040
    • Total interior livable area: 1,040 sqft

    Property

    Parking
    • Parking features: Driveway, Off Street
    Features
    • Levels: One
    • Stories: 1
    • Entry location: Main
    • Patio & porch: Laminate, Wall to Wall Carpet, Double Pane/Storm Window, Skylight(s), Walk-In Pantry
    • Pool features: In Ground, In-Ground
    • Has view: Yes
    • View description: Bay
    • Has water view: Yes
    • Water view: Bay
    Lot
    • Size: 7,723 sqft
    • Dimensions: 65 x 119
    • Features: Paved, Cable TV, Deck, Fenced-Partially, High Speed Internet, Outbuildings
    • Topography: Level,PartialSlope
    Details
    • Parcel number: 3801045540700001
    • Zoning description: Jurisdiction: County
    • Special conditions: Standard

    Construction

    Type & style
    • Home type: MobileManufactured
    • Property subtype: Manufactured On Land
    Materials
    • Wood Products
    • Foundation: Slab
    • Roof: Composition
    Condition
    • Fixer
    • Year built: 1991
    • Major remodel year: 1991

    Utilities & green energy

    • Electric: Company: PSE
    • Sewer: Sewer Connected, Company: Sandy Point Improvement Co.
    • Water: Public, Company: Sandy Point Improvement Co.
    • Utilities for property: Xfinity, Xfinity

    Community & neighborhood

    Community
    • Community features: Athletic Court, Boat Launch, Golf, Park, Playground, Trail(s)
    Location
    • Region: Ferndale
    • Subdivision: Sandy Point

    HOA & financial

    HOA
    • HOA fee: $40 monthly
    • Association phone: 360-384-3921

    Other

    Other facts
    • Body type: Double Wide
    • Listing terms: Rehab Loan
    • Cumulative days on market: 954 days

    Price history

    DateEventPrice
    8/23/2023Sold$290,000-1.7%$279/sqft
    Source: NWMLS as distributed by MLS GRID #2138168 Report a problem
    7/25/2023Pending sale$295,000$284/sqft
    Source: NWMLS as distributed by MLS GRID #2138168 Report a problem
    7/13/2023Listed for sale$295,000$284/sqft
    Source: NWMLS as distributed by MLS GRID #NWM2138168 Report a problem

    Public tax history

    YearProperty taxesTax assessment
    2024$2,344 +11.8%$285,512 -4.2%
    2023$2,098 +96.6%$298,052 +129.3%
    2022$1,067 -10.3%$130,000
    2021$1,190 +73.1%$130,000 +92.8%
    2020$687 $67,442 +15.5%
    2019$687 +1.5%$58,392 +7.8%
    2018$677 +20.5%$54,176 +8.3%
    2017$562 -16.1%$50,040 +5.7%
    2016$670 +17%$47,340 +12.7%
    2014$573 +7.3%$42,000
    2013$534 $42,000
    2012-- $42,000
    2011-- $42,000
    2010-- $42,000
    2009$380 -5.2%$42,000 +20%
    2008$401 $35,000
    2007$401 +21.2%$35,000
    2005$331 $35,000 +40%
    2004$331 -5.2%$25,000
    2003$349 +5.2%$25,000
    2002$332 -2.3%$25,000
    2001$339 $25,000 +11.1%
    2000-- $22,500
    1999-- $22,500

    Find assessor info on the county website

    Neighborhood: 98248

    Nearby schools

    GreatSchools rating
    Schools provided by the listing agent
    • Elementary: Eagleridge Elem
    • Middle: Horizon Mid
    • High: Ferndale High

    Source: NWMLS as distributed by MLS GRID. This data may not be complete. We recommend contacting the local school district to confirm school assignments for this home.