Welcome home to the Historic Touchstone Condominiums and this charming, and expansive 3 bedroom, 2.5 bath, 1st floor duplex unit in the gorgeous Kenwood neighborhood. This newly available condo has sophisticated finishes with exposed brick walls to create a warm space, along with oversized windows directing all that natural sunlight into the home! Beautifully refinished hardwood floors, freshly painted with a sharp modern grey and framed in a gloss white trim, this home is move in ready! As you enter the home, the bright entry foyer on the first floor leads you into an expansive open living/kitchen/dining area that's perfect for entertaining and hosting all of your family and friends, with powder room adjacent to the space! The kitchen boasts 42" maple cabinets, granite countertops, and stainless steel appliances, with a huge breakfast bar to cozy up to perfect for those morning breakfast meals! The kitchen opens to the living room and dining space so its the perfect entertainers dream! Also on the main level, the sun drenched primary bedroom is perfectly laid out with 2 closets and features a spa-like master bath with separate jacuzzi tub and steam shower! Head downstairs to find the additional 2 bedrooms, which are very generously sized with great closet space in each room as well. Additionally, you'll find a second full bath with soak tub and walk-in shower, spacious laundry room and a second full sized living space outfitted with wet bar! Other updates: BRAND NEW Furnace with 10 year warranty! This residential district in North Kenwood is conveniently located minutes from shopping, parks, public transportation, and downtown Chicago! Come see this gorgeous condo and call it home today!
Closed
$360,000
4559 S Greenwood Ave #103, Chicago, IL 60653
3beds
2,158sqft
Condominium, Duplex, Single Family Residence
Built in ----
-- sqft lot
$422,200 Zestimate®
$167/sqft
$3,684 Estimated rent
Home value
$422,200
$384,000 - $464,000
$3,684/mo
Zestimate® history
Owner options
List your home for rent
$3,684/mo
Rent Zestimate®
Find your next renter with Zillow Rental Manager. Plus, with online applications, you can quickly screen prospective tenants – for free.
$3,684/mo
Rent Zestimate®
Refinance and save
$2,980/mo
Est. payment
Refinancing to a lower rate could help reduce your monthly payments and save thousands over the life of the loan.
$2,980/mo
Est. payment
Explore your selling options
Work with a Zillow partner agent
Leverage their expertise and Zillow's premium Showcase listings to get your home seen by more buyers.
Get startedList with your own agent
Get your home in front of millions of buyers by listing it on Zillow.
Learn how to do itSell it yourself
Take full control of how buyers see your home on Zillow by listing For Sale by Owner (FSBO).
List your homeWhat's special
Zillow last checked:
Listing updated:
Listed by:
Ramsey Al-Abed 312-751-0300,
Jameson Sotheby's Intl Realty
Bought with:
Frank Scaletta
xr realty
Source: MRED as distributed by MLS GRID,MLS#: 12015793
Facts & features
Interior
Bedrooms & bathrooms
- Bedrooms: 3
- Bathrooms: 3
- Full bathrooms: 2
- 1/2 bathrooms: 1
Rooms
- Room types: Storage
Primary bedroom
- Features: Flooring (Hardwood), Window Treatments (Blinds), Bathroom (Full)
- Level: Main
- Area: 210 Square Feet
- Dimensions: 15X14
Bedroom 2
- Features: Flooring (Porcelain Tile), Window Treatments (Blinds)
- Level: Lower
- Area: 210 Square Feet
- Dimensions: 15X14
Bedroom 3
- Features: Flooring (Porcelain Tile), Window Treatments (Blinds)
- Level: Lower
- Area: 156 Square Feet
- Dimensions: 13X12
Bar entertainment
- Features: Flooring (Porcelain Tile)
- Level: Lower
- Area: 36 Square Feet
- Dimensions: 6X6
Dining room
- Features: Flooring (Hardwood), Window Treatments (Blinds)
- Level: Main
- Area: 255 Square Feet
- Dimensions: 17X15
Family room
- Features: Flooring (Porcelain Tile), Window Treatments (Blinds)
- Level: Lower
- Area: 288 Square Feet
- Dimensions: 16X18
Kitchen
- Features: Kitchen (Eating Area-Breakfast Bar), Flooring (Hardwood)
- Level: Main
- Area: 120 Square Feet
- Dimensions: 12X10
Laundry
- Features: Flooring (Ceramic Tile)
- Level: Lower
- Area: 48 Square Feet
- Dimensions: 08X06
Living room
- Features: Flooring (Hardwood), Window Treatments (Blinds)
- Level: Main
- Area: 288 Square Feet
- Dimensions: 16X18
Storage
- Features: Flooring (Other)
- Level: Basement
- Area: 12 Square Feet
- Dimensions: 04X03
Heating
- Natural Gas, Forced Air
Cooling
- Central Air
Appliances
- Included: Range, Microwave, Dishwasher, Refrigerator, Washer, Dryer, Humidifier
- Laundry: Washer Hookup, In Unit
Features
- Wet Bar, Storage
- Flooring: Hardwood
- Windows: Screens
- Basement: Finished,Full,Walk-Out Access
- Number of fireplaces: 2
- Fireplace features: Gas Log, Family Room, Living Room
Interior area
- Total structure area: 0
- Total interior livable area: 2,158 sqft
Property
Parking
- Total spaces: 1
- Parking features: Assigned, Off Alley, On Site, Owned
Accessibility
- Accessibility features: No Disability Access
Lot
- Features: Corner Lot
Details
- Parcel number: 20023141311003
- Special conditions: None
- Other equipment: TV-Cable, Intercom, Ceiling Fan(s), Sump Pump
Construction
Type & style
- Home type: Condo
- Property subtype: Condominium, Duplex, Single Family Residence
Materials
- Brick, Stone
- Foundation: Concrete Perimeter
- Roof: Asphalt,Rubber
Condition
- New construction: No
- Major remodel year: 2004
Utilities & green energy
- Electric: Circuit Breakers, 100 Amp Service
- Sewer: Public Sewer
- Water: Public
Community & HOA
Community
- Security: Security System, Carbon Monoxide Detector(s)
HOA
- Has HOA: Yes
- Amenities included: Storage
- Services included: Water, Parking, Insurance, Exterior Maintenance, Lawn Care, Scavenger, Snow Removal
- HOA fee: $419 monthly
Location
- Region: Chicago
Financial & listing details
- Price per square foot: $167/sqft
- Tax assessed value: $321,640
- Annual tax amount: $6,538
- Date on market: 4/16/2024
- Listing terms: Conventional
- Ownership: Condo
Price history
| Date | Event | Price |
|---|---|---|
| 8/8/2024 | Sold | $360,000-9.8%$167/sqft |
Source:  MRED as distributed by MLS GRID #12015793 Report a problem MRED as distributed by MLS GRID #12015793 Report a problem | ||
| 7/7/2024 | Contingent | $399,000$185/sqft |
Source: MRED as distributed by MLS GRID #12015793 Report a problem | ||
| 4/16/2024 | Listed for sale | $399,000$185/sqft |
Source: MRED as distributed by MLS GRID #12015793 Report a problem | ||
Public tax history
| Year | Property taxes | Tax assessment |
|---|---|---|
| 2024 | $6,482 -3.7% | $32,164 +1.2% |
| 2023 | $6,731 +2.9% | $31,788 |
| 2022 | $6,538 +2.3% | $31,788 |
| 2021 | $6,392 -5.6% | $31,788 +4.5% |
| 2020 | $6,775 +0.6% | $30,411 -9.3% |
| 2019 | $6,737 +1.7% | $33,532 |
| 2018 | $6,624 +72.8% | $33,532 +88.3% |
| 2017 | $3,834 +7.5% | $17,810 |
| 2016 | $3,567 +9.3% | $17,810 |
| 2015 | $3,264 -17.5% | $17,810 -16.4% |
| 2014 | $3,955 +2% | $21,315 |
| 2013 | $3,877 +1.4% | $21,315 |
| 2012 | $3,825 +3.2% | $21,315 -6.8% |
| 2011 | $3,707 -0.4% | $22,873 |
| 2010 | $3,722 +4.4% | $22,873 |
| 2009 | $3,567 -32.8% | $22,873 -38.2% |
| 2008 | $5,309 +1% | $37,010 |
| 2007 | $5,256 -1.1% | $37,010 |
| 2006 | $5,313 +137.7% | $37,010 +170.5% |
| 2005 | $2,235 | $13,681 |
Find assessor info on the county website
Neighborhood: North Kenwood
Nearby homes
- $321,0002 bd3 ba1.7k sqft4559 S Greenwood Ave #104, Chicago, IL 60653Off Market

- $414,100-- bd-- ba-- sqft4559 S Greenwood Ave #101, Chicago, IL 60653Off Market
- $419,5003 bd3 ba2.4k sqft4559 S Greenwood Ave #102, Chicago, IL 60653Off Market
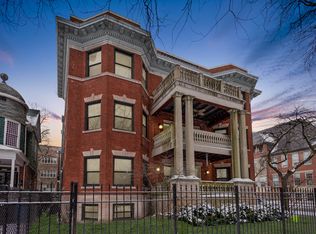
- $319,800-- bd-- ba-- sqft4559 S Greenwood Ave #201, Chicago, IL 60653Off Market
- $293,500-- bd-- ba-- sqft4559 S Greenwood Ave #P-8, Chicago, IL 60653Off Market
- $318,600-- bd-- ba-- sqft4559 S Greenwood Ave #P-10, Chicago, IL 60653Off Market
- $234,900-- bd-- ba-- sqft1104 E 46th St #222, Chicago, IL 60653Off Market
- $236,5002 bd2 ba1.2k sqft4559 S Greenwood Ave #204, Chicago, IL 60653Off Market
Nearby schools
GreatSchools rating
- 3/10Robinson Elementary SchoolGrades: PK-3Distance: 0.4 mi
- 3/10Woodson South Elementary SchoolGrades: PK-8Distance: 0.5 mi
- 1/10Phillips Academy High SchoolGrades: 9-12Distance: 1.4 mi
Schools provided by the listing agent
- District: 299
Source: MRED as distributed by MLS GRID. This data may not be complete. We recommend contacting the local school district to confirm school assignments for this home.
Get a cash offer in 3 minutes
Find out how much your home could sell for in as little as 3 minutes with a no-obligation cash offer.
Estimated market value
$422,200
Get a cash offer in 3 minutes
Find out how much your home could sell for in as little as 3 minutes with a no-obligation cash offer.
Estimated market value
$422,200
- Illinois
- Cook County
- Chicago
- 60653
- North Kenwood
- 4559 S Greenwood Ave Unit 103
Nearby cities
Nearby neighborhoods
Nearby zip codes
Other Chicago Topics
