Skip main navigation
Closed
  • $487,500

    4559 S Michigan Ave #4N, Chicago, IL 60653

    4beds
    --sqft
    Condominium, Duplex, Single Family Residence
    Built in 2023
    -- sqft lot
    $558,300 Zestimate®
    $--/sqft
    $3,166 Estimated rent

    Home value

    $558,300

    $508,000 - $614,000

    $3,166/mo

    Zestimate® history
    Loading
    Loading...

    Owner options

    List your home for rent

    $3,166/mo

    Rent Zestimate®

    Find your next renter with Zillow Rental Manager. Plus, with online applications, you can quickly screen prospective tenants – for free.

    Learn more

    $3,166/mo

    Rent Zestimate®

    Refinance and save

    $3,669/mo

    Est. payment

    Refinancing to a lower rate could help reduce your monthly payments and save thousands over the life of the loan.

    See today's rates

    $3,669/mo

    Est. payment

    Explore your selling options

    Work with a Zillow partner agent

    Leverage their expertise and Zillow's premium Showcase listings to get your home seen by more buyers.

    Get started

    List with your own agent

    Get your home in front of millions of buyers by listing it on Zillow.

    Learn how to do it

    Sell it yourself

    Take full control of how buyers see your home on Zillow by listing For Sale by Owner (FSBO).

    List your home

    What's special

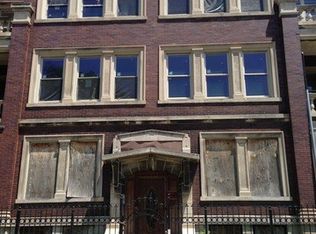
    Building is now FHA APPROVED. Been looking for past 6 months? Buyer pre-purchased & beat the fall rush. PHASE-II is now delivering. Low inventory of quality award winning construction. Phase-I SOLD OUT; under construction off market units avail. The highest calling of leadership is to challenge the status quo & unlock the potential of others ... We need a leader who will lead the 'resurgence' ... and unlock its potential once again," -Carly Fiorina. Offering Six Loft Gallery Residences and Two private-entrance Villas. Tour what appraisers qualify as new construction, being this SCG FULL GUT is completely rebuilt to the masonry. A thoughtfully planned, patiently constructed, proudly tailored Leader - sharing the highest & best of timeless detail and standard of Chicago's Historic Michigan Avenue. Awe-inspiring brick and limestone Facade with balconies set this Leader apart. Elegantly lit common steel stairways with detailed tile inlays, skylights, and tuckpointed exposed brick create a nostalgic sense. The richly appointed entrance foyer, Jack and Jill suite, heated floor, and Rainshower Master Spa are just a few brand cues highlighted by an Art Gallery Hall. 10' ceilings, 8' doorways, soffit lit ceilings, solid core pocket doors. Be sure to ask about the availability of our penthouse Suites with w/in-unit roof access delivering Fall 2023, EV garage options, 2nd car elevator options, Energy Efficient Tankless Hotwater & 90+ furnaces. #buildequity #changeisnow #seizeopportunity #seekunderstanding #bettertogether #vision #timematters #inspiring-leadership #localtrades #southloopbuyer #buyerfromluxuryhighrise #7%rates

    Zillow last checked:

    Listing updated:

    Listed by:

    Hasani Steele 312-735-9971,

    RE/MAX Premier

    Bought with:

    Marie Gibson

    @properties Christie's International Real Estate

    Source: MRED as distributed by MLS GRID,MLS#: 11620847MLS Logo

    Facts & features

    Interior

    Bedrooms & bathrooms
    • Bedrooms: 4
    • Bathrooms: 3
    • Full bathrooms: 2
    • 1/2 bathrooms: 1
    Rooms
    • Room types: Foyer, Balcony/Porch/Lanai
    Primary bedroom
    • Features: Flooring (Hardwood), Bathroom (Full, Double Sink, Lever/Easy to use faucets)
    • Level: Main
    • Area: 204 Square Feet
    • Dimensions: 17X12
    Bedroom 2
    • Features: Flooring (Hardwood)
    • Level: Main
    • Area: 108 Square Feet
    • Dimensions: 12X9
    Bedroom 3
    • Features: Flooring (Hardwood)
    • Level: Main
    • Area: 99 Square Feet
    • Dimensions: 11X9
    Bedroom 4
    • Features: Flooring (Hardwood)
    • Level: Main
    • Area: 110 Square Feet
    • Dimensions: 11X10
    Balcony porch lanai
    • Features: Flooring (Stone)
    • Level: Main
    • Area: 36 Square Feet
    • Dimensions: 6X6
    Dining room
    • Level: Main
    • Dimensions: COMBO
    Foyer
    • Features: Flooring (Hardwood)
    • Level: Main
    • Area: 36 Square Feet
    • Dimensions: 6X6
    Kitchen
    • Features: Kitchen (Eating Area-Breakfast Bar, Pantry-Closet, Custom Cabinetry, Granite Counters, Pantry, Updated Kitchen), Flooring (Hardwood)
    • Level: Main
    • Area: 162 Square Feet
    • Dimensions: 18X9
    Laundry
    • Features: Flooring (Porcelain Tile)
    • Level: Main
    • Area: 50 Square Feet
    • Dimensions: 10X5
    Living room
    • Features: Flooring (Hardwood)
    • Level: Main
    • Area: 252 Square Feet
    • Dimensions: 18X14
    Heating
    • Natural Gas, Forced Air, Radiant Floor
    Cooling
    • Central Air
    Appliances
    • Included: Range, Microwave, Dishwasher, High End Refrigerator, Washer, Dryer, Disposal, Stainless Steel Appliance(s), Wine Refrigerator, Cooktop, Oven, Range Hood, Gas Cooktop, Electric Oven
    • Laundry: Washer Hookup, Main Level, Gas Dryer Hookup, In Unit
    Features
    • Cathedral Ceiling(s), 1st Floor Bedroom, In-Law Floorplan, 1st Floor Full Bath, Walk-In Closet(s), High Ceilings, Beamed Ceilings, Special Millwork, Granite Counters, Pantry
    • Flooring: Hardwood
    • Windows: Skylight(s)
    • Basement: None
    Interior area
    • Total structure area: 0

    Property

    Parking
    • Total spaces: 16
    • Parking features: Concrete, Shared Driveway, Off Alley, Garage Door Opener, Garage, On Site, Garage Owned, Detached, Assigned, Driveway, Additional Parking, Alley Access, Enclosed, Secured, Other
    • Garage spaces: 8
    • Has uncovered spaces: Yes
    Accessibility
    • Accessibility features: Accessible Hallway(s), No Disability Access
    Features
    • Patio & porch: Porch
    • Exterior features: Balcony, Lighting
    • Fencing: Wood
    Details
    • Parcel number: 20033140411004
    • Special conditions: None
    • Other equipment: Sump Pump

    Construction

    Type & style
    • Home type: Condo
    • Property subtype: Condominium, Duplex, Single Family Residence
    Materials
    • Brick
    • Foundation: Concrete Perimeter
    • Roof: Rubber
    Condition
    • New Construction
    • New construction: Yes
    • Year built: 2023
    Details
    • Builder model: THE RESURGENCE ON MICHIGAN AVENUE

    Utilities & green energy

    • Electric: Circuit Breakers, 100 Amp Service
    • Sewer: Public Sewer
    • Water: Public
    Green energy
    • Energy efficient items: Water Heater

    Community & HOA

    Community
    • Features: Sidewalks, Street Lights
    HOA
    • Has HOA: Yes
    • Amenities included: Fencing, Intercom, Skylights
    • Services included: Water, Insurance, Lawn Care, Snow Removal
    • HOA fee: $231 monthly
    Location
    • Region: Chicago

    Financial & listing details

    • Tax assessed value: $486,150
    • Date on market: 9/3/2022
    • Listing terms: FHA
    • Ownership: Condo

    Price history

    DateEventPrice
    8/4/2023Sold$487,500
    Source: MRED as distributed by MLS GRID #11620847 Report a problem
    5/8/2023Contingent$487,500
    Source: MRED as distributed by MLS GRID #11620847 Report a problem
    5/8/2023Price change$487,500+2.7%
    Source: MRED as distributed by MLS GRID #11620847 Report a problem
    9/3/2022Listed for sale$474,900
    Source: MRED as distributed by MLS GRID #11620847 Report a problem

    Public tax history

    YearProperty taxesTax assessment
    2024-- $48,615
    Find assessor info on the county website

    Neighborhood: Bronzeville

    Nearby schools

    GreatSchools rating
    Schools provided by the listing agent
    • District: 299

    Source: MRED as distributed by MLS GRID. This data may not be complete. We recommend contacting the local school district to confirm school assignments for this home.

    Get a cash offer in 3 minutes
    Find out how much your home could sell for in as little as 3 minutes with a no-obligation cash offer.
    Estimated market value
    $558,300
    Get a cash offer in 3 minutes
    Find out how much your home could sell for in as little as 3 minutes with a no-obligation cash offer.
    Estimated market value
    $558,300