Skip main navigation
Closed
  • $432,000

    4559 SUSSEX Avenue, Jacksonville, FL 32210

    3beds
    1,650sqft
    Single Family Residence
    Built in 2023
    9,900 Square Feet Lot
    $432,000 Zestimate®
    $262/sqft
    $1,993 Estimated rent

    Home value

    $432,000

    $410,000 - $454,000

    $1,993/mo

    Zestimate® history
    Loading
    Loading...

    Owner options

    List your home for rent

    $1,993/mo

    Rent Zestimate®

    Find your next renter with Zillow Rental Manager. Plus, with online applications, you can quickly screen prospective tenants – for free.

    Learn more

    $1,993/mo

    Rent Zestimate®

    Refinance and save

    $3,029/mo

    Est. payment

    Refinancing to a lower rate could help reduce your monthly payments and save thousands over the life of the loan.

    See today's rates

    $3,029/mo

    Est. payment

    Explore your selling options

    Work with a Zillow partner agent

    Leverage their expertise and Zillow's premium Showcase listings to get your home seen by more buyers.

    Get started

    List with your own agent

    Get your home in front of millions of buyers by listing it on Zillow.

    Learn how to do it

    Sell it yourself

    Take full control of how buyers see your home on Zillow by listing For Sale by Owner (FSBO).

    List your home

    What's special

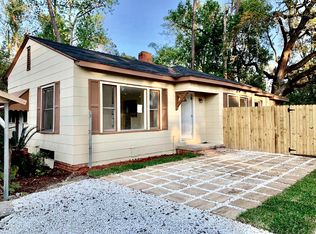
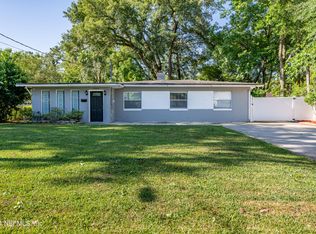
    Rare opportunity for brand new construction in Ortega Forest! This bungalow-style 3 bedroom, 2.5 bath home was just completed in January and is over 1,650 square feet of pristine, upgraded living space! Layout includes welcoming front porch and inviting entry into the heart of the home featuring spectacular great room consisting of living, dining & fabulous kitchen w/ island, soaring vaulted ceilings & upgraded LG appliance package! The split floorplan offers guest bedrooms (BR 1 & 2) on the right side w/ spacious closets & nicely appointed hall bath. And, on the left side you will find the private & spacious owner's suite w/ walk-in closet & beautiful bathroom, plus the guest power bathroom, large laundry room w/ storage & access to the 22' x 22' garage. The garage features over 9' ceilings & drop down ladder with floored storage in attic. Extras include private rear deck professionally designed irrigation and gutter/drainage system, 7' privacy fence on west and north sides of the property, interior wall sound proofing throughout entire house, large closets with upgraded, adjustable shelving, space for potential boat or RV storage on left side of home, exterior generator transfer switch for future generator, and much, much more! Click on Documents tab for full features list and make your appointment to see this brand new, energy efficient home today!

    This property is not currently displayed as for sale or rent on Zillow. This may be different from what's on other websites or public sources.

    Zillow last checked:

    Listing updated:

    Listed by:

    TED MILLER 904-463-1731,

    MILLER & COMPANY REAL ESTATE 904-388-0000

    Bought with:

    VIRGINIA E OGLETREE, 3059587

    MILLER & COMPANY REAL ESTATE

    Source: realMLS,MLS#: 1212912MLS Logo

    Facts & features

    Interior

    Bedrooms & bathrooms
    • Bedrooms: 3
    • Bathrooms: 3
    • Full bathrooms: 2
    • 1/2 bathrooms: 1
    Heating
    • Central, Electric
    Cooling
    • Central Air
    Appliances
    • Included: Dishwasher, Electric Range, Electric Water Heater, Microwave, Refrigerator
    Features
    • Kitchen Island, Primary Bathroom - Shower No Tub, Split Bedrooms, Vaulted Ceiling(s), Walk-In Closet(s)
    • Flooring: Carpet, Wood
    Interior area
    • Total interior livable area: 1,650 sqft

    Property

    Parking
    • Total spaces: 2
    • Parking features: Attached, Garage, RV Access/Parking
    • Attached garage spaces: 2
    Features
    • Stories: 1
    • Patio & porch: Front Porch
    • Pool features: None
    • Fencing: Other,Fenced,Wood
    Lot
    • Size: 9,900 Square Feet
    • Dimensions: 90 x 110
    • Features: Sprinklers In Front, Sprinklers In Rear
    Details
    • Parcel number: 1021531202
    • Zoning description: PUD

    Construction

    Type & style
    • Home type: SingleFamily
    • Property subtype: Single Family Residence
    Materials
    • Fiber Cement, Frame
    • Roof: Shingle
    Condition
    • New construction: No
    • Year built: 2023

    Utilities & green energy

    • Sewer: Public Sewer
    • Water: Public

    Community & HOA

    Community
    • Subdivision: Ortega Forest
    HOA
    • Has HOA: No
    Location
    • Region: Jacksonville

    Financial & listing details

    • Price per square foot: $262/sqft
    • Tax assessed value: $370,963
    • Annual tax amount: $6,839
    • Date on market: 4/5/2023
    • Listing terms: Cash,Conventional,FHA,VA Loan
    • Road surface type: Asphalt

    Price history

    DateEventPrice
    7/24/2023Sold$435,000-3.3%$264/sqft
    Source: realMLS #1212912 Report a problem
    7/20/2023Pending sale$450,000$273/sqft
    Source: realMLS #1212912 Report a problem
    4/5/2023Listed for sale$450,000$273/sqft
    Source: realMLS #1212912 Report a problem
    3/22/2023Pending sale$450,000$273/sqft
    Source: realMLS #1212912 Report a problem
    2/15/2023Listed for sale$450,000+1400%$273/sqft
    Source: realMLS #1212912 Report a problem
    7/9/2021Sold$30,000$18/sqft
    Source: Public Record Report a problem

    Public tax history

    YearProperty taxesTax assessment
    2024$6,839 +303.4%$370,963 +307.3%
    2023$1,695 +20.2%$91,080 +10%
    2022$1,410 +61.7%$82,800 +120.4%
    2021$872 +35.4%$37,570 +10%
    2020$644 +16.1%$34,155 +10%
    2019$555 +2.2%$31,050 +4.9%
    2018$543 0%$29,601 +10%
    2017$543 +10.6%$26,910 -53.6%
    2016$491 -54.4%$57,960
    2015$1,076 -1.7%$57,960
    2014$1,095 $57,960
    2013-- $57,960
    2012-- $57,960
    2011-- $57,960
    2010-- $57,960
    2009-- $57,960 +366.7%
    2006-- $12,420
    2005$231 $12,420 +114.3%
    2004-- $5,796
    2003$112 $5,796
    2002-- $5,796
    2001-- $5,796
    2000-- $5,796
    1999-- $5,796
    Find assessor info on the county website

    Neighborhood: Venetia

    Nearby schools

    GreatSchools rating
    Schools provided by the listing agent
    • Elementary: John Stockton
    • Middle: Lake Shore
    • High: Riverside

    Source: realMLS. This data may not be complete. We recommend contacting the local school district to confirm school assignments for this home.

    Get a cash offer in 3 minutes
    Find out how much your home could sell for in as little as 3 minutes with a no-obligation cash offer.
    Estimated market value
    $432,000
    Get a cash offer in 3 minutes
    Find out how much your home could sell for in as little as 3 minutes with a no-obligation cash offer.
    Estimated market value
    $432,000