***** OPEN HOUSE CANCELLED SORRY FOR ANY INCONVENIENCE! *****
Welcome to 4559 Sycamore Drive — a beautifully maintained and improved upon 3-bedroom, 2.5-bath colonial with over 2,100 sq. ft. of living space in highly desirable Pittsfield Township with Ann Arbor Schools. With lower township taxes and access to one of the area's top-rated school systems, this home is a great investment into your future!
Inside, fresh paint creates a bright, move-in ready feel throughout. The flowing floor plan includes spacious living areas and a standout sunroom filled with natural light, serving as a flexible space for a playroom, office, or cozy lounge. Upstairs, the private primary suite features a walk-in closet and full bath, with two additional bedrooms and a second full bath close by.
Thoughtful updates provide peace of mind: roof (2019), windows (2021), water heater (2024), gutters (2024), and interior and exterior paint (2025). The unfinished lower level has three large daylight windows, and is a blank canvas ready for your personal touch, whether you envision a rec room, gym, or additional living space.
Step outside to a spacious deck overlooking a large, tree-lined backyard, offering rare privacy and a tranquil, park-like setting. It's the perfect place to relax after work, host summer barbecues, or simply enjoy the changing seasons.
And the location couldn't be better just minutes to both Eastern Michigan University and the University of Michigan, with quick access to I-94 and US-23 for an easy commute in any direction. Enjoy nearby shopping, restaurants, and Hickory Woods Park, all while being tucked away in a peaceful neighborhood.
This home delivers space, updates, location, and privacy truly move-in ready and waiting for you.
Sold
$420,000
4559 Sycamore Dr, Ypsilanti, MI 48197
3beds
2,104sqft
Single Family Residence
Built in 1996
0.28 Acres Lot
$417,600 Zestimate®
$200/sqft
$2,709 Estimated rent
Home value
$417,600
$376,000 - $464,000
$2,709/mo
Zestimate® history
Owner options
List your home for rent
$2,709/mo
Rent Zestimate®
Find your next renter with Zillow Rental Manager. Plus, with online applications, you can quickly screen prospective tenants – for free.
$2,709/mo
Rent Zestimate®
Refinance and save
$2,930/mo
Est. payment
Refinancing to a lower rate could help reduce your monthly payments and save thousands over the life of the loan.
$2,930/mo
Est. payment
Explore your selling options
Work with a Zillow partner agent
Leverage their expertise and Zillow's premium Showcase listings to get your home seen by more buyers.
Get startedList with your own agent
Get your home in front of millions of buyers by listing it on Zillow.
Learn how to do itSell it yourself
Take full control of how buyers see your home on Zillow by listing For Sale by Owner (FSBO).
List your homeWhat's special
Tree-lined backyardTranquil park-like settingWalk-in closetPrivate primary suiteStandout sunroomNatural lightSpacious deck
Zillow last checked:
Listing updated:
Listed by:
Scott Nelson 734-255-1838,
Charles By Reinhart
Bought with:
Sarah Adams, 6501423088
The Charles Reinhart Company
Source: MichRIC,MLS#: 25043949
Facts & features
Interior
Bedrooms & bathrooms
- Bedrooms: 3
- Bathrooms: 3
- Full bathrooms: 2
- 1/2 bathrooms: 1
Heating
- Forced Air
Cooling
- Central Air
Appliances
- Included: Dishwasher, Disposal, Dryer, Range, Refrigerator, Washer
- Laundry: Laundry Room
Features
- Ceiling Fan(s), Center Island
- Flooring: Carpet, Ceramic Tile
- Windows: Replacement, Garden Window, Window Treatments
- Basement: Daylight,Full
- Number of fireplaces: 1
- Fireplace features: Family Room, Wood Burning
Interior area
- Total structure area: 2,104
- Total interior livable area: 2,104 sqft
- Finished area below ground: 0
Property
Parking
- Total spaces: 2
- Parking features: Garage Door Opener, Attached
- Garage spaces: 2
Features
- Stories: 2
- Exterior features: Balcony
Lot
- Size: 0.28 Acres
- Dimensions: 80 x 150
- Features: Sidewalk, Wooded, Adj to Public Land
Details
- Parcel number: L1224420156
Construction
Type & style
- Home type: SingleFamily
- Architectural style: Colonial
- Property subtype: Single Family Residence
Materials
- Brick, Wood Siding
- Roof: Shingle
Condition
- New construction: No
- Year built: 1996
Utilities & green energy
- Sewer: Public Sewer
- Water: Public
- Utilities for property: Natural Gas Connected, Cable Connected
Community & HOA
HOA
- Has HOA: Yes
- Services included: None
- HOA fee: $100 quarterly
Location
- Region: Ypsilanti
Financial & listing details
- Price per square foot: $200/sqft
- Tax assessed value: $128,630
- Annual tax amount: $5,145
- Date on market: 8/28/2025
- Listing terms: Cash,Conventional
- Road surface type: Paved
Price history
| Date | Event | Price |
|---|---|---|
| 9/24/2025 | Sold | $420,000+5%$200/sqft |
Source:  MichRIC #25043949 Report a problem MichRIC #25043949 Report a problem | ||
| 8/31/2025 | Contingent | $399,900$190/sqft |
Source: MichRIC #25043949 Report a problem | ||
| 8/28/2025 | Listed for sale | $399,900+110.5%$190/sqft |
Source: MichRIC #25043949 Report a problem | ||
| 1/17/2012 | Sold | $190,000-9.5%$90/sqft |
Source: Public Record Report a problem | ||
| 6/18/2011 | Listed for sale | $209,900-20.8%$100/sqft |
Source: RE/MAX Classic #211063746 Report a problem | ||
| 4/7/2005 | Sold | $265,000+10.4%$126/sqft |
Source: Public Record Report a problem | ||
| 12/4/2001 | Sold | $240,000+31.7%$114/sqft |
Source: Public Record Report a problem | ||
| 2/5/1997 | Sold | $182,230$87/sqft |
Source: Public Record Report a problem | ||
Public tax history
| Year | Property taxes | Tax assessment |
|---|---|---|
| 2025 | $5,145 | $204,233 +4.6% |
| 2024 | -- | $195,171 +10.5% |
| 2023 | -- | $176,600 +18.4% |
| 2022 | -- | $149,200 -0.9% |
| 2021 | -- | $150,600 +2.1% |
| 2020 | $4,455 | $147,500 +5.7% |
| 2019 | -- | $139,600 +8.9% |
| 2018 | -- | $128,200 +1.9% |
| 2017 | -- | $125,800 +25.2% |
| 2016 | -- | $100,506 +0.3% |
| 2015 | -- | $100,206 +3.2% |
| 2014 | -- | $97,075 |
| 2013 | -- | $97,075 +2.4% |
| 2012 | -- | $94,800 -7.1% |
| 2011 | -- | $102,100 +1.7% |
| 2010 | -- | $100,400 -6.1% |
| 2009 | -- | $106,900 -8.9% |
| 2008 | -- | $117,400 -12.2% |
| 2007 | -- | $133,700 -0.3% |
| 2005 | -- | $134,100 +3% |
| 2004 | -- | $130,200 +2.3% |
| 2003 | -- | $127,300 +8.4% |
| 2002 | $3,486 +111.9% | $117,400 +14% |
| 2001 | $1,645 -0.8% | $103,000 +3.6% |
| 2000 | $1,658 -10.3% | $99,400 +1.3% |
| 1999 | $1,848 | $98,100 |
Find assessor info on the county website
Neighborhood: Ashford Village
Nearby homes
- $441,0004 bd2 ba2.1k sqft4557 Sycamore Dr, Ypsilanti, MI 48197Off Market
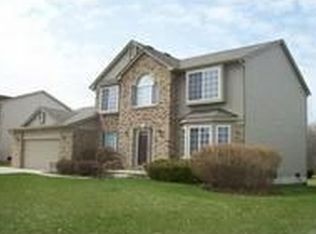
- $345,600-- bd-- ba-- sqftSycamore Dr, Ypsilanti, MI 48197Off Market
- $318,100-- bd-- ba-- sqftSycamore Dr, Ypsilanti, MI 48197Off Market
- $318,000-- bd-- ba-- sqftSycamore Dr, Ypsilanti, MI 48197Off Market
- $363,200-- bd-- ba-- sqftSycamore Dr, Ypsilanti, MI 48197Off Market
- $418,8004 bd2 ba2.1k sqft4555 Sycamore Dr, Ypsilanti, MI 48197Off Market
- $436,2003 bd3 ba2.1k sqft4563 Sycamore Dr, Ypsilanti, MI 48197Off Market
- $435,9004 bd3 ba2.1k sqft4558 Sycamore Dr, Ypsilanti, MI 48197Off Market
Nearby schools
GreatSchools rating
- 5/10Carpenter SchoolGrades: K-5Distance: 2.9 mi
- 6/10Scarlett Middle SchoolGrades: 6-8Distance: 2.3 mi
- 8/10Huron High SchoolGrades: 9-12Distance: 5.5 mi
Schools provided by the listing agent
- Elementary: Carpenter Elementary School
- Middle: Scarlett Middle School
- High: Huron High School
Source: MichRIC. This data may not be complete. We recommend contacting the local school district to confirm school assignments for this home.
Get a cash offer in 3 minutes
Find out how much your home could sell for in as little as 3 minutes with a no-obligation cash offer.
Estimated market value
$417,600
Get a cash offer in 3 minutes
Find out how much your home could sell for in as little as 3 minutes with a no-obligation cash offer.
Estimated market value
$417,600
- Michigan
- Washtenaw County
- Ypsilanti
- 48197
- Ashford Village
- 4559 Sycamore Dr
Nearby cities
Nearby neighborhoods
Nearby zip codes
Other Ypsilanti Topics
