Skip main navigation
Off market
  • $560,500

    4559 Tanglewood Dr, Eagle River, WI 54521

    3beds
    1,678sqft
    SingleFamily
    Built in 1998
    12 Acres Lot
    $560,500 Zestimate®
    $334/sqft
    $2,461 Estimated rent

    Home value

    $560,500

    $510,000 - $617,000

    $2,461/mo

    Zestimate® history
    Loading
    Loading...

    Owner options

    List your home for rent

    $2,461/mo

    Rent Zestimate®

    Find your next renter with Zillow Rental Manager. Plus, with online applications, you can quickly screen prospective tenants – for free.

    Learn more

    $2,461/mo

    Rent Zestimate®

    Refinance and save

    $2,743/mo

    Est. payment

    Refinancing to a lower rate could help reduce your monthly payments and save thousands over the life of the loan.

    See today's rates

    $2,743/mo

    Est. payment

    Explore your selling options

    Work with a Zillow partner agent

    Leverage their expertise and Zillow's premium Showcase listings to get your home seen by more buyers.

    Get started

    List with your own agent

    Get your home in front of millions of buyers by listing it on Zillow.

    Learn how to do it

    Sell it yourself

    Take full control of how buyers see your home on Zillow by listing For Sale by Owner (FSBO).

    List your home

    What's special

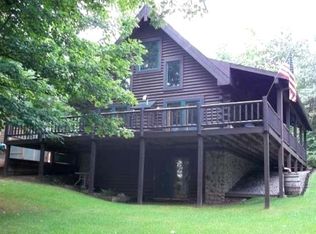
    LAKE OF THE HILLS DEEDED ACCESS - Serenity is the setting for this fantastic home w/deeded access to Lake of the Hills! This 3BR 2BA ranch home has loads of recent upgrades and improvements and is in move in condition! The landscape is exactly what you would expect up north with towering pines, terraced flower beds and trails that wind throughout your 12 acres. There is even a tree house which is the perfect spot to hide or hunt! The home offers a beautiful entryway which opens up to your open concept kitchen w/new counters, dining room w/wood ceilings and great room w/a wood burning fireplace & wall of windows! This main level also has 3 large bedrooms, 2 full baths, and a mud room w/potential for main level laundry. The lower level has a walkout w/bonus room and egress window so you are a few small touches away from having a second family room/hobby room or whatever else you would desire. Add to this both attached AND detached garages as well as easy access to town for convenience!

    This property is off market, which means it's not currently listed for sale or rent on Zillow. This may be different from what's available on other websites or public sources.

    Facts & features

    Interior

    Bedrooms & bathrooms
    • Bedrooms: 3
    • Bathrooms: 2
    • Full bathrooms: 2
    Heating
    • Forced air, Other, Stove, Other
    Appliances
    • Included: Dishwasher, Dryer, Range / Oven, Refrigerator, Washer
    Features
    • Flooring: Carpet, Hardwood
    Interior area
    • Total interior livable area: 1,678 sqft

    Property

    Parking
    • Total spaces: 6
    • Parking features: Carport, Garage - Attached, Garage - Detached
    Features
    • Exterior features: Wood
    • Has view: Yes
    • View description: Park, Water
    • Has water view: Yes
    • Water view: Water
    Lot
    • Size: 12 Acres
    Details
    • Parcel number: 0141462507
    • Zoning: All Purpose

    Construction

    Type & style
    • Home type: SingleFamily
    Materials
    • Roof: Composition
    Condition
    • Year built: 1998

    Utilities & green energy

    • Sewer: Conventional

    Community & neighborhood

    Community
    • Community features: On Site Laundry Available
    Location
    • Region: Eagle River

    Other

    Other facts
    • Construction: Frame/Stick
    • Flooring: Mixed, Carpeting, Wood
    • Site Influence: Wooded Area, Rural Setting, Hunting, Secluded Lot, Quiet Area, Private Setting, Recreation Nearby, Driveway, Lake Front, Shopping Nearby, Casino Nearby, Ski Hill Nearby
    • Utilities/Services: Circuit Breakers
    • Title: Fee Simple
    • Sewer: Conventional
    • Water: Drilled Well
    • Zoning: All Purpose
    • Access Road: Driveway - Black Top, Unpaved Road
    • Fuel: LP/Propane
    • Water Heater: LP/Propane
    • Listing Status: Active
    • Township: VI Lincoln
    • Shoreline: Fisherman/Weeds
    • Style/Design: Ranch
    • Foundation: Poured Concrete
    • Fireplace/Stove Types: Wood, Field Stone

    Price history

    DateEventPrice
    12/5/2016Sold$245,000-2%$146/sqft
    Source: GNMLS #160632 Report a problem
    9/1/2016Listed for sale$250,000+9.6%$149/sqft
    Source: RE/MAX PROPERTY PROS #160632 Report a problem
    12/18/2014Sold$228,000-0.9%$136/sqft
    Source: GNMLS #133954 Report a problem
    8/17/2013Listing removed$229,999$137/sqft
    Source: CENTURY 21 Burkett & Associates #133954 Report a problem
    5/23/2013Listed for sale$229,999$137/sqft
    Source: Century 21 Burkett and Associates #133954 Report a problem

    Public tax history

    YearProperty taxesTax assessment
    2024$2,169 -8%$409,000
    2023$2,357 +1.9%$409,000 +60.8%
    2022$2,312 +3.2%$254,400
    2021$2,241 -0.4%$254,400
    2020$2,251 -0.6%$254,400
    2019$2,265 +3.9%$254,400
    2018$2,179 +5.6%$254,400
    2017$2,063 -7.2%$254,400 -4.8%
    2016$2,223 -0.7%$267,200
    2015$2,239 +2.6%$267,200
    2014$2,183 -10.8%--
    2013$2,448 +13.2%$295,600
    2012$2,162 -14.6%$295,600
    2011$2,531 +1%$295,600
    2010$2,507 $295,600

    Find assessor info on the county website

    Neighborhood: 54521

    Nearby schools

    GreatSchools rating
    Schools provided by the listing agent
    • Elementary: VI Northland Pines-ER
    • Middle: VI Northland Pines
    • High: VI Northland Pines

    Source: The MLS. This data may not be complete. We recommend contacting the local school district to confirm school assignments for this home.

    Get pre-qualified for a loan
    At Zillow Home Loans, we can pre-qualify you in as little as 5 minutes with no impact to your credit score.

    An equal housing lender. NMLS #10287.