Custom built home overlooking the Genesee County Airport has 3/4 bedrooms, four full bathrooms and two half bathrooms. The gourmet kitchen has custom burled chestnut and walnut cabinets, hickory floors and black walnut on the island. Off the kitchen is a walk-in pantry and entrance to the four-car garage with heated floors. The driveway is also heated for 5' from the house. (All floors in the house are heated.) The kitchen is open to the dining room and living room with a gas fireplace and French doors leading to the patio. There is a room for entertaining guests that has a bar, gas fireplace, black walnut floors and doors leading to the patio and in ground pool. The primary suite is on the first floor with a private bathroom featuring double vanities, a walk-in tiled shower and a jetted tub. The laundry room is also on the first floor. There are 2/3 bedrooms on the second floor and two full bathrooms. There is a loft overlooking the living room and a second-floor balcony to enjoy watching the planes fly in and out. There is an outdoor kitchen on the patio with a natural gas grill and wood pizza oven. There is an inground pool and fire pit in the back yard.
Active
$3,500,000
4559 W Saile Dr, Batavia, NY 14020
3beds
3,500sqft
Single Family Residence
Built in 2009
5.8 Acres Lot
$820,800 Zestimate®
$1,000/sqft
$-- HOA
What's special
Inground poolGas fireplacePrivate bathroomFire pitDouble vanitiesSecond-floor balconyJetted tub
- 984 days |
- 860 |
- 21 |
Zillow last checked:
Listing updated:
Listed by:
Howard Hanna 585-343-6750,
Michelle T Dills 585-314-7269
Source: NYSAMLSs,MLS#: R1512024 Originating MLS: Rochester
Originating MLS: RochesterFacts & features
Interior
Bedrooms & bathrooms
- Bedrooms: 3
- Bathrooms: 6
- Full bathrooms: 4
- 1/2 bathrooms: 2
- Main level bathrooms: 3
- Main level bedrooms: 1
Bedroom 1
- Level: First
Bedroom 2
- Level: Second
Bedroom 3
- Level: Second
Basement
- Level: Basement
Dining room
- Level: First
Family room
- Level: Basement
Kitchen
- Level: First
Living room
- Level: First
Other
- Level: First
Heating
- Gas, Geothermal, Heat Pump, Other, See Remarks
Cooling
- Heat Pump, Other, See Remarks, Central Air
Appliances
- Included: Built-In Refrigerator, Double Oven, Dryer, Dishwasher, Gas Cooktop, Disposal, Gas Water Heater, Microwave, See Remarks, Washer
- Laundry: Main Level
Features
- Ceiling Fan(s), Cathedral Ceiling(s), Separate/Formal Dining Room, Entrance Foyer, Eat-in Kitchen, Guest Accommodations, Granite Counters, Home Office, Kitchen Island, Kitchen/Family Room Combo, Pantry, Walk-In Pantry, Bar, Natural Woodwork, Loft, Main Level Primary, Primary Suite
- Flooring: Ceramic Tile, Hardwood, Varies
- Windows: Thermal Windows
- Basement: Egress Windows,Full,Finished,Sump Pump
- Number of fireplaces: 3
Interior area
- Total structure area: 3,500
- Total interior livable area: 3,500 sqft
Video & virtual tour
Property
Parking
- Total spaces: 4
- Parking features: Attached, Garage, Heated Garage, Circular Driveway, Garage Door Opener
- Attached garage spaces: 4
Accessibility
- Accessibility features: Other, Accessible Entrance
Features
- Levels: Two
- Stories: 2
- Patio & porch: Deck, Patio
- Exterior features: Barbecue, Concrete Driveway, Deck, Sprinkler/Irrigation, Pool, Patio
- Pool features: In Ground
Lot
- Size: 5.8 Acres
- Dimensions: 576 x 428
- Features: Other, Rectangular, Rectangular Lot, See Remarks
Details
- Parcel number: 1824000040000001043121
- Special conditions: Standard
- Other equipment: Generator
Construction
Type & style
- Home type: SingleFamily
- Architectural style: Two Story
- Property subtype: Single Family Residence
Materials
- Cedar, Stone, PEX Plumbing
- Foundation: Poured
- Roof: Asphalt,Shingle
Condition
- Resale
- Year built: 2009
Utilities & green energy
- Electric: Circuit Breakers
- Sewer: Connected
- Water: Connected, Public
- Utilities for property: Cable Available, High Speed Internet Available, Sewer Connected, Water Connected
Green energy
- Energy efficient items: Appliances, HVAC, Lighting, Windows
Community & HOA
Community
- Security: Security System Owned
Location
- Region: Batavia
Financial & listing details
- Price per square foot: $1,000/sqft
- Tax assessed value: $701,700
- Annual tax amount: $19,122
- Date on market: 12/4/2023
- Cumulative days on market: 950 days
- Listing terms: Cash,Conventional
Estimated market value
$820,800
$739,000 - $911,000
$4,763/mo
Price history
| Date | Event | Price |
|---|---|---|
| 12/4/2023 | Listed for sale | $3,500,000+1172.7%$1,000/sqft |
Source:  NYSAMLSs #R1512024 Report a problem NYSAMLSs #R1512024 Report a problem | ||
| 8/5/2009 | Sold | $275,000+266.7%$79/sqft |
Source: Public Record Report a problem | ||
| 4/23/2004 | Sold | $75,000$21/sqft |
Source: Public Record Report a problem | ||
Public tax history
| Year | Property taxes | Tax assessment |
|---|---|---|
| 2025 | -- | $701,700 +12% |
| 2024 | -- | $626,500 +17.1% |
| 2023 | -- | $535,000 |
| 2022 | -- | $535,000 |
| 2021 | -- | $535,000 +14.9% |
| 2020 | -- | $465,500 |
| 2019 | -- | $465,500 |
| 2018 | -- | $465,500 +25.4% |
| 2017 | $13,973 | $371,300 |
| 2016 | -- | $371,300 -17.6% |
| 2015 | -- | $450,500 |
| 2014 | -- | $450,500 +50.2% |
| 2010 | -- | $300,000 |
Find assessor info on the county website
Monthly payment
Climate risks
Neighborhood: 14020
Nearby schools
GreatSchools rating
- 3/10Elba Elementary SchoolGrades: PK-6Distance: 3.1 mi
- 8/10Elba Junior Senior High SchoolGrades: 7-12Distance: 3.1 mi
Schools provided by the listing agent
- District: Elba
Source: NYSAMLSs. This data may not be complete. We recommend contacting the local school district to confirm school assignments for this home.
- $110,0004 bd2 ba1.3k sqft7951 State Street Rd, Batavia, NY 14020Off Market
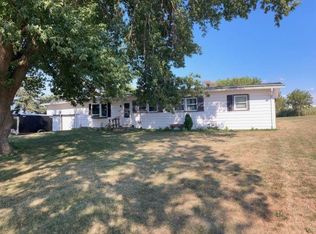
- $110,0003 bd1 ba1.3k sqft7951 State Street Rd, Batavia, NY 14020Off Market
- $110,0003 bd1 ba1.3k sqft7951 State Street Rd, Batavia, NY 14020Off Market
- $110,0003 bd1 ba1.3k sqft7951 State Street Rd, Batavia, NY 14020Off Market
- $110,0003 bd1 ba1.3k sqft7951 State Street Rd, Batavia, NY 14020Off Market
- $219,1003 bd1 ba1.3k sqft7951 State Street Rd, Batavia, NY 14020Off Market
- $308,6003 bd1 ba2.2k sqft7963 State Street Rd, Batavia, NY 14020Off Market
- $521,6004 bd2 ba2.2k sqftState St Rd, Batavia, NY 14020Off Market
A local agent can set up tours, give advice and negotiate with sellers.
